Luxury urban living at Greenway Place across from Inwood Village Shopping Center * Stunning & spacious corner townhome in the heart of Dallas * This three-level residence offers a thoughtfully designed layout * Gracious size first floor entry with three storage closets, large guest bedroom with a fireplace & ensuite bath * The second floor boasts an inviting kitchen with extra-large island, living room with fireplace & dining area plus a half bath - perfect for entertaining * While the third floor features the primary bedroom with a fireplace & ensuite bath with two separate walk-in closets, another guest bedroom with an ensuite bath, laundry closet with storage and a cozy study looking out into the trees tops * Abundant natural light floods this home, enhancing its warm and inviting atmosphere * Gleaming just refinished hardwoods * Electric vehicle charging station in garage * Enjoy walkable access to vibrant local amenities in this centrally located gem - your perfect Dallas retreat awaits!
For sale
Price cut: $100K (9/9)
$1,150,000
7700 Eastern Ave Unit 401, Dallas, TX 75209
3beds
2,917sqft
Townhouse
Built in 2016
2.32 Acres Lot
$-- Zestimate®
$394/sqft
$703/mo HOA
What's special
Corner townhomeAbundant natural lightDining areaTwo separate walk-in closetsLaundry closet with storageGleaming just refinished hardwoods
- 135 days
- 441
- 21
Zillow last checked:
Listing updated:
Listed by:
Keith Callahan 0399369 214-369-6000,
Dave Perry Miller Real Estate 214-369-6000
Source: NTREIS,MLS#: 21280379
Facts & features
Interior
Bedrooms & bathrooms
- Bedrooms: 3
- Bathrooms: 4
- Full bathrooms: 3
- 1/2 bathrooms: 1
Primary bedroom
- Features: Fireplace, Walk-In Closet(s)
- Level: Third
- Dimensions: 15 x 15
Bedroom
- Features: En Suite Bathroom, Split Bedrooms
- Level: Third
- Dimensions: 14 x 13
Bedroom
- Features: En Suite Bathroom, Fireplace, Split Bedrooms, Walk-In Closet(s)
- Level: First
- Dimensions: 15 x 14
Primary bathroom
- Features: Built-in Features, Dual Sinks, En Suite Bathroom, Separate Shower
- Level: Third
- Dimensions: 17 x 12
Dining room
- Features: Built-in Features
- Level: Second
- Dimensions: 19 x 13
Kitchen
- Features: Breakfast Bar, Built-in Features, Eat-in Kitchen, Kitchen Island, Walk-In Pantry
- Level: Second
- Dimensions: 17 x 13
Living room
- Features: Fireplace
- Level: Second
- Dimensions: 19 x 19
Office
- Level: Third
- Dimensions: 8 x 7
Heating
- Central, Natural Gas
Cooling
- Central Air, Electric
Appliances
- Included: Built-In Gas Range, Dishwasher, Disposal, Microwave, Refrigerator, Vented Exhaust Fan, Wine Cooler
Features
- High Speed Internet, Kitchen Island, Open Floorplan, Cable TV, Walk-In Closet(s)
- Flooring: Luxury Vinyl Plank, Wood
- Has basement: No
- Number of fireplaces: 3
- Fireplace features: Bedroom, Gas, Living Room
Interior area
- Total interior livable area: 2,917 sqft
Video & virtual tour
Property
Parking
- Total spaces: 2
- Parking features: Garage, Garage Door Opener, Garage Faces Rear, Side By Side
- Attached garage spaces: 2
Features
- Levels: Three Or More
- Pool features: None
Lot
- Size: 2.32 Acres
- Features: Landscaped, Few Trees
Details
- Parcel number: 00C27100000000401
Construction
Type & style
- Home type: Townhouse
- Architectural style: Traditional
- Property subtype: Townhouse
- Attached to another structure: Yes
Materials
- Brick
- Foundation: Slab
- Roof: Built-Up
Condition
- Resale
- Year built: 2016
Utilities & green energy
- Sewer: Public Sewer
- Water: Public
- Utilities for property: Electricity Connected, Natural Gas Available, Sewer Available, Water Available, Cable Available
Community & HOA
Community
- Features: Community Mailbox
- Security: Carbon Monoxide Detector(s), Fire Sprinkler System, Smoke Detector(s)
- Subdivision: Greenway Place Condo
HOA
- Has HOA: Yes
- Services included: All Facilities, Association Management, Gas, Insurance, Maintenance Grounds, Maintenance Structure, Sewer, Trash, Water
- HOA fee: $703 monthly
- HOA name: Kpm Association Mgmt
- HOA phone: 214-874-0900
Location
- Region: Dallas
Financial & listing details
- Price per square foot: $394/sqft
- Tax assessed value: $991,780
- Annual tax amount: $19,559
- Date on market: 6/1/2026
- Cumulative days on market: 136 days
- Listing terms: Cash,Conventional,Lease Purchase
Estimated market value
Not available
Estimated sales range
Not available
Not available
Price history
| Date | Event | Price |
|---|---|---|
| 9/9/2026 | Price change | $1,150,000-8%$394/sqft |
Source: NTREIS #21280379 Report a problem | ||
| 6/1/2026 | Listed for sale | $1,250,000-2%$429/sqft |
Source: NTREIS #21280379 Report a problem | ||
| 10/2/2025 | Listing removed | $6,400$2/sqft |
Source: Zillow Rentals Report a problem | ||
| 9/25/2025 | Listed for rent | $6,400$2/sqft |
Source: Zillow Rentals Report a problem | ||
| 9/9/2025 | Price change | $1,275,000-5.6%$437/sqft |
Source: NTREIS #21030058 Report a problem | ||
| 8/15/2025 | Listed for sale | $1,350,000+69%$463/sqft |
Source: NTREIS #21030058 Report a problem | ||
| 4/17/2017 | Listing removed | $799,000$274/sqft |
Source: Bradley Realty Group #13532318 Report a problem | ||
| 3/20/2017 | Pending sale | $799,000$274/sqft |
Source: Bradley Realty Group #13532318 Report a problem | ||
| 9/9/2016 | Price change | $799,000-5.9%$274/sqft |
Source: Briggs Freeman Sotheby's International Realty #13425444 Report a problem | ||
| 7/20/2016 | Listed for sale | $849,000$291/sqft |
Source: Briggs Freeman Sotheby's Int'l #13425444 Report a problem | ||
Public tax history
| Year | Property taxes | Tax assessment |
|---|---|---|
| 2025 | $14,012 -9.7% | $991,780 +13.3% |
| 2024 | $15,522 +7.6% | $875,100 +9.8% |
| 2023 | $14,426 -8.8% | $797,000 |
| 2022 | $15,812 +3.7% | $797,000 +14.5% |
| 2021 | $15,248 -5.4% | $696,150 -2.6% |
| 2020 | $16,113 -2.4% | $714,670 -9% |
| 2019 | $16,512 +5.8% | $785,400 +18.9% |
| 2018 | $15,613 +37.5% | $660,450 +58.1% |
| 2017 | $11,358 +344.5% | $417,690 +344.5% |
| 2016 | $2,555 -0.9% | $93,960 |
| 2015 | $2,577 | $93,960 |
| 2014 | $2,577 | $93,960 |
| 2013 | -- | -- |
| 2012 | -- | -- |
| 2011 | -- | -- |
| 2010 | -- | -- |
| 2009 | -- | -- |
Find assessor info on the county website
Monthly payment
Est. payment
Payment breakdown
Explore the cost of this home by adjusting the details. Changes won't be saved.Climate risks
Neighborhood: Bluffview
Nearby schools
Schools provided by the listing agent
- Elementary: Polk
- Middle: Cary
- High: Jefferson
- District: Dallas ISD
Source: NTREIS. This data may not be complete. We recommend contacting the local school district to confirm school assignments for this home.
- $869,9002 bd3 ba2.3k sqft7700 Eastern Ave UNIT 702, Dallas, TX 75209For Sale

- $--3 bd4 ba3.2k sqft7700 Eastern Ave UNIT 601, Dallas, TX 75209Sold
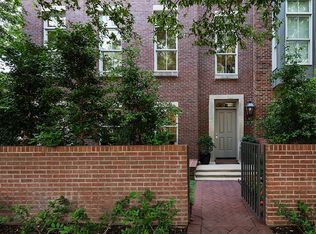
- $1,037,8003 bd4 ba3.1k sqft7700 Eastern Ave UNIT 201, Dallas, TX 75209Off Market
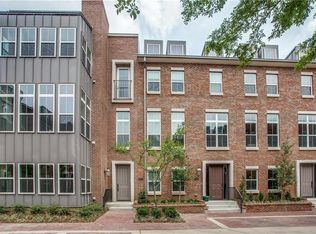
- $877,2003 bd4 ba2.9k sqft7700 Eastern Ave UNIT 501, Dallas, TX 75209Off Market

Similar homes
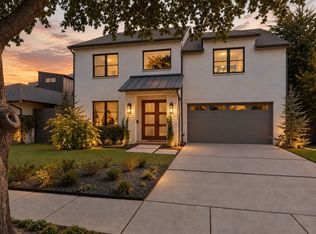
- $1,399,0004 bd4 ba3.4k sqft7514 Linwood Ave, Dallas, TX 75209For Sale
 MLS ID #21395048, Marjan Wolford. NTREIS
 - $1,100,0003 bd4 ba2.6k sqft5613 Ellsworth Ave, Dallas, TX 75206For Sale
 MLS ID #21404842, David Bush. NTREIS
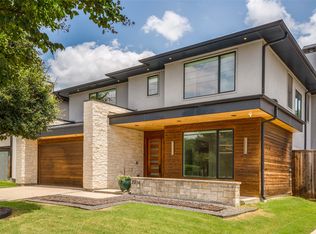
 - $1,399,0004 bd3 ba3.7k sqft7714 Roper St, Dallas, TX 75209For Sale
 MLS ID #21371203, Megan Stern. NTREIS
 - $1,175,0003 bd3 ba2.8k sqft4416 N Hall St, Dallas, TX 75219For Sale
 MLS ID #21304167, Shirley Cohn. NTREIS
