Positioned on a rare, oversized lot in the coveted Lovers & Inwood corridor, 7514 Linwood Avenue pairs 3,486 square feet of refined living space with an expansive grassed backyard seldom found in this enclave. Meticulously enhanced since 2022, the residence presents a refreshed facade with redesigned landscaping and a fixed Marvin window above the entry. A statement chandelier, hardwood floors and custom lighting define the interiors. Living and dining spaces are anchored by a fireplace, while the open kitchen offers an oversized island, walk-in pantry, breakfast nook and wet bar. A custom four-panel Marvin sliding door with Low-E3 tempered glass opens to a covered, coated patio with fireplace and tongue-and-groove ceiling, overlooking grounds ready for a pool, sports court or bespoke outdoor design. The first floor also hosts a guest suite and a private office or flex room with new JELD-WEN Premium casement windows. Upstairs, the primary suite offers a spa bath with soaking tub, separate shower and vanities, and a walk-in closet with direct access to the laundry. Two secondary bedrooms and a media and game room with wet bar round out the second floor. Zoned HVAC with professional air balancing, a mud room, and a coated two-car garage floor complete the offering. Walk to Inwood Village and West Lovers Lane, minutes to SMU, Love Field, the Tollway, Downtown, Sudie Williams and premier private schools.
For sale
$1,399,000
7514 Linwood Ave, Dallas, TX 75209
4beds
3,486sqft
Single Family Residence
Built in 2021
8,842 Square Feet Lot
$1,347,300 Zestimate®
$401/sqft
$-- HOA
What's special
Expansive grassed backyardRefreshed facadeHardwood floorsOpen kitchenWet barCoated two-car garage floorOversized island
- 7 days
- 677
- 79
Likely to sell faster than
Zillow last checked:
Listing updated:
Listed by:
Marjan Wolford 0675554,
Christie's Lone Star 214-821-3336,
Rebecca Simmons 0498043 214-929-7044,
Christie's Lone Star
Source: NTREIS,MLS#: 21395048
Facts & features
Interior
Bedrooms & bathrooms
- Bedrooms: 4
- Bathrooms: 4
- Full bathrooms: 3
- 1/2 bathrooms: 1
Primary bedroom
- Features: Ceiling Fan(s), Dual Sinks, Double Vanity, En Suite Bathroom, Garden Tub/Roman Tub, Sitting Area in Primary, Separate Shower, Walk-In Closet(s)
- Level: Second
- Dimensions: 18 x 16
Bedroom
- Features: Ceiling Fan(s), En Suite Bathroom, Walk-In Closet(s)
- Level: First
- Dimensions: 15 x 16
Bedroom
- Features: Ceiling Fan(s), En Suite Bathroom, Walk-In Closet(s)
- Level: Second
- Dimensions: 14 x 16
Bedroom
- Features: Ceiling Fan(s), En Suite Bathroom, Walk-In Closet(s)
- Level: Second
- Dimensions: 14 x 16
Breakfast room nook
- Level: First
- Dimensions: 15 x 12
Dining room
- Level: First
- Dimensions: 18 x 12
Game room
- Features: Ceiling Fan(s)
- Level: Second
- Dimensions: 19 x 28
Kitchen
- Features: Breakfast Bar, Built-in Features, Eat-in Kitchen, Kitchen Island, Pantry, Walk-In Pantry
- Level: First
- Dimensions: 13 x 14
Living room
- Features: Ceiling Fan(s), Fireplace
- Level: First
- Dimensions: 23 x 18
Office
- Level: First
- Dimensions: 14 x 12
Heating
- Central, Fireplace(s), Natural Gas, Zoned
Cooling
- Central Air, Ceiling Fan(s), Electric, Zoned
Appliances
- Included: Some Gas Appliances, Built-In Refrigerator, Double Oven, Dishwasher, Gas Cooktop, Disposal, Microwave, Plumbed For Gas, Vented Exhaust Fan
- Laundry: Laundry in Utility Room
Features
- Wet Bar, Chandelier, Decorative/Designer Lighting Fixtures, Double Vanity, Eat-in Kitchen, Kitchen Island, Open Floorplan, Pantry, Smart Home, Wired for Data, Walk-In Closet(s), Wired for Sound
- Flooring: Carpet, Hardwood, Tile
- Windows: Window Coverings
- Has basement: No
- Number of fireplaces: 2
- Fireplace features: Insert, Gas, Gas Log, Gas Starter, Living Room, Masonry, Outside
Interior area
- Total interior livable area: 3,486 sqft
Video & virtual tour
Property
Parking
- Total spaces: 2
- Parking features: Direct Access, Driveway, Epoxy Flooring, Garage Faces Front, Inside Entrance, Kitchen Level
- Attached garage spaces: 2
Features
- Levels: Two
- Stories: 2
- Patio & porch: Covered
- Exterior features: Lighting, Outdoor Living Area, Private Yard, Rain Gutters
- Pool features: None
- Fencing: Back Yard,Fenced,High Fence,Privacy,Wood
Lot
- Size: 8,842 Square Feet
- Dimensions: 53' x 167'
- Features: Back Yard, Interior Lot, Lawn, Landscaped, Sprinkler System, Few Trees
Details
- Parcel number: 00000341860000000
- Other equipment: Home Theater, Negotiable
Construction
Type & style
- Home type: SingleFamily
- Architectural style: Contemporary/Modern,Traditional,Detached
- Property subtype: Single Family Residence
Materials
- Brick, Rock, Stone
- Foundation: Slab
- Roof: Composition
Condition
- Resale
- Year built: 2021
Utilities & green energy
- Sewer: Public Sewer
- Water: Public
- Utilities for property: Electricity Connected, Natural Gas Available, Sewer Available, Separate Meters, Water Available
Community & HOA
Community
- Features: Playground, Park, Trails/Paths, Curbs, Sidewalks
- Security: Security System
- Subdivision: Roper Heights
HOA
- Has HOA: No
Location
- Region: Dallas
Financial & listing details
- Price per square foot: $401/sqft
- Tax assessed value: $1,054,000
- Annual tax amount: $23,470
- Date on market: 10/1/2026
- Cumulative days on market: 8 days
- Listing terms: Cash,Conventional
- Exclusions: Televisions, Sonos components, Marantz electronics, Panamax power-protection equipment, and freestanding audio/video equipment.
Estimated market value
$1,347,300
$1.28M - $1.41M
$8,086/mo
Price history
| Date | Event | Price |
|---|---|---|
| 10/1/2026 | Listed for sale | $1,399,000+367.9%$401/sqft |
Source: NTREIS #21395048 Report a problem | ||
| 3/24/2022 | Sold | -- |
Source: Agent Provided Report a problem | ||
| 5/2/2018 | Listing removed | $299,000$86/sqft |
Source: Clayton E. Bennett #13805584 Report a problem | ||
| 4/19/2018 | Pending sale | $299,000$86/sqft |
Source: Clayton E. Bennett #13805584 Report a problem | ||
| 3/29/2018 | Listed for sale | $299,000+49.5%$86/sqft |
Source: Clayton E. Bennett #13805584 Report a problem | ||
| 6/15/2015 | Listing removed | $199,999$57/sqft |
Source: Allie Beth Allman & Assoc. #13095994 Report a problem | ||
| 6/11/2015 | Listed for sale | $199,999$57/sqft |
Source: Allie Beth Allman & Assoc. #13095994 Report a problem | ||
| 5/12/2015 | Pending sale | $199,999$57/sqft |
Source: Allie Beth Allman & Assoc. #13095994 Report a problem | ||
| 4/23/2015 | Price change | $199,9990%$57/sqft |
Source: Allie Beth Allman & Assoc. #13095994 Report a problem | ||
| 3/18/2015 | Listed for sale | $200,000$57/sqft |
Source: Allie Beth Allman Real Estate LTD #13095994 Report a problem | ||
Public tax history
| Year | Property taxes | Tax assessment |
|---|---|---|
| 2025 | $18,432 -10.5% | $1,054,000 -7.8% |
| 2024 | $20,587 -4.9% | $1,143,390 -2.3% |
| 2023 | $21,652 +12.9% | $1,170,000 +53.2% |
| 2022 | $19,177 +155.1% | $763,900 +168% |
| 2021 | $7,518 | $285,000 |
Find assessor info on the county website
Monthly payment
Est. payment
Payment breakdown
Explore the cost of this home by adjusting the details. Changes won't be saved.Climate risks
Neighborhood: Bluffview
Nearby schools
Schools provided by the listing agent
- Elementary: Polk
- Middle: Medrano
- High: Jefferson
- District: Dallas ISD
Source: NTREIS. This data may not be complete. We recommend contacting the local school district to confirm school assignments for this home.
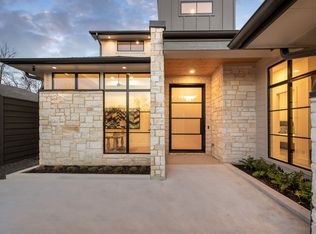


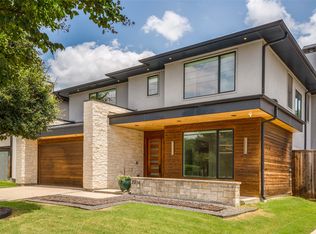
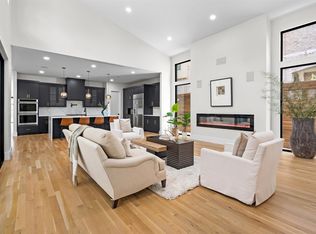
Similar homes
- $1,399,0004 bd3 ba3.7k sqft7714 Roper St, Dallas, TX 75209For Sale
 MLS ID #21371203, Megan Stern. NTREIS
 - $1,449,5004 bd5 ba4.2k sqft4606 Cowan Ave, Dallas, TX 75209For Sale
 MLS ID #21239431, Bailee Cox. NTREIS
 - $1,450,0005 bd6 ba4.1k sqft7210 Robin Rd, Dallas, TX 75209For Sale
 MLS ID #21324652, Star Green. NTREIS
 - $1,399,0003 bd3 ba2.9k sqft4009 Prescott Ave, Dallas, TX 75219For Sale
 MLS ID #21404054, Lisa Georgalis. NTREIS
