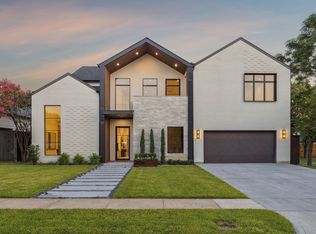
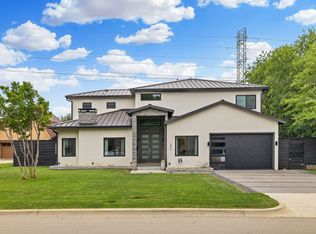
Custom 5 bedroom on a 75 foot WIDE lot in the private school corridor. Primary Private Suite and a Guest bedroom on the first floor that offers multigenerational living or overnight guests. The open floor plan with a Chef’s kitchen featuring a large island with quartz countertops, over sized pantry, natural wood custom cabinetry and Thermador appliances! As you transition upstairs you will find 3 additional bedrooms all with private attached full baths and a loft. Updated sconce lighting on the large covered back patio. New ac system May 2026, new roof 2021! Text for showing requests; will work with a buyer’s agent
For sale by owner
$1,474,900
3942 Rochelle Dr, Dallas, TX 75220
5beds
4,152sqft
SingleFamily
Built in 2017
8,113 Square Feet Lot
$-- Zestimate®
$355/sqft
$-- HOA
What's special
Open floor planLarge covered back patioNatural wood custom cabinetryThermador appliancesOversized pantry
What the owner loves about this home
Convenient location! *Text to see it before it goes on the MLS ; will work with a buyer’s agent*
- 26 days
- 1,585
- 71
Listed by:
Property Owner (214) 686-8389
Facts & features
Interior
Bedrooms & bathrooms
- Bedrooms: 5
- Bathrooms: 6
- Full bathrooms: 5
- 1/2 bathrooms: 1
Heating
- Forced air, Other, Gas
Cooling
- Central
Appliances
- Included: Dishwasher, Freezer, Garbage disposal, Microwave, Range / Oven, Refrigerator
Features
- Decorative Lighting, Flat Screen Wiring, Built-in Wine Cooler
- Flooring: Tile, Carpet, Hardwood
- Has fireplace: Yes
Interior area
- Structure area source: Other Documentation
- Total interior livable area: 4,152 sqft
Property
Parking
- Total spaces: 2
- Parking features: Garage - Attached
Features
- Exterior features: Stucco
- Fencing: Wood
Lot
- Size: 8,113 Square Feet
- Features: Some Trees, Acreage, Landscaped
Details
- Parcel number: 00000526294000000
- Other equipment: Cooktop - Gas, Water Line to Refrigerator, Vent Mechanism, Disposal, Double Oven, Plumbed For Gas in Kitchen, Range/Oven-Gas, Commercial Grade Vent
Construction
Type & style
- Home type: SingleFamily
Materials
- Frame
- Foundation: Slab
- Roof: Composition
Condition
- New construction: No
- Year built: 2017
Utilities & green energy
- Utilities for property: City Sewer, City Water
Community & HOA
Community
- Security: Monitored
Location
- Region: Dallas
Financial & listing details
- Price per square foot: $355/sqft
- Tax assessed value: $1,423,000
- Annual tax amount: $24,882
- Date on market: 10/15/2026
Estimated market value
Not available
Estimated sales range
Not available
$8,339/mo
Price history
| Date | Event | Price |
|---|---|---|
| 10/15/2026 | Listed for sale | $1,474,9000%$355/sqft |
Source: Owner Report a problem | ||
| 8/17/2026 | Listing removed | -- |
Source: Owner Report a problem | ||
| 8/6/2026 | Price change | $1,475,000-0.9%$355/sqft |
Source: Owner Report a problem | ||
| 7/22/2026 | Listed for sale | $1,488,000+0.3%$358/sqft |
Source: Owner Report a problem | ||
| 6/21/2026 | Listing removed | $1,483,000$357/sqft |
Source: NTREIS #21228255 Report a problem | ||
| 6/19/2026 | Price change | $1,483,000-0.3%$357/sqft |
Source: NTREIS #21228255 Report a problem | ||
| 6/7/2026 | Price change | $1,488,000+0.9%$358/sqft |
Source: NTREIS #21228255 Report a problem | ||
| 4/3/2026 | Listed for sale | $1,475,000$355/sqft |
Source: NTREIS #21228255 Report a problem | ||
| 3/11/2026 | Listing removed | -- |
Source: Owner Report a problem | ||
| 1/10/2026 | Listed for sale | $1,475,000$355/sqft |
Source: Owner Report a problem | ||
| 12/5/2025 | Listing removed | -- |
Source: Owner Report a problem | ||
| 10/26/2025 | Listed for sale | $1,475,000-1.7%$355/sqft |
Source: Owner Report a problem | ||
| 10/25/2025 | Listing removed | $1,500,000$361/sqft |
Source: NTREIS #21015325 Report a problem | ||
| 8/15/2025 | Price change | $1,500,000-1%$361/sqft |
Source: NTREIS #21015325 Report a problem | ||
| 8/7/2025 | Listed for sale | $1,515,000-0.7%$365/sqft |
Source: NTREIS #21015325 Report a problem | ||
| 7/27/2025 | Listing removed | -- |
Source: Owner Report a problem | ||
| 7/23/2025 | Price change | $1,525,000+1.7%$367/sqft |
Source: Owner Report a problem | ||
| 7/8/2025 | Listed for sale | $1,499,999-1.6%$361/sqft |
Source: Owner Report a problem | ||
| 6/25/2025 | Listing removed | $1,525,000$367/sqft |
Source: NTREIS #20944508 Report a problem | ||
| 5/22/2025 | Listed for sale | $1,525,000+0%$367/sqft |
Source: NTREIS #20944508 Report a problem | ||
| 5/18/2025 | Listing removed | -- |
Source: Owner Report a problem | ||
| 5/14/2025 | Listed for sale | $1,524,9990%$367/sqft |
Source: Owner Report a problem | ||
| 5/12/2025 | Listing removed | $1,525,000$367/sqft |
Source: NTREIS #20883448 Report a problem | ||
| 4/8/2025 | Listed for sale | $1,525,000$367/sqft |
Source: NTREIS #20883448 Report a problem | ||
| 1/5/2025 | Listing removed | $1,525,000$367/sqft |
Source: NTREIS #20747441 Report a problem | ||
| 11/21/2022 | Sold | -- |
Source: NTREIS #20184852 Report a problem | ||
| 11/18/2016 | Sold | -- |
Source: Agent Provided Report a problem | ||
Public tax history
| Year | Property taxes | Tax assessment |
|---|---|---|
| 2025 | $24,882 +8.3% | $1,423,000 -2.3% |
| 2024 | $22,977 +7.6% | $1,456,610 +26.2% |
| 2023 | $21,352 +1.1% | $1,154,520 |
| 2022 | $21,117 +3.9% | $1,154,520 +25.1% |
| 2021 | $20,316 -2.8% | $922,880 |
| 2020 | $20,902 -0.8% | $922,880 |
| 2019 | $21,064 -9.1% | $922,880 +13.3% |
| 2018 | $23,169 +360.6% | $814,310 +340.2% |
| 2017 | $5,031 +4.7% | $185,000 +4.7% |
| 2016 | $4,803 +31.8% | $176,640 +33% |
| 2015 | $3,643 | $132,830 |
| 2014 | $3,643 | $132,830 |
| 2013 | -- | -- |
| 2012 | -- | -- |
| 2011 | -- | -- |
| 2010 | -- | -- |
| 2009 | -- | -- |
| 2008 | -- | -- |
| 2007 | -- | -- |
| 2005 | -- | -- |
| 2004 | -- | -- |
| 2003 | -- | -- |
| 2002 | -- | -- |
| 2001 | -- | -- |
Find assessor info on the county website
Monthly payment
Est. payment
Payment breakdown
Explore the cost of this home by adjusting the details. Changes won't be saved.Climate risks
Neighborhood: 75220
Nearby schools
Schools provided by the listing agent
- Elementary: Withers
- Middle: Walker
- High: White
- District: Dallas ISD
Source: The MLS. This data may not be complete. We recommend contacting the local school district to confirm school assignments for this home.

Similar homes
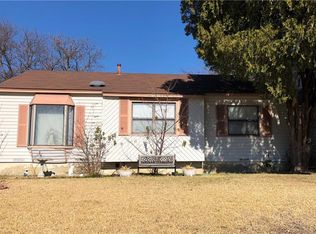
- $1,375,0004 bd4 ba3.6k sqft3835 Seguin Dr, Dallas, TX 75220For Sale
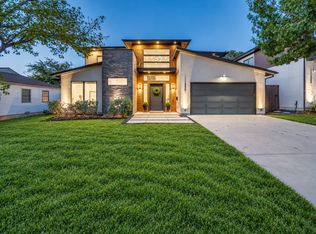 MLS ID #21408067, Jeffrey Mitchell. NTREIS
- $1,399,0003 bd4 ba2.6k sqft3938 Lively Ln, Dallas, TX 75220For Sale
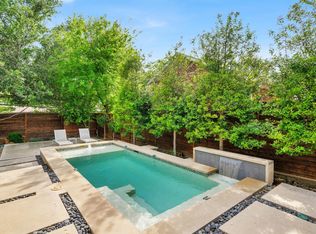 MLS ID #21376495, Chris Hickman. NTREIS
- $1,149,0005 bd5 ba3.8k sqft3974 Cortez Dr, Dallas, TX 75220For Sale
 MLS ID #21284238, Keegan Mueller. NTREIS
- $1,550,0004 bd3 ba2.6k sqft6959 Joyce Way, Dallas, TX 75225For Sale
 MLS ID #21429282, Brian Bailey. NTREIS
