Sophisticated luxury and effortless entertaining define this exceptional 4-bedroom, 3.5-bath residence on a generous 0.31-acre lot. Offering approximately 4,500 square feet, this beautifully appointed home features soaring ceilings, rich wood floors, designer finishes and an impressive open-concept layout.
The showstopping chef's kitchen boasts custom cabinetry, oversized island, quartz countertops, premium Fisher & Paykel appliances and walk-in pantry, flowing seamlessly into the main living spaces and elegant wet bar. A private study provides a refined work-from-home retreat, while the luxurious primary suite offers a spa-inspired bath with dual vanities, soaking tub, separate shower and generous closets.
Designed for exceptional indoor-outdoor living, the covered patio features a built-in outdoor kitchen with grill and sink—perfect for sophisticated entertaining. Additional highlights include a three-zone HVAC system, tankless water heaters, extensive custom millwork and attached two-car garage.
Ideally located near Northaven Trail, premier shopping and dining, private schools, Love Field and major Dallas thoroughfares. A distinctive Dallas residence offering space, style and an elevated lifestyle.
For sale
$1,795,000
3536 Jubilee Trl, Dallas, TX 75229
4beds
4,500sqft
Single Family Residence
Built in 2020
0.32 Acres Lot
$1,706,700 Zestimate®
$399/sqft
$-- HOA
What's special
Designer finishesAttached two-car garageMain living spacesRich wood floorsQuartz countertopsCovered patioGenerous closets
- 5 days
- 430
- 34
Likely to sell faster than
Zillow last checked:
Listing updated:
Listed by:
Alan Sahliyeh 0619808 214-543-2912,
Compass RE Texas, LLC. 214-814-8100
Source: NTREIS,MLS#: 21394034
Facts & features
Interior
Bedrooms & bathrooms
- Bedrooms: 4
- Bathrooms: 4
- Full bathrooms: 3
- 1/2 bathrooms: 1
Primary bedroom
- Features: En Suite Bathroom, Walk-In Closet(s)
- Level: First
- Dimensions: 19 x 18
Game room
- Level: Second
- Dimensions: 1 x 1
Living room
- Level: First
- Dimensions: 1 x 1
Heating
- Natural Gas
Cooling
- Central Air, Ceiling Fan(s), Electric
Appliances
- Included: Dishwasher, Disposal, Gas Range, Gas Water Heater
Features
- Chandelier, Decorative/Designer Lighting Fixtures, Kitchen Island, Open Floorplan, Pantry, Walk-In Closet(s)
- Flooring: Tile, Wood
- Has basement: No
- Number of fireplaces: 1
- Fireplace features: Living Room
Interior area
- Total interior livable area: 4,500 sqft
Video & virtual tour
Property
Parking
- Total spaces: 2
- Parking features: Driveway
- Attached garage spaces: 2
Features
- Levels: Two
- Stories: 2
- Patio & porch: Rear Porch, Covered
- Exterior features: Outdoor Kitchen
- Pool features: None
- Fencing: Back Yard,Fenced
Lot
- Size: 0.32 Acres
- Features: Interior Lot, Landscaped
Details
- Parcel number: 00000592690000000
Construction
Type & style
- Home type: SingleFamily
- Architectural style: Detached
- Property subtype: Single Family Residence
Materials
- Brick
- Foundation: Slab
- Roof: Composition
Condition
- Resale
- Year built: 2020
Utilities & green energy
- Sewer: Public Sewer
- Water: Public
- Utilities for property: Sewer Available, Water Available
Community & HOA
Community
- Subdivision: Kenilworth Estates
HOA
- Has HOA: No
Location
- Region: Dallas
Financial & listing details
- Price per square foot: $399/sqft
- Tax assessed value: $1,400,000
- Annual tax amount: $31,174
- Date on market: 10/8/2026
- Listing terms: Cash,Conventional,FHA,Other,VA Loan
- Exclusions: All personal belongings
Estimated market value
$1,706,700
$1.62M - $1.79M
$6,313/mo
Price history
| Date | Event | Price |
|---|---|---|
| 10/8/2026 | Listed for sale | $1,795,000+63.2%$399/sqft |
Source: NTREIS #21394034 Report a problem | ||
| 4/6/2023 | Listing removed | -- |
Source: NTREIS #14492956 Report a problem | ||
| 3/13/2022 | Listing removed | $1,100,000$244/sqft |
Source: NTREIS #14492956 Report a problem | ||
| 3/17/2021 | Listing removed | $1,100,000$244/sqft |
Source: NTREIS #14492956 Report a problem | ||
| 1/14/2021 | Pending sale | $1,100,000$244/sqft |
Source: NTREIS #14492956 Report a problem | ||
| 1/1/2021 | Listed for sale | $1,100,000+10.6%$244/sqft |
Source: JP and Associates Arlington #14492956 Report a problem | ||
| 11/19/2020 | Listing removed | $995,000$221/sqft |
Source: Ultima Real Estate #14302686 Report a problem | ||
| 10/7/2020 | Pending sale | $995,000$221/sqft |
Source: Ultima Real Estate #14302686 Report a problem | ||
| 3/12/2020 | Listed for sale | $995,000+275.5%$221/sqft |
Source: Ultima Real Estate #14302686 Report a problem | ||
| 11/4/2019 | Sold | -- |
Source: Agent Provided Report a problem | ||
| 10/31/2019 | Pending sale | $265,000$59/sqft |
Source: Keller Williams Realty Ellis County #14204379 Report a problem | ||
| 9/29/2019 | Listed for sale | $265,000$59/sqft |
Source: Owner Report a problem | ||
Public tax history
| Year | Property taxes | Tax assessment |
|---|---|---|
| 2025 | $20,913 +8.1% | $1,400,000 +27.3% |
| 2024 | $19,355 +7.7% | $1,100,000 -8.3% |
| 2023 | $17,973 -2.7% | $1,200,000 +34.7% |
| 2022 | $18,476 -15.3% | $891,000 -10% |
| 2021 | $21,824 +657.1% | $990,330 +832.1% |
| 2020 | $2,882 -0.8% | $106,250 |
| 2019 | $2,904 -3.9% | $106,250 |
| 2018 | $3,023 +4.6% | $106,250 |
| 2017 | $2,889 -38.5% | $106,250 -38.5% |
| 2016 | $4,700 +142% | $172,850 +9.8% |
| 2015 | $1,943 | $157,420 |
| 2014 | $1,943 | $157,420 |
| 2013 | -- | -- |
| 2012 | -- | -- |
| 2011 | -- | -- |
| 2010 | -- | -- |
| 2009 | -- | -- |
| 2008 | -- | -- |
| 2007 | -- | -- |
| 2005 | -- | -- |
| 2004 | -- | -- |
| 2003 | -- | -- |
| 2002 | -- | -- |
| 2001 | -- | -- |
Find assessor info on the county website
Monthly payment
Est. payment
Payment breakdown
Explore the cost of this home by adjusting the details. Changes won't be saved.Climate risks
Neighborhood: 75229
Nearby schools
Schools provided by the listing agent
- Elementary: Degolyer
- Middle: Marsh
- High: White
- District: Dallas ISD
Source: NTREIS. This data may not be complete. We recommend contacting the local school district to confirm school assignments for this home.


Similar homes
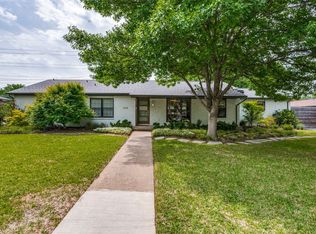
- $--4 bd3 ba3.2k sqft4373 W Northwest Hwy, Dallas, TX 75220Auction
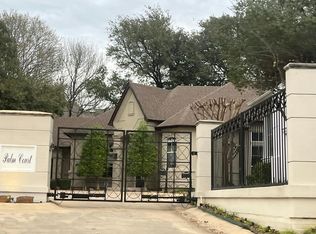 Auction.com 2
 - $1,699,9994 bd6 ba3.9k sqft3867 Van Ness Ln, Dallas, TX 75220For Sale
 MLS ID #21405534, Karen Cuskey. NTREIS
 - $2,150,0006 bd7 ba4.9k sqft3755 Northview Ln, Dallas, TX 75229For Sale
 MLS ID #21233359, Kiersten Humbert. NTREIS
 - $1,295,0004 bd3 ba2.5k sqft10314 Sherbrook Ln, Dallas, TX 75229For Sale
 MLS ID #21401527, Jay Robbins. NTREIS
