Welcome to 7210 Baxtershire Drive, a bold reimagination of mid-century modern luxury nestled in the sought-after Eudora Estates. This fully renovated gem offers an expansive 4,300+ square feet of open living space, elegantly designed with vaulted ceilings, custom finishes, and a seamless indoor-outdoor flow. Step into the stunning designer kitchen, complete with an oversized island, high-end appliances, pot filler, and a walk-in pantry—perfect for culinary enthusiasts. The expansive primary suite serves as a private oasis, featuring a spa-like wet room, dual vanities, and a luxurious soaking tub. This elegant residence offers five spacious bedrooms and four and a half beautifully appointed bathrooms. Attention to detail is evident throughout the home, with premium hardwood floors and curated lighting, all crafted to elevate your living experience. Entertainment becomes an art form with the grand covered patio featuring an outdoor kitchen, leading to a private backyard sanctuary. Ideal for hosting gatherings or enjoying tranquil moments, this space exemplifies modern indoor-outdoor living. Positioned on a generous .385-acre lot, this property offers ample space and privacy. Located minutes from Preston Hollow Village and major medical facilities, this home is turnkey, timeless, and ready to impress. Come experience elevated living at its finest. Schedule a tour today!...
For sale
Price cut: $25K (8/17)
$1,970,000
7210 Baxtershire Dr, Dallas, TX 75230
5beds
4,300sqft
Single Family Residence
Built in 1955
0.38 Acres Lot
$-- Zestimate®
$458/sqft
$-- HOA
What's special
Outdoor kitchenPremium hardwood floorsSeamless indoor-outdoor flowPrivate backyard sanctuaryCurated lightingFive spacious bedroomsGrand covered patio
- 310 days
- 843
- 40
Zillow last checked:
Listing updated:
Listed by:
David Auren 0712675 213-216-0383,
Keller Williams Urban Dallas 214-234-8000
Source: NTREIS,MLS#: 21103575
Facts & features
Interior
Bedrooms & bathrooms
- Bedrooms: 5
- Bathrooms: 5
- Full bathrooms: 4
- 1/2 bathrooms: 1
Primary bedroom
- Level: First
- Dimensions: 24 x 18
Bedroom
- Level: First
- Dimensions: 14 x 14
Bedroom
- Level: First
- Dimensions: 12 x 18
Bedroom
- Level: First
- Dimensions: 15 x 15
Bedroom
- Level: First
- Dimensions: 19 x 13
Primary bathroom
- Level: First
- Dimensions: 15 x 15
Dining room
- Level: First
- Dimensions: 21 x 11
Other
- Level: First
- Dimensions: 7 x 10
Other
- Level: First
- Dimensions: 7 x 8
Other
- Level: First
- Dimensions: 12 x 5
Half bath
- Level: First
- Dimensions: 5 x 5
Kitchen
- Features: Built-in Features, Kitchen Island, Pantry, Stone Counters, Walk-In Pantry
- Level: First
- Dimensions: 17 x 23
Laundry
- Features: Utility Sink
- Level: First
- Dimensions: 9 x 10
Living room
- Features: Fireplace
- Level: First
- Dimensions: 24 x 17
Living room
- Level: First
- Dimensions: 9 x 12
Office
- Level: First
- Dimensions: 14 x 13
Heating
- Central, Natural Gas
Cooling
- Central Air, Electric
Features
- Built-in Features, Chandelier, Decorative/Designer Lighting Fixtures, Double Vanity, High Speed Internet, Kitchen Island, Open Floorplan, Cable TV, Walk-In Closet(s)
- Has basement: No
- Number of fireplaces: 1
- Fireplace features: Gas
Interior area
- Total interior livable area: 4,300 sqft
Video & virtual tour
Property
Parking
- Total spaces: 2
- Parking features: Driveway, Electric Gate, Garage, Garage Door Opener
- Attached garage spaces: 2
Features
- Levels: One
- Stories: 1
- Pool features: None
Lot
- Size: 0.38 Acres
Details
- Parcel number: 00000721411000000
Construction
Type & style
- Home type: SingleFamily
- Architectural style: Traditional,Detached
- Property subtype: Single Family Residence
Materials
- Brick
- Foundation: Pillar/Post/Pier
- Roof: Composition
Condition
- Year built: 1955
Utilities & green energy
- Sewer: Public Sewer
- Water: Public
- Utilities for property: Sewer Available, Water Available, Cable Available
Community & HOA
Community
- Security: Smoke Detector(s)
- Subdivision: Eudora Estates 2
HOA
- Has HOA: No
Location
- Region: Dallas
Financial & listing details
- Price per square foot: $458/sqft
- Tax assessed value: $1,742,070
- Annual tax amount: $22,192
- Date on market: 11/4/2025
- Cumulative days on market: 450 days
- Listing terms: Cash,Conventional
- Exclusions: Any and all personal belongings NOT considered a Fixture.
Estimated market value
Not available
Estimated sales range
Not available
Not available
Price history
| Date | Event | Price |
|---|---|---|
| 8/17/2026 | Price change | $1,970,000-1.3%$458/sqft |
Source: NTREIS #21103575 Report a problem | ||
| 5/19/2026 | Price change | $1,995,000-2.7%$464/sqft |
Source: NTREIS #21103575 Report a problem | ||
| 4/22/2026 | Price change | $2,050,000+1.2%$477/sqft |
Source: NTREIS #21103575 Report a problem | ||
| 3/22/2026 | Price change | $2,025,000-3.1%$471/sqft |
Source: NTREIS #21103575 Report a problem | ||
| 1/17/2026 | Price change | $2,090,000-0.5%$486/sqft |
Source: NTREIS #21103575 Report a problem | ||
| 12/28/2025 | Price change | $2,100,000-2.3%$488/sqft |
Source: NTREIS #21103575 Report a problem | ||
| 11/20/2025 | Price change | $2,149,000-2.1%$500/sqft |
Source: NTREIS #21103575 Report a problem | ||
| 11/4/2025 | Listed for sale | $2,195,000-4.1%$510/sqft |
Source: NTREIS #21103575 Report a problem | ||
| 10/31/2025 | Listing removed | $2,290,000$533/sqft |
Source: NTREIS #20962703 Report a problem | ||
| 9/12/2025 | Price change | $2,290,000-0.2%$533/sqft |
Source: NTREIS #20962703 Report a problem | ||
| 8/25/2025 | Price change | $2,295,000-1.3%$534/sqft |
Source: NTREIS #20962703 Report a problem | ||
| 8/13/2025 | Price change | $2,325,000-1.1%$541/sqft |
Source: NTREIS #20962703 Report a problem | ||
| 7/9/2025 | Price change | $2,350,000-2.1%$547/sqft |
Source: NTREIS #20962703 Report a problem | ||
| 6/10/2025 | Listed for sale | $2,400,000+119.2%$558/sqft |
Source: NTREIS #20962703 Report a problem | ||
| 11/13/2023 | Sold | -- |
Source: NTREIS #20421126 Report a problem | ||
| 10/17/2023 | Pending sale | $1,095,000$255/sqft |
Source: NTREIS #20421126 Report a problem | ||
| 10/13/2023 | Contingent | $1,095,000$255/sqft |
Source: NTREIS #20421126 Report a problem | ||
| 10/11/2023 | Listed for sale | $1,095,000$255/sqft |
Source: NTREIS #20421126 Report a problem | ||
| 10/7/2023 | Contingent | $1,095,000$255/sqft |
Source: NTREIS #20421126 Report a problem | ||
| 9/22/2023 | Price change | $1,095,000-6.4%$255/sqft |
Source: NTREIS #20421126 Report a problem | ||
| 9/7/2023 | Listed for sale | $1,170,000+30%$272/sqft |
Source: NTREIS #20421126 Report a problem | ||
| 6/6/2022 | Sold | -- |
Source: NTREIS #20056654 Report a problem | ||
| 5/19/2022 | Pending sale | $900,000$209/sqft |
Source: NTREIS #20056654 Report a problem | ||
| 5/16/2022 | Contingent | $900,000$209/sqft |
Source: NTREIS #20056654 Report a problem | ||
| 5/13/2022 | Listed for sale | $900,000+65.1%$209/sqft |
Source: NTREIS #20056654 Report a problem | ||
| 5/19/2011 | Listing removed | $545,000$127/sqft |
Source: Virginia Cook, Realtors #11330265 Report a problem | ||
| 7/2/2010 | Sold | -- |
Source: Agent Provided Report a problem | ||
| 2/20/2010 | Listed for sale | $545,000$127/sqft |
Source: Virginia Cook, Realtors #11330265 Report a problem | ||
Public tax history
| Year | Property taxes | Tax assessment |
|---|---|---|
| 2025 | $35,744 +61.1% | $1,742,070 +75.5% |
| 2024 | $22,192 -3.3% | $992,900 -0.7% |
| 2023 | $22,948 +48.4% | $1,000,000 +27.8% |
| 2022 | $15,463 +3.7% | $782,540 +14.9% |
| 2021 | $14,915 -1.7% | $681,220 +1.1% |
| 2020 | $15,178 -0.8% | $674,000 |
| 2019 | $15,295 +4.3% | $674,000 -4.8% |
| 2018 | $14,671 +15.6% | $707,740 |
| 2017 | $12,695 +3.9% | $707,740 +25.3% |
| 2016 | $12,223 +19.1% | $565,000 +6.5% |
| 2015 | $10,259 | $530,540 +17.9% |
| 2014 | $10,259 | $450,000 |
| 2013 | -- | -- |
| 2012 | -- | -- |
| 2011 | -- | -- |
| 2010 | -- | -- |
| 2009 | -- | -- |
| 2008 | -- | -- |
| 2007 | -- | -- |
| 2005 | -- | -- |
| 2004 | -- | -- |
| 2003 | -- | -- |
| 2002 | -- | -- |
| 2001 | -- | -- |
Find assessor info on the county website
Monthly payment
Est. payment
Payment breakdown
Explore the cost of this home by adjusting the details. Changes won't be saved.Climate risks
Neighborhood: Hillcrest Forest
Nearby schools
Schools provided by the listing agent
- Elementary: Kramer
- Middle: Benjamin Franklin
- High: Hillcrest
- District: Dallas ISD
Source: NTREIS. This data may not be complete. We recommend contacting the local school district to confirm school assignments for this home.
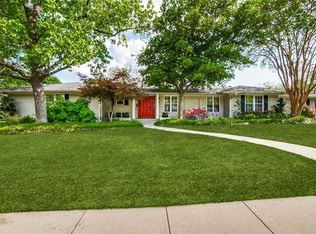
Similar homes
- $1,899,9906 bd5 ba5.2k sqft11752 Valleydale Dr, Dallas, TX 75230For Sale
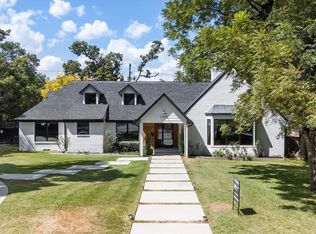 MLS ID #21341753, Connie Zhang. NTREIS
 - $1,950,0005 bd7 ba5.2k sqft6411 Royal Ln, Dallas, TX 75230For Sale
 MLS ID #21361736, Elena Garrett. NTREIS
 - $1,497,0005 bd4 ba3.2k sqft7142 Lakehurst Ave, Dallas, TX 75230For Sale
 MLS ID #21382470, Kristen Thornhill. NTREIS
 - $2,400,0005 bd6 ba4.9k sqft6914 Northaven Rd, Dallas, TX 75230For Sale
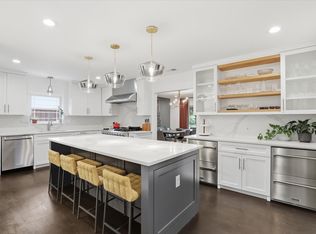 MLS ID #21275309, Jordan Hargrove. NTREIS
