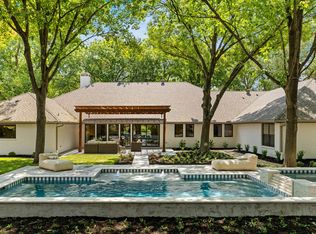
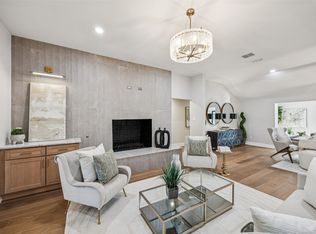
The house that truly has it all! 12023 Fieldwood offers exceptional design, thoughtful amenities, and an incredible indoor-outdoor lifestyle. The first-floor primary suite features a wall of windows, spa-like bath with oversized shower, generous closet, and secondary laundry room. A flexible office or bedroom with ensuite bath adds versatility. The stunning chef’s kitchen is centered around a custom backlit Luminex resin island and opens to the spacious family room overlooking the backyard oasis. A second flex space is perfect for a playroom, office, bar, or music room. Three additional spacious bedrooms are all ensuite. Upstairs game room features a kitchenette and large balcony overlooking the backyard. The resort-style backyard boasts a heated and cooled pool, spa, fountains, firepit, covered patios, outdoor kitchen and dining, bathroom, and mosquito misting system. 4,559 sq ft main residence plus approximately 500 sq ft of fully finished and conditioned bonus space above the detached garage—ideal for a home office, gym, media room, studio, guest quarters, or playroom. Approximately 5,059 sq. ft. of finished, conditioned space in total across the property. Other features include two tankless water heaters, spray foam insulation, and Green Certificate. Walk to St. Rita and Jesuit, with easy access to private schools, dining, shopping, and major thoroughfares. A truly special home with something to offer everyone!
Pending
Price cut: $100K (9/17)
$2,275,000
12023 Fieldwood Ln, Dallas, TX 75244
5beds
4,559sqft
Single Family Residence
Built in 1959
0.38 Acres Lot
$2,182,300 Zestimate®
$499/sqft
$-- HOA
What's special
Heated and cooled poolOutdoor kitchen and diningMosquito misting systemWall of windowsResort-style backyardCovered patiosGenerous closet
- 69 days
- 239
- 14
Zillow last checked:
Listing updated:
Listed by:
Julie Rado 0671855 214-315-9617,
Compass RE Texas, LLC. 214-814-8100
Source: NTREIS,MLS#: 21354845
Facts & features
Interior
Bedrooms & bathrooms
- Bedrooms: 5
- Bathrooms: 6
- Full bathrooms: 5
- 1/2 bathrooms: 1
Primary bedroom
- Features: Dual Sinks, Double Vanity, En Suite Bathroom, Garden Tub/Roman Tub, Sitting Area in Primary, Separate Shower, Walk-In Closet(s)
- Level: First
- Dimensions: 16 x 14
Bedroom
- Features: Ceiling Fan(s), En Suite Bathroom
- Level: First
- Dimensions: 14 x 11
Bedroom
- Features: En Suite Bathroom, Walk-In Closet(s)
- Level: First
- Dimensions: 16 x 10
Bedroom
- Features: En Suite Bathroom, Walk-In Closet(s)
- Level: Second
- Dimensions: 15 x 12
Bedroom
- Features: En Suite Bathroom
- Level: Second
- Dimensions: 15 x 12
Primary bathroom
- Features: Built-in Features, Double Vanity, En Suite Bathroom, Sitting Area in Primary, Solid Surface Counters
- Level: First
- Dimensions: 17 x 16
Breakfast room nook
- Level: First
- Dimensions: 13 x 8
Dining room
- Level: First
- Dimensions: 13 x 12
Family room
- Level: First
- Dimensions: 19 x 16
Game room
- Level: Second
- Dimensions: 26 x 11
Game room
- Level: Second
- Dimensions: 21 x 18
Kitchen
- Features: Built-in Features, Eat-in Kitchen, Kitchen Island, Pantry, Pot Filler, Sink, Walk-In Pantry
- Level: First
- Dimensions: 19 x 13
Living room
- Level: First
- Dimensions: 16 x 12
Utility room
- Features: Built-in Features, Utility Room
- Level: First
- Dimensions: 9 x 6
Heating
- Central, Fireplace(s), Natural Gas
Cooling
- Central Air, Electric
Appliances
- Included: Some Gas Appliances, Built-In Refrigerator, Dishwasher, Electric Oven, Gas Cooktop, Disposal, Gas Water Heater, Ice Maker, Microwave, Plumbed For Gas, Tankless Water Heater, Vented Exhaust Fan
- Laundry: Laundry Chute, Laundry in Utility Room
Features
- Chandelier, Decorative/Designer Lighting Fixtures, Double Vanity, Eat-in Kitchen, High Speed Internet, Kitchen Island, Open Floorplan, Pantry, Cable TV, Vaulted Ceiling(s), Walk-In Closet(s)
- Flooring: Tile, Wood
- Windows: Window Coverings
- Has basement: No
- Number of fireplaces: 1
- Fireplace features: Gas, Other
Interior area
- Total interior livable area: 4,559 sqft
Video & virtual tour
Property
Parking
- Total spaces: 3
- Parking features: Alley Access, Circular Driveway, Drive Through, Driveway, Electric Gate, Electric Vehicle Charging Station(s), Garage, Garage Door Opener, Heated Garage, Oversized
- Garage spaces: 3
Features
- Levels: Two
- Stories: 2
- Patio & porch: Covered, Mosquito System
- Exterior features: Fire Pit, Outdoor Grill, Outdoor Kitchen
- Pool features: Gunite, In Ground, Outdoor Pool, Pool, Pool Sweep, Pool/Spa Combo, Waterfall
- Fencing: Electric,Wood
Lot
- Size: 0.38 Acres
- Dimensions: 116 x 138
- Features: Interior Lot, Sprinkler System
Details
- Parcel number: 00000579883000000
- Other equipment: Irrigation Equipment
Construction
Type & style
- Home type: SingleFamily
- Architectural style: Other,Detached
- Property subtype: Single Family Residence
Materials
- Brick
- Foundation: Slab
- Roof: Metal
Condition
- Resale
- Year built: 1959
Utilities & green energy
- Sewer: Public Sewer
- Water: Public
- Utilities for property: Electricity Available, Electricity Connected, Natural Gas Available, Sewer Available, Separate Meters, Water Available, Cable Available
Community & HOA
Community
- Features: Curbs
- Security: Prewired, Security System Owned, Security System, Carbon Monoxide Detector(s), Fire Alarm, Security Service
- Subdivision: Forestcrest Estates
HOA
- Has HOA: No
Location
- Region: Dallas
Financial & listing details
- Price per square foot: $499/sqft
- Tax assessed value: $2,117,740
- Annual tax amount: $32,947
- Date on market: 8/14/2026
- Cumulative days on market: 62 days
- Listing terms: Cash,Conventional,Other
- Exclusions: Kitchen and Dining room chandaliers
Estimated market value
$2,182,300
$2.07M - $2.29M
$12,836/mo
Price history
| Date | Event | Price |
|---|---|---|
| 10/1/2026 | Pending sale | $2,275,000$499/sqft |
Source: NTREIS #21354845 Report a problem | ||
| 9/29/2026 | Contingent | $2,275,000$499/sqft |
Source: NTREIS #21354845 Report a problem | ||
| 9/17/2026 | Price change | $2,275,000-4.2%$499/sqft |
Source: NTREIS #21354845 Report a problem | ||
| 9/10/2026 | Price change | $2,375,000-1%$521/sqft |
Source: NTREIS #21354845 Report a problem | ||
| 8/14/2026 | Listed for sale | $2,399,000+3.2%$526/sqft |
Source: NTREIS #21354845 Report a problem | ||
| 9/15/2025 | Sold | -- |
Source: NTREIS #21039968 Report a problem | ||
| 9/6/2025 | Pending sale | $2,325,000$510/sqft |
Source: NTREIS #21039968 Report a problem | ||
| 9/3/2025 | Contingent | $2,325,000$510/sqft |
Source: NTREIS #21039968 Report a problem | ||
| 8/25/2025 | Listed for sale | $2,325,000$510/sqft |
Source: NTREIS #21039968 Report a problem | ||
Public tax history
| Year | Property taxes | Tax assessment |
|---|---|---|
| 2025 | $32,947 +8.6% | $2,117,740 +3.8% |
| 2024 | $30,336 +7.5% | $2,041,000 +13.2% |
| 2023 | $28,217 -18.1% | $1,802,380 +31.4% |
| 2022 | $34,436 +17.5% | $1,371,740 +3.5% |
| 2021 | $29,305 -2.8% | $1,325,000 |
| 2020 | $30,150 +7.1% | $1,325,000 +7.8% |
| 2019 | $28,152 0% | $1,228,690 +4.2% |
| 2018 | $28,154 +14.9% | $1,179,260 +9.5% |
| 2017 | $24,499 +55.3% | $1,077,410 +54.2% |
| 2016 | $15,772 +54.7% | $698,590 +37.7% |
| 2015 | $10,195 | $507,270 +13.4% |
| 2014 | $10,195 | $447,240 |
| 2013 | -- | -- |
| 2012 | -- | -- |
| 2011 | -- | -- |
| 2010 | -- | -- |
| 2009 | -- | -- |
| 2008 | -- | -- |
| 2007 | -- | -- |
| 2005 | -- | -- |
| 2004 | -- | -- |
| 2003 | -- | -- |
| 2002 | -- | -- |
| 2001 | -- | -- |
Find assessor info on the county website
Monthly payment
Est. payment
Payment breakdown
Explore the cost of this home by adjusting the details. Changes won't be saved.Climate risks
Neighborhood: Schreiber
Nearby schools
Schools provided by the listing agent
- Elementary: Nathan Adams
- Middle: Walker
- High: White
- District: Dallas ISD
Source: NTREIS. This data may not be complete. We recommend contacting the local school district to confirm school assignments for this home.
Similar homes
- $1,799,0005 bd5 ba4k sqft12042 Shirestone Ln, Dallas, TX 75244For Sale
 MLS ID #21305342, Chris Ly. NTREIS
 - $2,299,9005 bd6 ba5.1k sqft4347 Royal Ridge Dr, Dallas, TX 75229For Sale
 MLS ID #21337909, Blake Phillips. NTREIS
 - $2,199,0005 bd6 ba5.1k sqft14109 Rocksprings Ct, Dallas, TX 75254For Sale
 MLS ID #21325675, Sarah Plumb. NTREIS
 - $1,569,0005 bd4 ba3.9k sqft4408 Forest Bend Rd, Dallas, TX 75244For Sale
 MLS ID #21381314, Hannah Ysbrand. NTREIS
