4823 Nashwood Lane in Dallas blends timeless European-inspired architecture with modern luxury. Showcasing a striking white brick facade with arched accents and expansive black steel framed windows, this custom 5 bedroom, 5 full and 3 half bath home by New Leaf Custom Homes is designed for effortless indoor-outdoor living. Step through the covered front patio into a welcoming foyer that opens to refined entertaining spaces, including a den and formal dining room. At the heart of the home, the open kitchen and living area boasts an oversized center island and seamless access to the beautiful backyard. Tucked privately on the main level, the primary suite offers backyard views, a spa-inspired bath with dual vanities, a freestanding soaking tub, and an oversized walk-in closet. A main floor guest room with a private ensuite bath, a dedicated office, gym, and a 3 car split garage complete the downstairs layout. Upstairs, three additional bedrooms surround a loft area and spacious game room. Built for year-round Dallas entertaining, the backyard features an large covered patio with an outdoor fireplace overlooking lush landscaping. This exceptional property offers a perfect balance of elegant design and functional living in one of Dallas's most sought-after locations! *Home is in final phases of construction with move in available before end of year.
New construction
$3,749,999
4823 Nashwood Ln, Dallas, TX 75244
5beds
5,444sqft
Single Family Residence
Built in 2026
0.42 Acres Lot
$-- Zestimate®
$689/sqft
$-- HOA
What's special
Timeless european-inspired architectureDedicated officeWelcoming foyerFormal dining roomRefined entertaining spacesFreestanding soaking tubSpacious game room
- 16 hours
- 173
- 24
Zillow last checked:
Listing updated:
Listed by:
Rylan Clark 0671343 512-924-3104,
JPAR North Metro 972-836-9295
Source: NTREIS,MLS#: 21438257
Facts & features
Interior
Bedrooms & bathrooms
- Bedrooms: 5
- Bathrooms: 8
- Full bathrooms: 5
- 1/2 bathrooms: 3
Primary bedroom
- Level: First
- Dimensions: 18 x 14
Bedroom
- Level: First
- Dimensions: 12 x 11
Bedroom
- Level: Second
- Dimensions: 12 x 12
Bedroom
- Level: Second
- Dimensions: 12 x 12
Bedroom
- Level: Second
- Dimensions: 13 x 12
Primary bathroom
- Features: Dual Sinks, Garden Tub/Roman Tub, Separate Shower, Walk-In Shower
- Level: First
- Dimensions: 14 x 9
Den
- Level: First
- Dimensions: 19 x 19
Dining room
- Level: First
- Dimensions: 16 x 12
Game room
- Level: Second
- Dimensions: 22 x 16
Gym
- Level: First
- Dimensions: 11 x 10
Living room
- Features: Fireplace
- Level: First
- Dimensions: 27 x 26
Office
- Level: First
- Dimensions: 12 x 12
Appliances
- Included: Built-In Refrigerator, Dishwasher, Gas Range, Microwave
Features
- Built-in Features, Decorative/Designer Lighting Fixtures, Eat-in Kitchen, Kitchen Island, Pantry, Walk-In Closet(s)
- Flooring: Tile, Wood
- Has basement: No
- Number of fireplaces: 2
- Fireplace features: Gas, Wood Burning
Interior area
- Total interior livable area: 5,444 sqft
Video & virtual tour
Property
Parking
- Total spaces: 3
- Parking features: Driveway, Garage
- Attached garage spaces: 3
- Has uncovered spaces: Yes
Features
- Levels: Two
- Stories: 2
- Patio & porch: Covered
- Pool features: None
Lot
- Size: 0.42 Acres
Details
- Parcel number: 00000579889000000
Construction
Type & style
- Home type: SingleFamily
- Architectural style: Detached
- Property subtype: Single Family Residence
Materials
- Foundation: Slab
- Roof: Composition
Condition
- New Construction
- New construction: Yes
- Year built: 2026
Utilities & green energy
- Sewer: Public Sewer
- Water: Public
- Utilities for property: Sewer Available, Water Available
Community & HOA
Community
- Subdivision: Forestcrest Estates
HOA
- Has HOA: No
Location
- Region: Dallas
Financial & listing details
- Price per square foot: $689/sqft
- Tax assessed value: $1,016,780
- Annual tax amount: $22,641
- Date on market: 11/17/2026
Estimated market value
Not available
Estimated sales range
Not available
Not available
Price history
| Date | Event | Price |
|---|---|---|
| 11/17/2026 | Listed for sale | $3,749,999$689/sqft |
Source: NTREIS #21438257 Report a problem | ||
Public tax history
| Year | Property taxes | Tax assessment |
|---|---|---|
| 2025 | $6,754 +8.4% | $1,016,780 +5.4% |
| 2024 | $6,228 +5.6% | $964,990 +11.6% |
| 2023 | $5,900 -27.6% | $864,660 +15% |
| 2022 | $8,149 +3.5% | $751,820 +16% |
| 2021 | $7,875 -1.5% | $648,010 |
| 2020 | $7,994 +5.8% | $648,010 +8% |
| 2019 | $7,556 +2.3% | $599,940 +5.4% |
| 2018 | $7,390 +3.7% | $569,160 +5.3% |
| 2017 | $7,128 -3.1% | $540,310 |
| 2016 | $7,355 +9.9% | $540,310 +5.2% |
| 2015 | $6,693 | $513,380 +14% |
| 2014 | $6,693 | $450,310 |
| 2013 | -- | -- |
| 2012 | -- | -- |
| 2011 | -- | -- |
| 2010 | -- | -- |
| 2009 | -- | -- |
| 2008 | -- | -- |
| 2007 | -- | -- |
| 2005 | -- | -- |
| 2004 | -- | -- |
| 2003 | -- | -- |
| 2002 | -- | -- |
| 2001 | -- | -- |
Find assessor info on the county website
Monthly payment
Est. payment
Payment breakdown
Explore the cost of this home by adjusting the details. Changes won't be saved.Climate risks
Neighborhood: Schreiber
Nearby schools
Schools provided by the listing agent
- Elementary: Nathan Adams
- Middle: Walker
- High: White
- District: Dallas ISD
Source: NTREIS. This data may not be complete. We recommend contacting the local school district to confirm school assignments for this home.
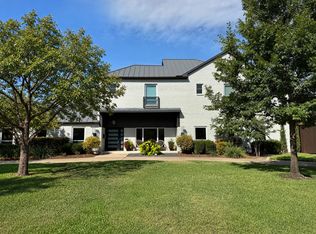
Similar homes
- $2,999,0004 bd6 ba5k sqft4624 Willow Ln, Dallas, TX 75244For Sale
 MLS ID #21399966, Christine McKenny. NTREIS
- $3,800,0005 bd7 ba6.8k sqft6630 Glendora Ave, Dallas, TX 75230For Sale
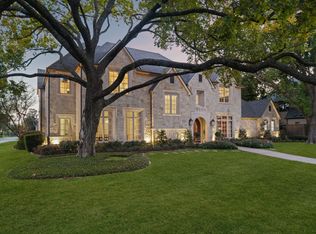 MLS ID #21430564, Jason Saucedo. NTREIS
- $3,849,9005 bd6 ba5.9k sqft4447 Alta Vista Ln, Dallas, TX 75229For Sale
 MLS ID #21390022, Lee Trowbridge. NTREIS
- $2,245,0005 bd6 ba5.2k sqft4164 Boca Bay Dr, Dallas, TX 75244For SaleMLS ID #21431391, Cathy Cole. NTREIS
