Stunning and most unique new construction in highly sought after Melshire Estates (completion expected February 2027), offering about 6,140 square feet on an oversized lot. Built by KEDEM with interiors by award-winning Traci Connell Interiors, this architecturally refined home features 12-foot ceilings and a layout made for everyday living and gathering. The living room opens through three pairs of French doors to a covered patio with a fireplace and the pool, while the dining room and lounge open to a front courtyard with a fire pit. Together, the living room, bar lounge, and courtyard flow as one continuous space for entertaining. Truly one of a kind. The chef's kitchen is served by a full prep kitchen and walk-in pantry just behind it, with a dedicated study off the main level. The main-level primary suite offers a private coffee nook, spa-inspired bath, and oversized closet, with a guest suite nearby. Upstairs offers multiple bedrooms, game room, and a flexible gym loft area. Situated in the heart of Dallas's private school corridor near St. Mark's, Hockaday, Preston Royal, and premier dining and shopping, this home blends timeless design with modern luxury in one of Dallas's most desirable neighborhoods.
For sale
$4,100,000
5530 Willow Ln, Dallas, TX 75230
5beds
6,140sqft
Single Family Residence
Built in 2027
0.39 Acres Lot
$3,914,700 Zestimate®
$668/sqft
$-- HOA
What's special
Guest suite nearbyFull prep kitchenPrivate coffee nookOversized lotOversized closetWalk-in pantryMain-level primary suite
- 5 days
- 681
- 46
Likely to sell faster than
Zillow last checked:
Listing updated:
Listed by:
Sho Latipov 0773772 925-899-7846,
DHS Realty 972-979-8413
Source: NTREIS,MLS#: 21417335
Facts & features
Interior
Bedrooms & bathrooms
- Bedrooms: 5
- Bathrooms: 8
- Full bathrooms: 6
- 1/2 bathrooms: 2
Primary bedroom
- Level: First
- Dimensions: 19 x 16
Game room
- Level: Second
- Dimensions: 16 x 18
Living room
- Features: Built-in Features, Ceiling Fan(s), Fireplace
- Level: First
- Dimensions: 20 x 21
Appliances
- Included: Built-In Gas Range, Built-In Refrigerator, Wine Cooler
- Laundry: Washer Hookup, Electric Dryer Hookup, Laundry in Utility Room
Features
- Built-in Features, Chandelier, Cathedral Ceiling(s), Dry Bar, Decorative/Designer Lighting Fixtures, Eat-in Kitchen
- Flooring: Engineered Hardwood
- Has basement: No
- Number of fireplaces: 2
- Fireplace features: Living Room
Interior area
- Total interior livable area: 6,140 sqft
Property
Parking
- Total spaces: 3
- Parking features: Garage
- Attached garage spaces: 3
Features
- Levels: Two
- Stories: 2
- Patio & porch: Covered, Terrace
- Pool features: Pool
Lot
- Size: 0.39 Acres
Details
- Parcel number: 00000576859000000
Construction
Type & style
- Home type: SingleFamily
- Architectural style: Detached
- Property subtype: Single Family Residence
Materials
- Foundation: Slab
- Roof: Metal,Shingle
Condition
- Year built: 2027
Utilities & green energy
- Sewer: Public Sewer
- Water: Public
- Utilities for property: Sewer Available, Water Available
Community & HOA
Community
- Subdivision: Melshire Estates
HOA
- Has HOA: No
Location
- Region: Dallas
Financial & listing details
- Price per square foot: $668/sqft
- Tax assessed value: $1,178,430
- Annual tax amount: $26,240
- Date on market: 10/21/2026
- Cumulative days on market: 4 days
Estimated market value
$3,914,700
$3.72M - $4.11M
Not available
Price history
| Date | Event | Price |
|---|---|---|
| 10/21/2026 | Listed for sale | $4,100,000+215.4%$668/sqft |
Source: NTREIS #21417335 Report a problem | ||
| 12/12/2025 | Sold | -- |
Source: NTREIS #21111267 Report a problem | ||
| 11/17/2025 | Pending sale | $1,300,000$212/sqft |
Source: NTREIS #21111267 Report a problem | ||
| 11/14/2025 | Listed for sale | $1,300,000$212/sqft |
Source: NTREIS #21111267 Report a problem | ||
Public tax history
| Year | Property taxes | Tax assessment |
|---|---|---|
| 2025 | $6,872 -5.4% | $1,178,430 +22.3% |
| 2024 | $7,267 +3.3% | $963,270 +20.5% |
| 2023 | $7,033 -26.7% | $799,590 +5.5% |
| 2022 | $9,597 +2.9% | $757,780 +17.7% |
| 2021 | $9,324 -1.3% | $643,960 |
| 2020 | $9,442 +0.1% | $643,960 +0.5% |
| 2019 | $9,431 +3.7% | $641,050 +8.3% |
| 2018 | $9,093 +1.9% | $591,890 |
| 2017 | $8,928 +3.1% | $591,890 +9.9% |
| 2016 | $8,657 +8.4% | $538,600 +8.6% |
| 2015 | $7,987 | $496,120 +15.2% |
| 2014 | $7,987 | $430,510 |
| 2013 | -- | -- |
| 2012 | -- | -- |
| 2011 | -- | -- |
| 2010 | -- | -- |
| 2009 | -- | -- |
| 2008 | -- | -- |
| 2007 | -- | -- |
| 2005 | -- | -- |
| 2004 | -- | -- |
| 2003 | -- | -- |
| 2002 | -- | -- |
| 2001 | -- | -- |
Find assessor info on the county website
Monthly payment
Est. payment
Payment breakdown
Explore the cost of this home by adjusting the details. Changes won't be saved.Climate risks
Neighborhood: 75230
Nearby schools
Schools provided by the listing agent
- Elementary: Nathan Adams
- Middle: Walker
- High: White
- District: Dallas ISD
Source: NTREIS. This data may not be complete. We recommend contacting the local school district to confirm school assignments for this home.

Similar homes
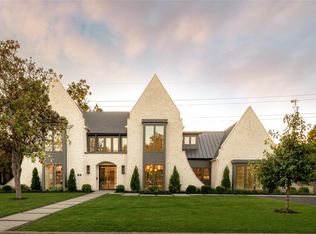
- $3,699,9995 bd7 ba6k sqft11923 Quincy Ln, Dallas, TX 75230For Sale
 MLS ID #21391570, Kelsey Williams. NTREIS
- $3,795,0005 bd7 ba7.2k sqft5829 Northmoor Dr, Dallas, TX 75230For Sale
 MLS ID #21342818, Bardha Lloncari. NTREIS
- $3,875,0006 bd8 ba6.3k sqft5819 Del Roy Dr, Dallas, TX 75230For Sale
 MLS ID #21383187, Roxanne Diamond. NTREIS
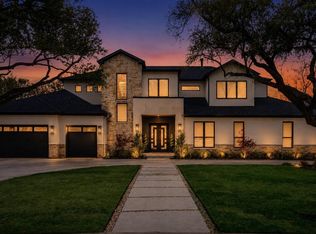
- $2,850,0005 bd8 ba5.9k sqft12007 Quincy Ln, Dallas, TX 75230For Sale
 MLS ID #21405229, Brit Daniels. NTREIS
