Nestled on an oversized lot in the prestigious neighborhood of Melshire Estates, this brand-new construction by Fairmont Homes redefines modern luxury living. Meticulously crafted with every detail in mind, this 6,400-square-foot masterpiece seamlessly blends timeless elegance with contemporary sophistication. Upon arrival, the grand porte-cochere sets the tone for the homes exquisite design, offering both convenience and grandeur. Inside, you will find an expansive open-concept layout that effortlessly caters to both lavish entertaining and everyday comfort. With five ensuite bedrooms, each designed as a private retreat, this home ensures unparalleled comfort and privacy for family and guests alike. The heart of the home is the gourmet kitchen, featuring top-of-the-line appliances, custom cabinetry, and an oversized island perfect for gathering. Adjacent living and dining areas are flooded with natural light, enhanced by soaring ceilings, sleek finishes, and a harmonious flow to the outdoor spaces. Step outside to your personal resort-style oasis. The meticulously landscaped backyard showcases a sparkling pool, ample lounge space, and outdoor kitchen. The oversized lot offers both privacy and endless possibilities, making it an entertainers paradise. Luxury touches abound, from the spa-like primary suite with a soaking tub and walk-in shower to the state-of-the-art smart home technology. Every corner of this home has been thoughtfully designed to exceed expectations, offering the perfect combination of style, function, and modern convenience. Located in sought-after Melshire Estates, this property offers easy access to top-rated schools, premier shopping, fine dining, and all the amenities that make this neighborhood one of Dallas' most coveted areas. This is more than a home its s a statement of sophistication and refinement. Schedule your private tour today and experience the pinnacle of luxury living in Melshire Estates. Completion date Summer 2025!
Sold
Price Unknown
5519 Lindenshire Ln, Dallas, TX 75230
5beds
5,913sqft
Single Family Residence
Built in 2025
0.4 Acres Lot
$3,784,400 Zestimate®
$--/sqft
$-- Estimated rent
Home value
$3,784,400
$3.29M - $4.35M
Not available
Zestimate® history
Owner options
List your home for rent
Find your next renter with Zillow Rental Manager. Plus, with online applications, you can quickly screen prospective tenants – for free.
Refinance and save
Refinancing to a lower rate could help reduce your monthly payments and save thousands over the life of the loan.
Explore your selling options
Work with a Zillow partner agent
Leverage their expertise and Zillow's premium Showcase listings to get your home seen by more buyers.
Get startedList with your own agent
Get your home in front of millions of buyers by listing it on Zillow.
Learn how to do itSell it yourself
Take full control of how buyers see your home on Zillow by listing For Sale by Owner (FSBO).
List your homeWhat's special
Sparkling poolOutdoor kitchenOutdoor spacesFive ensuite bedroomsNatural lightResort-style oasisSoaring ceilings
Zillow last checked:
Listing updated:
Listed by:
Breah Brown 0649140 972-533-3307,
Douglas Elliman Real Estate 469-273-1431
Bought with:
Jennifer Robertson
Better Homes & Gardens, Winans
Source: NTREIS,MLS#: 20826871
Facts & features
Interior
Bedrooms & bathrooms
- Bedrooms: 5
- Bathrooms: 6
- Full bathrooms: 5
- 1/2 bathrooms: 1
Primary bedroom
- Features: Closet Cabinetry, Dual Sinks, Double Vanity, En Suite Bathroom, Linen Closet, Separate Shower, Walk-In Closet(s)
- Level: First
- Dimensions: 17 x 19
Bedroom
- Features: Closet Cabinetry, En Suite Bathroom, Walk-In Closet(s)
- Level: First
- Dimensions: 13 x 14
Bedroom
- Features: Built-in Features, Closet Cabinetry, Ceiling Fan(s), En Suite Bathroom, Walk-In Closet(s)
- Level: Second
- Dimensions: 15 x 15
Bedroom
- Features: Built-in Features, Closet Cabinetry, Ceiling Fan(s), En Suite Bathroom, Walk-In Closet(s)
- Level: Second
- Dimensions: 13 x 15
Bedroom
- Features: Built-in Features, Closet Cabinetry, Ceiling Fan(s), En Suite Bathroom, Walk-In Closet(s)
- Level: Second
- Dimensions: 13 x 17
Breakfast room nook
- Features: Eat-in Kitchen
- Level: First
- Dimensions: 10 x 12
Dining room
- Level: First
- Dimensions: 15 x 16
Game room
- Features: Built-in Features
- Level: Second
- Dimensions: 16 x 15
Gym
- Features: Ceiling Fan(s)
- Level: First
- Dimensions: 13 x 14
Kitchen
- Level: First
Library
- Features: Built-in Features
- Level: First
- Dimensions: 13 x 12
Living room
- Features: Built-in Features, Fireplace
- Level: First
- Dimensions: 21 x 24
Office
- Features: Built-in Features
- Level: First
- Dimensions: 16 x 12
Heating
- Central, Fireplace(s), Natural Gas
Cooling
- Central Air
Appliances
- Included: Built-In Gas Range, Built-in Coffee Maker, Built-In Refrigerator, Double Oven, Dishwasher, Gas Cooktop, Disposal, Ice Maker, Microwave, Tankless Water Heater, Vented Exhaust Fan, Wine Cooler
- Laundry: Laundry in Utility Room
Features
- Wet Bar, Built-in Features, Chandelier, Decorative/Designer Lighting Fixtures, Double Vanity, Eat-in Kitchen, High Speed Internet, Kitchen Island, Open Floorplan, Pantry, Smart Home, Cable TV, Natural Woodwork, Walk-In Closet(s), Wired for Sound
- Flooring: Stone, Tile, Wood
- Has basement: No
- Number of fireplaces: 2
- Fireplace features: Gas, Gas Log, Gas Starter, Living Room, Outside
Interior area
- Total interior livable area: 5,913 sqft
Property
Parking
- Total spaces: 5
- Parking features: Direct Access, Driveway, Epoxy Flooring, Garage Faces Front, Garage, Garage Door Opener, Kitchen Level, Oversized, Garage Faces Side
- Attached garage spaces: 3
- Carport spaces: 2
- Covered spaces: 5
- Has uncovered spaces: Yes
Features
- Levels: Two
- Stories: 2
- Patio & porch: Rear Porch, Screened, Covered
- Exterior features: Lighting, Outdoor Grill, Outdoor Kitchen, Rain Gutters
- Pool features: Pool
- Fencing: Wood
Lot
- Size: 0.4 Acres
- Features: Back Yard, Interior Lot, Lawn, Landscaped, Sprinkler System
Details
- Parcel number: 00000576877000000
Construction
Type & style
- Home type: SingleFamily
- Architectural style: Craftsman,Detached
- Property subtype: Single Family Residence
Materials
- Brick, Block, Concrete, Rock, Stone
- Foundation: Pillar/Post/Pier
- Roof: Composition
Condition
- New construction: Yes
- Year built: 2025
Utilities & green energy
- Sewer: Public Sewer
- Water: Public
- Utilities for property: Natural Gas Available, Sewer Available, Separate Meters, Water Available, Cable Available
Community & HOA
Community
- Features: Curbs, Sidewalks
- Security: Prewired, Security System Owned, Security System, Fire Sprinkler System, Smoke Detector(s)
- Subdivision: Melshire Estates No 4
HOA
- Has HOA: No
Location
- Region: Dallas
Financial & listing details
- Tax assessed value: $1,674,840
- Annual tax amount: $37,294
- Date on market: 1/27/2025
- Cumulative days on market: 196 days
- Listing terms: Cash,Conventional
Price history
| Date | Event | Price |
|---|---|---|
| 8/29/2025 | Sold | -- |
Source: NTREIS #20826871 Report a problem | ||
| 8/11/2025 | Pending sale | $3,999,000$676/sqft |
Source: NTREIS #20826871 Report a problem | ||
| 1/27/2025 | Listed for sale | $3,999,000$676/sqft |
Source: NTREIS #20826871 Report a problem | ||
Public tax history
| Year | Property taxes | Tax assessment |
|---|---|---|
| 2025 | $37,294 +89.6% | $1,674,840 +90.3% |
| 2024 | $19,668 +248.9% | $880,000 +12.6% |
| 2023 | $5,637 -21.8% | $781,840 +5.8% |
| 2022 | $7,208 +3.8% | $739,030 +17.9% |
| 2021 | $6,943 -1.6% | $626,990 |
| 2020 | $7,059 +0.2% | $626,990 +0.5% |
| 2019 | $7,047 +4.9% | $624,020 +8.4% |
| 2018 | $6,717 -0.2% | $575,910 |
| 2017 | $6,732 +2.3% | $575,910 +4.9% |
| 2016 | $6,579 +11.8% | $548,890 +8.1% |
| 2015 | $5,887 | $507,720 +14.6% |
| 2014 | $5,887 | $443,160 |
| 2013 | -- | -- |
| 2012 | -- | -- |
| 2011 | -- | -- |
| 2010 | -- | -- |
| 2009 | -- | -- |
| 2008 | -- | -- |
| 2007 | -- | -- |
| 2005 | -- | -- |
| 2004 | -- | -- |
| 2003 | -- | -- |
| 2002 | -- | -- |
| 2001 | -- | -- |
Find assessor info on the county website
Neighborhood: 75230
Nearby homes
- $1,109,8004 bd3 ba2.6k sqft5529 Lindenshire Ln, Dallas, TX 75230Off Market
- $1,399,3004 bd4 ba3.9k sqft5509 Lindenshire Ln, Dallas, TX 75230Off Market
- $--4 bd3 ba2.2k sqft5520 Willow Ln, Dallas, TX 75230Sold
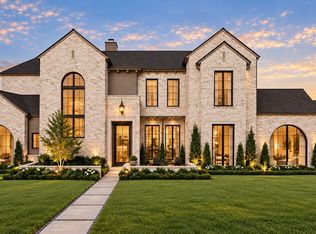
- $4,100,0005 bd8 ba6.1k sqft5530 Willow Ln, Dallas, TX 75230For Sale
- $1,533,2004 bd3 ba3.7k sqft5520 Lindenshire Ln, Dallas, TX 75230Off Market
- $2,896,0005 bd6 ba5.3k sqft5510 Lindenshire Ln, Dallas, TX 75230Off Market
- $1,116,6004 bd2 ba2.5k sqft5510 Willow Ln, Dallas, TX 75230Off Market
- $--5 bd8 ba6.7k sqft5539 Lindenshire Ln, Dallas, TX 75230Sold
Nearby schools
GreatSchools rating
- 5/10Nathan Adams Elementary SchoolGrades: PK-6Distance: 1 mi
- 6/10Ewell D Walker Middle SchoolGrades: 7-8Distance: 0.5 mi
- 4/10W T White High SchoolGrades: 9-12Distance: 1.1 mi
Schools provided by the listing agent
- Elementary: Adamsjohnq
- Middle: Walker
- High: White
- District: Dallas ISD
Source: NTREIS. This data may not be complete. We recommend contacting the local school district to confirm school assignments for this home.
Get a cash offer in 3 minutes
Find out how much your home could sell for in as little as 3 minutes with a no-obligation cash offer.
Estimated market value
$3,784,400
Get a cash offer in 3 minutes
Find out how much your home could sell for in as little as 3 minutes with a no-obligation cash offer.
Estimated market value
$3,784,400
- Texas
- Dallas County
- Dallas
- 75230
- 5519 Lindenshire Ln
