Exceptional new construction on a quiet street in the heart of Preston Hollow, situated on an oversized shaded lot. This thoughtfully designed home pairs timeless architecture with elevated finishes, featuring a stately Winterstone brick façade, & a 10-foot custom iron entry door. The foyer welcomes you into elegant formal spaces, including a private study & dining room, before opening to an open-concept living area designed for effortless entertaining. Floor-to-ceiling sliding glass doors create seamless indoor-outdoor living, opening to the covered loggia with a fireplace & professionally landscaped backyard. The chef’s kitchen is appointed with custom wood cabinetry, honed quartzite countertops, & a premium Thermador appliance package. An adjacent prep kitchen, scullery, & walk-in pantry provide exceptional functionality & storage. The first-floor primary suite offers a private retreat with serene backyard views. Its spa-inspired bath showcases quartzite surfaces, dual showers, & an oversized walk-in closet. A separate first-floor en-suite guest room provides ideal accommodations for visitors. Parking includes an oversized 2-car garage, separate single-car garage, private off-street motor court, & porte-cochère with direct access to the kitchen. Everyday functionality is enhanced by a mudroom with custom lockers & an adjacent laundry room. Upstairs, 3 generously sized en-suite bedrooms are complemented by a versatile flex space ideal for a game room, media, or secondary study. Designer finish selections throughout include white oak flooring, smooth-finish walls, Delta plumbing fixtures, custom lighting, curated tile selections from Riad Zellige & Bedrosians, & quartzite & marble countertops. Entire house is pre-wired for audio-video & security camera systems. Ideally located within the coveted private school corridor with direct access to the Northaven Trail, this exceptional residence delivers refined luxury living in one of Dallas' most coveted neighborhoods.
For sale
Price cut: $100K (7/29)
$3,390,000
5871 Elderwood Dr, Dallas, TX 75230
5beds
5,284sqft
:
Get pre-qualified$24,741/mo
Single Family Residence
Built in 2026
0.39 Acres Lot
$-- Zestimate®
$642/sqft
$-- HOA
What's special
Professionally landscaped backyardDining roomFloor-to-ceiling sliding glass doorsHoned quartzite countertopsAdjacent laundry roomPrivate studyAdjacent prep kitchen
- 77 days |
- 688 |
- 60 |
Zillow last checked:
Listing updated:
Listed by:
Gianna Cerullo 0566288 214-213-4314,
Compass RE Texas, LLC. 214-814-8100
Source: NTREIS,MLS#: 21276107
Facts & features
Interior
Bedrooms & bathrooms
- Bedrooms: 5
- Bathrooms: 6
- Full bathrooms: 5
- 1/2 bathrooms: 1
Primary bedroom
- Level: First
- Dimensions: 0 x 0
Bedroom
- Level: First
- Dimensions: 0 x 0
Bedroom
- Level: Second
- Dimensions: 0 x 0
Bedroom
- Level: Second
- Dimensions: 0 x 0
Bedroom
- Level: Second
- Dimensions: 0 x 0
Game room
- Level: Second
- Dimensions: 0 x 0
Great room
- Level: First
- Dimensions: 0 x 0
Living room
- Level: First
- Dimensions: 0 x 0
Heating
- Central, Natural Gas, Zoned
Cooling
- Central Air, Electric, Zoned
Appliances
- Included: Double Oven, Dishwasher, Disposal, Gas Range, Microwave, Refrigerator, Vented Exhaust Fan
- Laundry: Laundry in Utility Room
Features
- Wet Bar, Built-in Features, Decorative/Designer Lighting Fixtures, Double Vanity, High Speed Internet, Kitchen Island, Open Floorplan, Walk-In Closet(s), Wired for Sound
- Flooring: Tile, Wood
- Has basement: No
- Number of fireplaces: 1
- Fireplace features: Gas Starter
Interior area
- Total interior livable area: 5,284 sqft
Video & virtual tour
Property
Parking
- Total spaces: 3
- Parking features: Garage, Garage Door Opener, Porte-Cochere
- Attached garage spaces: 3
Features
- Levels: Two
- Stories: 2
- Patio & porch: Patio, Covered
- Exterior features: Lighting
- Pool features: None
- Fencing: Wood
Lot
- Size: 0.39 Acres
- Dimensions: 100 x 160
- Features: Interior Lot, Irregular Lot, Landscaped, Sprinkler System
Details
- Parcel number: 00000578503000000
Construction
Type & style
- Home type: SingleFamily
- Architectural style: Detached
- Property subtype: Single Family Residence
Materials
- Brick
- Foundation: Slab
- Roof: Composition
Condition
- Year built: 2026
Utilities & green energy
- Sewer: Public Sewer
- Water: Public
- Utilities for property: Sewer Available, Water Available
Community & HOA
Community
- Features: Curbs
- Subdivision: Northaven Park
HOA
- Has HOA: No
Location
- Region: Dallas
Financial & listing details
- Price per square foot: $642/sqft
- Tax assessed value: $815,760
- Annual tax amount: $18,165
- Date on market: 5/29/2026
- Cumulative days on market: 77 days
- Listing terms: Cash,Conventional
Estimated market value
Not available
Estimated sales range
Not available
Not available
Price history
| Date | Event | Price |
|---|---|---|
| 7/29/2026 | Price change | $3,390,000-2.9%$642/sqft |
Source: NTREIS #21276107 Report a problem | ||
| 5/29/2026 | Listed for sale | $3,490,000+856.2%$660/sqft |
Source: NTREIS #21276107 Report a problem | ||
| 5/10/2012 | Listing removed | $365,000$69/sqft |
Source: Ebby Halliday Realtors #11750981 Report a problem | ||
| 4/10/2012 | Listed for sale | $365,000-2.5%$69/sqft |
Source: Active Website #11750981 Report a problem | ||
| 11/12/2011 | Listing removed | $374,500$71/sqft |
Source: Ebby Halliday Realtors #11605225 Report a problem | ||
| 9/24/2011 | Price change | $374,500-3.7%$71/sqft |
Source: Ebby Halliday Realtors #11605225 Report a problem | ||
| 8/18/2011 | Price change | $389,000-1.5%$74/sqft |
Source: Ebby Halliday Realtors #11605225 Report a problem | ||
| 6/6/2011 | Listed for sale | $395,000$75/sqft |
Source: Active Website #11605225 Report a problem | ||
Public tax history
| Year | Property taxes | Tax assessment |
|---|---|---|
| 2025 | $18,165 +4.2% | $815,760 +4.6% |
| 2024 | $17,433 -3.5% | $780,000 -0.9% |
| 2023 | $18,060 -0.8% | $786,990 +8.5% |
| 2022 | $18,211 +12.5% | $725,440 +18.3% |
| 2021 | $16,183 +3.7% | $613,460 +6.6% |
| 2020 | $15,612 -0.8% | $575,460 |
| 2019 | $15,731 -3.9% | $575,460 |
| 2018 | $16,373 +4% | $575,460 -0.6% |
| 2017 | $15,747 +11.8% | $579,100 +11.8% |
| 2016 | $14,091 +29.2% | $518,190 +19.3% |
| 2015 | $10,905 | $434,280 +9.2% |
| 2014 | $10,905 | $397,550 |
| 2013 | -- | -- |
| 2012 | -- | -- |
| 2011 | -- | -- |
| 2010 | -- | -- |
| 2009 | -- | -- |
| 2008 | -- | -- |
| 2007 | -- | -- |
| 2005 | -- | -- |
| 2004 | -- | -- |
| 2003 | -- | -- |
| 2002 | -- | -- |
| 2001 | -- | -- |
Find assessor info on the county website
Monthly payment
Est. payment
Payment breakdown
Explore the cost of this home by adjusting the details. Changes won't be saved.Climate risks
Neighborhood: Preston Royal
Nearby schools
GreatSchools rating
- 7/10John J Pershing Elementary SchoolGrades: PK-5Distance: 0.9 mi
- 5/10Benjamin Franklin Middle SchoolGrades: 6-8Distance: 1.6 mi
- 4/10Hillcrest High SchoolGrades: 9-12Distance: 1.8 mi
Schools provided by the listing agent
- Elementary: Pershing
- Middle: Benjamin Franklin
- High: Hillcrest
- District: Dallas ISD
Source: NTREIS. This data may not be complete. We recommend contacting the local school district to confirm school assignments for this home.
- $1,003,9003 bd2 ba1.7k sqft5863 Elderwood Dr, Dallas, TX 75230Off Market
- $1,152,0004 bd2 ba2.7k sqft5877 Elderwood Dr, Dallas, TX 75230Off Market

- $1,104,4003 bd2 ba2.4k sqft5855 Elderwood Dr, Dallas, TX 75230Off Market
- $1,282,4003 bd3 ba2.4k sqft5876 Elderwood Dr, Dallas, TX 75230Off Market
- $1,544,3003 bd3 ba3k sqft5868 Elderwood Dr, Dallas, TX 75230Off Market
- $1,039,1003 bd2 ba1.9k sqft11225 Jamestown Rd, Dallas, TX 75230Off Market
- $--4 bd5 ba5.6k sqft5860 Elderwood Dr, Dallas, TX 75230Sold
- $2,394,7004 bd6 ba5.4k sqft5904 Elderwood Dr, Dallas, TX 75230Off Market
A local agent can set up tours, give advice and negotiate with sellers.
Similar homes
- $3,900,0005 bd7 ba5.7k sqft5811 Preston Haven Dr, Dallas, TX 75230For Sale
 MLS ID #21285170, Danna Morguloff-Hayden. NTREIS
 - $3,950,0006 bd8 ba6.3k sqft5819 Del Roy Dr, Dallas, TX 75230For Sale
 MLS ID #21292961, Roxanne Diamond. NTREIS
 - $3,595,0006 bd7 ba6.7k sqft12129 Marbrook Dr, Dallas, TX 75230For Sale
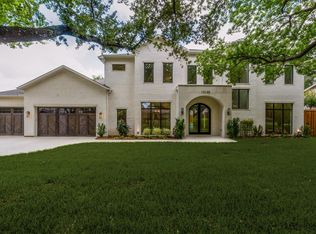 MLS ID #21299159, Roxanne Diamond. NTREIS
 - $4,490,0005 bd7 ba6k sqft5945 Royal Crest Dr, Dallas, TX 75230For Sale
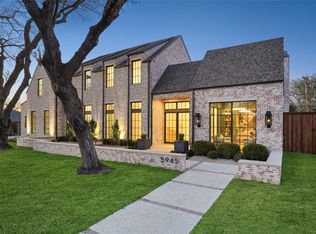 MLS ID #21183855, Sergio Manriquez. NTREIS
 - $3,695,0006 bd8 ba7.1k sqft5925 Williamstown Rd, Dallas, TX 75230For SaleMLS ID #21321312, Eric Narosov. NTREIS
- $3,599,0004 bd5 ba4.4k sqft5638 Greenbrier Dr, Dallas, TX 75209For SaleMLS ID #21348200, Alex Perry. NTREIS
- $2,799,9996 bd7 ba5.5k sqft12108 Fieldwood Ln, Dallas, TX 75244For SaleMLS ID #21340733, Jessica Cazares. NTREIS
- $3,595,0005 bd4 ba4.5k sqft4325 Pomona Rd, Dallas, TX 75209For SaleMLS ID #21246620, Joan Eleazer. NTREIS
- $3,395,0006 bd7 ba4.8k sqft4437 Grassmere Ln, University Park, TX 75205For SaleMLS ID #21303684, Tom Hughes. NTREIS
- $3,245,0006 bd7 ba6.5k sqft3807 Pallos Verdas Dr, Dallas, TX 75229For SaleMLS ID #21199377, Lee Lamont. NTREIS
- $3,379,9995 bd8 ba6.5k sqft10128 Coppedge Ln, Dallas, TX 75229For SaleMLS ID #21228130, Jessica Cazares. NTREIS
- $4,095,0005 bd8 ba7.4k sqft6930 Pemberton Dr, Dallas, TX 75230For SaleMLS ID #21307968, Kelsey Williams. NTREIS
- $2,999,9995 bd5 ba5.4k sqft4032 Lively Ln, Dallas, TX 75220For SaleMLS ID #21289687, John Scoggins. NTREIS
- $2,099,0005 bd6 ba4.2k sqft11131 Hillcrest Rd, Dallas, TX 75230For SaleMLS ID #21232108, Stephanie Turner. NTREIS
- $2,999,0005 bd6 ba5.8k sqft6615 Northwood Rd, Dallas, TX 75225For SaleMLS ID #21288710, David Brown. NTREIS
- $3,795,0005 bd6 ba6.9k sqft7110 Robin Rd, Dallas, TX 75209For SaleMLS ID #21324725, Rhoni Golden. NTREIS
- $2,999,9005 bd6 ba6.1k sqft10050 Gooding Dr, Dallas, TX 75229For SaleMLS ID #21252279, Daniel Arbel. NTREIS
- $2,150,0005 bd6 ba4.7k sqft6739 Walnut Hill Ln, Dallas, TX 75230For SaleMLS ID #21344217, Daniel Arbel. NTREIS
- $1,995,0005 bd5 ba4.3k sqft7210 Baxtershire Dr, Dallas, TX 75230For SaleMLS ID #21103575, David Auren. NTREIS
- $3,650,0006 bd6 ba5.4k sqft6743 Gaston Ave, Dallas, TX 75214For SaleMLS ID #21307643, Kelli Green. NTREIS
