Stunning 4-bedroom, 4.1-bath home offering 4,465 SF of exceptional living space in the heart of Devonshire. Designed for both everyday living and effortless entertaining, this home features a grand foyer, formal dining room, soaring ceilings, floor-to-ceiling windows, abundant natural light, and beautiful hardwood floors throughout. The spacious first-floor primary suite is a private retreat, complete with a luxurious bath and two expansive walk-in closets. The gourmet kitchen is equipped with stainless steel appliances, granite countertops, and a large center island that flows seamlessly into the breakfast area and inviting family room. Upstairs, you'll find three additional bedrooms, an oversized game room, and a dedicated gym, offering flexible living spaces for family and guests. Step outside to your private backyard oasis featuring a covered patio, turf yard, fenced pool, outdoor living area, and a cozy fireplace—perfect for year-round entertaining and relaxing.
Pending
Price cut: $149K (9/9)
$3,450,000
5638 Greenbrier Dr, Dallas, TX 75209
4beds
4,465sqft
Single Family Residence
Built in 2006
0.29 Acres Lot
$-- Zestimate®
$773/sqft
$-- HOA
What's special
Cozy fireplaceFenced poolTurf yardPrivate backyard oasisFloor-to-ceiling windowsBeautiful hardwood floors throughoutDedicated gym
- 77 days
- 834
- 61
Zillow last checked:
Listing updated:
Listed by:
Alex Perry 0539273 214-926-0158,
Allie Beth Allman & Assoc. 214-521-7355
Source: NTREIS,MLS#: 21348200
Facts & features
Interior
Bedrooms & bathrooms
- Bedrooms: 4
- Bathrooms: 5
- Full bathrooms: 4
- 1/2 bathrooms: 1
Primary bedroom
- Features: Dual Sinks, En Suite Bathroom, Jetted Tub, Sitting Area in Primary, Walk-In Closet(s)
- Level: First
- Dimensions: 19 x 17
Bedroom
- Features: En Suite Bathroom, Walk-In Closet(s)
- Level: Second
- Dimensions: 16 x 12
Bedroom
- Features: En Suite Bathroom, Walk-In Closet(s)
- Level: Second
- Dimensions: 14 x 14
Bedroom
- Features: En Suite Bathroom, Walk-In Closet(s)
- Level: Second
- Dimensions: 16 x 12
Breakfast room nook
- Level: First
- Dimensions: 9 x 8
Dining room
- Features: Fireplace
- Level: First
- Dimensions: 13 x 12
Gym
- Level: Second
- Dimensions: 0 x 0
Kitchen
- Features: Built-in Features, Eat-in Kitchen, Kitchen Island, Pantry, Walk-In Pantry
- Level: First
- Dimensions: 18 x 14
Living room
- Features: Fireplace
- Level: First
- Dimensions: 20 x 20
Living room
- Level: Second
- Dimensions: 24 x 14
Office
- Level: First
- Dimensions: 15 x 12
Heating
- Central, Natural Gas
Cooling
- Central Air, Electric
Appliances
- Included: Convection Oven, Double Oven, Dishwasher, Disposal, Gas Range, Microwave, Refrigerator, Vented Exhaust Fan, Wine Cooler
- Laundry: Laundry in Utility Room, Stacked
Features
- Built-in Features, Chandelier, Dry Bar, Decorative/Designer Lighting Fixtures, Eat-in Kitchen, High Speed Internet, Kitchen Island, Open Floorplan, Pantry, Cable TV, Walk-In Closet(s), Wired for Sound
- Flooring: Wood
- Windows: Window Coverings
- Has basement: No
- Number of fireplaces: 2
- Fireplace features: Dining Room, Gas, Gas Starter, Masonry, Wood Burning
Interior area
- Total interior livable area: 4,465 sqft
Video & virtual tour
Property
Parking
- Total spaces: 2
- Parking features: Covered, Garage Faces Front, Garage, Garage Door Opener
- Attached garage spaces: 2
Features
- Levels: Two
- Stories: 2
- Patio & porch: Covered, Patio
- Exterior features: Outdoor Grill, Outdoor Living Area
- Pool features: Fenced, In Ground, Pool
- Fencing: Fenced,Wood
Lot
- Size: 0.29 Acres
- Dimensions: 86 x 143
- Features: Back Yard, Lawn, Landscaped, Few Trees
Details
- Parcel number: 00000424909000000
Construction
Type & style
- Home type: SingleFamily
- Architectural style: English,Traditional,Detached
- Property subtype: Single Family Residence
Materials
- Frame
- Foundation: Slab
- Roof: Composition
Condition
- Resale
- Year built: 2006
Utilities & green energy
- Sewer: Public Sewer
- Water: Public
- Utilities for property: Sewer Available, Water Available, Cable Available
Community & HOA
Community
- Security: Smoke Detector(s)
- Subdivision: Highway Estates
HOA
- Has HOA: No
Location
- Region: Dallas
Financial & listing details
- Price per square foot: $773/sqft
- Tax assessed value: $2,242,850
- Annual tax amount: $40,791
- Date on market: 8/2/2026
- Cumulative days on market: 71 days
- Listing terms: Cash,Conventional
Estimated market value
Not available
Estimated sales range
Not available
Not available
Price history
| Date | Event | Price |
|---|---|---|
| 10/6/2026 | Pending sale | $3,450,000$773/sqft |
Source: NTREIS #21348200 Report a problem | ||
| 9/9/2026 | Price change | $3,450,000-4.1%$773/sqft |
Source: NTREIS #21348200 Report a problem | ||
| 8/2/2026 | Listed for sale | $3,599,000$806/sqft |
Source: NTREIS #21348200 Report a problem | ||
Public tax history
| Year | Property taxes | Tax assessment |
|---|---|---|
| 2025 | $40,791 +8.5% | $2,242,850 |
| 2024 | $37,597 +7.4% | $2,242,850 +3.2% |
| 2023 | $34,991 -1.3% | $2,173,720 +20.1% |
| 2022 | $35,461 +4.2% | $1,809,450 +17.8% |
| 2021 | $34,022 -2.8% | $1,536,040 |
| 2020 | $35,004 +12% | $1,536,040 +4.3% |
| 2019 | $31,240 -0.6% | $1,473,340 +12% |
| 2018 | $31,436 -13.6% | $1,315,000 -28.6% |
| 2017 | $36,369 +10.1% | $1,841,120 +6.5% |
| 2016 | $33,034 +10.5% | $1,728,880 +31.3% |
| 2015 | $29,902 | $1,316,280 +1.6% |
| 2014 | $29,902 | $1,295,750 |
| 2013 | -- | -- |
| 2012 | -- | -- |
| 2011 | -- | -- |
| 2010 | -- | -- |
| 2009 | -- | -- |
| 2008 | -- | -- |
| 2007 | -- | -- |
| 2005 | -- | -- |
| 2004 | -- | -- |
| 2003 | -- | -- |
| 2002 | -- | -- |
| 2001 | -- | -- |
Find assessor info on the county website
Monthly payment
Est. payment
Payment breakdown
Explore the cost of this home by adjusting the details. Changes won't be saved.Climate risks
Neighborhood: Bluffview
Nearby schools
Schools provided by the listing agent
- Elementary: Polk
- Middle: Medrano
- High: Jefferson
- District: Dallas ISD
Source: NTREIS. This data may not be complete. We recommend contacting the local school district to confirm school assignments for this home.
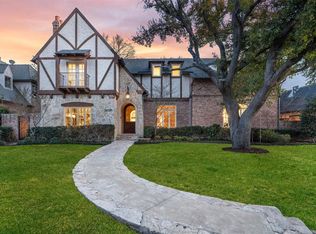
- $2,190,5003 bd3 ba3.8k sqft5646 Greenbrier Dr, Dallas, TX 75209Off Market
- $2,938,5005 bd7 ba5.7k sqft5630 Greenbrier Dr, Dallas, TX 75209Off Market
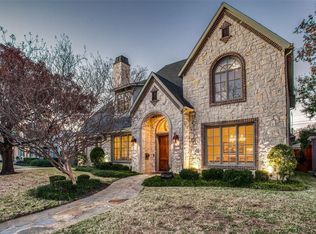
- $1,979,5004 bd3 ba3.8k sqft5641 Southwestern Blvd, Dallas, TX 75209Off Market
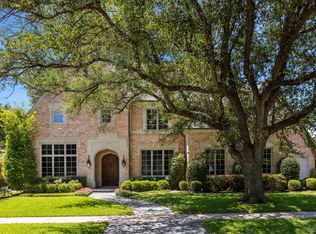
- $2,022,8003 bd3 ba2.8k sqft5635 Southwestern Blvd, Dallas, TX 75209Off Market

Similar homes
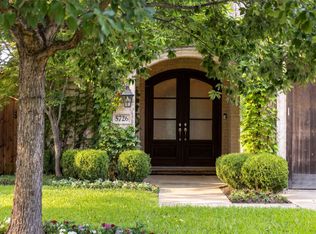
- $3,500,0004 bd6 ba5.5k sqft6442 Northwood Rd, Dallas, TX 75225For Sale
 MLS ID #21411647, Sharon Redd. NTREIS
 - $3,499,0004 bd4 ba4.2k sqft4624 S Versailles Ave, Highland Park, TX 75209For Sale
 MLS ID #21399110, Shelly Tillery. NTREIS
 - $3,500,0004 bd6 ba5.3k sqft6714 Glendora Ave, Dallas, TX 75230For Sale
 MLS ID #21338427, Marjan Wolford. NTREIS
 - $2,199,0004 bd4 ba3.6k sqft5726 W Hanover Ave, Dallas, TX 75209For Sale
 MLS ID #21346208, Shirley Cohn. NTREIS
