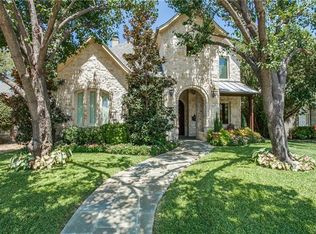
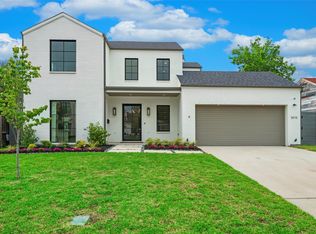
Exceptional 2019 custom home by Gardner Custom Homes with no expense spared. This transitional design features 5 bedrooms, 5 full baths, and 2 half baths with a fantastic open floor plan. The kitchen opens to the living area, with an optional guest bedroom downstairs and the primary suite, three bedrooms, and a large game room upstairs. Enjoy a backyard with pool, putting green, and synthetic grass. Additional highlights include Sub-Zero and Wolf appliances, a temperature-controlled wine room, and custom finishes throughout. A must-see family home.
For sale
Price cut: $100K (10/5)
$2,195,000
5111 W Amherst Ave, Dallas, TX 75209
5beds
5,303sqft
Single Family Residence
Built in 2019
7,056 Square Feet Lot
$2,137,200 Zestimate®
$414/sqft
$-- HOA
What's special
Fantastic open floor planSynthetic grassTemperature-controlled wine roomLarge game room upstairsBackyard with poolCustom finishes throughoutPutting green
- 211 days
- 831
- 48
Zillow last checked:
Listing updated:
Listed by:
Julie Sinacola 0603612 214-577-2120,
Allie Beth Allman & Assoc. 214-521-7355
Source: NTREIS,MLS#: 21188992
Facts & features
Interior
Bedrooms & bathrooms
- Bedrooms: 5
- Bathrooms: 7
- Full bathrooms: 5
- 1/2 bathrooms: 2
Primary bedroom
- Features: Dual Sinks, Double Vanity, Separate Shower, Walk-In Closet(s)
- Level: Second
- Dimensions: 19 x 19
Bedroom
- Features: Walk-In Closet(s)
- Level: First
- Dimensions: 11 x 15
Bedroom
- Features: Walk-In Closet(s)
- Level: Second
- Dimensions: 12 x 12
Bedroom
- Features: Walk-In Closet(s)
- Level: Second
- Dimensions: 14 x 15
Bedroom
- Features: Walk-In Closet(s)
- Level: Second
- Dimensions: 14 x 14
Dining room
- Level: First
- Dimensions: 16 x 14
Game room
- Level: Second
- Dimensions: 20 x 19
Kitchen
- Features: Eat-in Kitchen, Kitchen Island, Walk-In Pantry
- Level: First
- Dimensions: 22 x 18
Living room
- Level: First
- Dimensions: 20 x 22
Office
- Level: First
- Dimensions: 12 x 14
Heating
- Central, Natural Gas
Cooling
- Central Air, Electric
Appliances
- Included: Built-In Refrigerator, Double Oven, Dishwasher, Electric Oven, Gas Cooktop, Disposal, Microwave
Features
- Wet Bar, Decorative/Designer Lighting Fixtures, High Speed Internet, Cable TV, Wired for Sound
- Flooring: Marble, Other, Wood
- Has basement: No
- Number of fireplaces: 1
- Fireplace features: Gas Log, Gas Starter
Interior area
- Total interior livable area: 5,303 sqft
Video & virtual tour
Property
Parking
- Total spaces: 2
- Parking features: Covered, Garage Faces Front, Garage, Garage Door Opener
- Attached garage spaces: 2
Features
- Levels: Two
- Stories: 2
- Patio & porch: Covered
- Pool features: Gunite, In Ground, Pool
- Fencing: Wood
Lot
- Size: 7,056 Square Feet
- Features: Interior Lot
Details
- Parcel number: 00000354220000000
Construction
Type & style
- Home type: SingleFamily
- Architectural style: Contemporary/Modern,Traditional,Detached
- Property subtype: Single Family Residence
Materials
- Brick, Stucco
- Foundation: Combination
- Roof: Composition,Metal
Condition
- Resale
- Year built: 2019
Utilities & green energy
- Sewer: Public Sewer
- Water: Public
- Utilities for property: Natural Gas Available, Sewer Available, Separate Meters, Water Available, Cable Available
Green energy
- Energy efficient items: HVAC, Insulation, Thermostat, Windows
- Water conservation: Low-Flow Fixtures
Community & HOA
Community
- Security: Security System
- Subdivision: Briarwood
HOA
- Has HOA: No
Location
- Region: Dallas
Financial & listing details
- Price per square foot: $414/sqft
- Tax assessed value: $2,346,680
- Annual tax amount: $42,744
- Date on market: 3/9/2026
- Cumulative days on market: 210 days
- Listing terms: Cash,Conventional,Other
Estimated market value
$2,137,200
$2.03M - $2.24M
$9,137/mo
Price history
| Date | Event | Price |
|---|---|---|
| 10/5/2026 | Price change | $2,195,000-4.4%$414/sqft |
Source: NTREIS #21188992 Report a problem | ||
| 8/19/2026 | Price change | $2,295,000-4.2%$433/sqft |
Source: NTREIS #21188992 Report a problem | ||
| 4/22/2026 | Price change | $2,395,000-4%$452/sqft |
Source: NTREIS #21188992 Report a problem | ||
| 3/9/2026 | Listed for sale | $2,495,000+38.7%$470/sqft |
Source: NTREIS #21188992 Report a problem | ||
| 3/16/2021 | Pending sale | $1,799,000$339/sqft |
Source: NTREIS #14524632 Report a problem | ||
| 3/5/2021 | Listed for sale | $1,799,000+16.1%$339/sqft |
Source: NTREIS #14524632 Report a problem | ||
| 10/1/2019 | Listing removed | $1,549,000$292/sqft |
Source: Allie Beth Allman & Assoc. #14066405 Report a problem | ||
| 7/8/2019 | Pending sale | $1,549,000$292/sqft |
Source: Allie Beth Allman & Assoc. #14066405 Report a problem | ||
| 4/13/2019 | Listed for sale | $1,549,000+376.6%$292/sqft |
Source: Allie Beth Allman & Assoc. #14066405 Report a problem | ||
| 11/15/2012 | Sold | -- |
Source: Agent Provided Report a problem | ||
| 1/24/2012 | Listed for sale | $325,000-1.2%$61/sqft |
Source: Briggs Freeman Sotheby's International Realty #11711153 Report a problem | ||
| 6/4/2010 | Listing removed | $329,000$62/sqft |
Source: Briggs Freeman Real Estate #11380229 Report a problem | ||
| 4/11/2010 | Listed for sale | $329,000$62/sqft |
Source: Briggs Freeman Real Estate #11380229 Report a problem | ||
| 2/11/2010 | Listing removed | $329,000$62/sqft |
Source: Briggs Freeman Real Estate #11249655 Report a problem | ||
| 8/5/2009 | Listed for sale | $329,000$62/sqft |
Source: Briggs Freeman Real Estate #11249655 Report a problem | ||
Public tax history
| Year | Property taxes | Tax assessment |
|---|---|---|
| 2025 | $42,744 +0.8% | $2,346,680 |
| 2024 | $42,402 +7.4% | $2,346,680 -2.4% |
| 2023 | $39,474 -1.2% | $2,405,590 +26.6% |
| 2022 | $39,935 +9.2% | $1,900,000 +15.2% |
| 2021 | $36,569 -2.8% | $1,650,000 |
| 2020 | $37,625 +267% | $1,650,000 +340% |
| 2019 | $10,251 +3.4% | $375,000 -18% |
| 2018 | $9,911 +15.6% | $457,190 +18.4% |
| 2017 | $8,571 +8.1% | $385,990 |
| 2016 | $7,930 +18.7% | $385,990 +14.9% |
| 2015 | $6,682 | $335,990 +13.5% |
| 2014 | $6,682 | $295,990 |
| 2013 | -- | -- |
| 2012 | -- | -- |
| 2011 | -- | -- |
| 2010 | -- | -- |
| 2009 | -- | -- |
| 2008 | -- | -- |
| 2007 | -- | -- |
| 2005 | -- | -- |
| 2004 | -- | -- |
| 2003 | -- | -- |
| 2002 | -- | -- |
| 2001 | -- | -- |
Find assessor info on the county website
Monthly payment
Est. payment
Payment breakdown
Explore the cost of this home by adjusting the details. Changes won't be saved.Climate risks
Neighborhood: Bluffview
Nearby schools
Schools provided by the listing agent
- Elementary: Polk
- Middle: Cary
- High: Jefferson
- District: Dallas ISD
Source: NTREIS. This data may not be complete. We recommend contacting the local school district to confirm school assignments for this home.
Similar homes
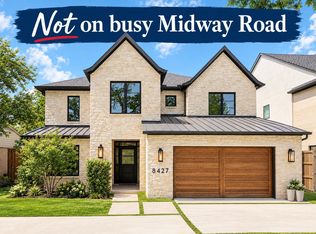
- $2,199,0004 bd5 ba5.1k sqft8427 Midway Rd, Dallas, TX 75209For Sale
 MLS ID #21377344, Lauren Moore. NTREIS
 - $2,174,0004 bd4 ba4.6k sqft5015 Wenonah Dr, Dallas, TX 75209For Sale
 MLS ID #21217194, James Walsh. NTREIS
 - $1,890,0005 bd5 ba4.2k sqft7403 Robin Rd, Dallas, TX 75209For Sale
 MLS ID #21361424, Blake Damron. NTREIS
 - $2,175,0005 bd4 ba4.2k sqft4906 Wenonah Dr, Dallas, TX 75209For Sale
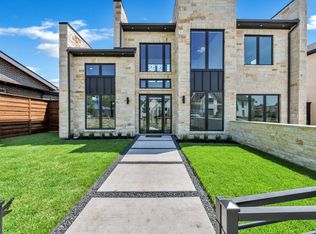 MLS ID #21322317, Jacob Chimento. NTREIS
