Experience exceptional modern luxury at 4044 Hawthorne Avenue, a striking 4,342 SF contemporary residence designed for sophisticated living and unforgettable entertaining. Spanning three thoughtfully designed levels, this 4-bedroom, 5.5-bath home features two primary suites, a private glass-enclosed office, multiple living spaces, and an expansive rooftop terrace.
Inside, soaring ceilings up to 12 feet, wide-plank hardwood floors, custom windows, designer lighting, and a dramatic floating wood-and-glass staircase create an immediate sense of architectural distinction. The open living area is anchored by a floor-to-ceiling statement fireplace and flows into a spectacular chef's kitchen featuring an 11-foot waterfall island, warm custom cabinetry, dramatic stone surfaces, premium gas appliances, built-in refrigerator, extensive storage, and dry bar.
Accordion-style glass doors connect the main living space to a covered patio, outdoor kitchen, and private fenced backyard for seamless indoor-outdoor entertaining.
The primary suite is a true retreat with a private balcony, oversized walk-in closet, and spa-inspired bath featuring dramatic stonework, dual vanities, a freestanding soaking tub, fireplace feature, and oversized glass-enclosed rainfall shower. A second primary suite provides exceptional flexibility for guests or multigenerational living.
The third level offers a private lounge, wet bar, and impressive covered rooftop terrace ideal for sunset gatherings and entertaining. Smart-home features, energy-efficient systems, gated entry, an 8-foot privacy fence, multiple outdoor spaces, and an oversized 2-car garage with contemporary glass doors complete this distinctive residence.
Bold architecture, exceptional finishes, and resort-inspired spaces make this a truly memorable Dallas home.
For sale
$2,199,000
4044 Hawthorne Ave, Dallas, TX 75219
4beds
4,342sqft
Townhouse, Duplex
Built in 2026
7,405 Square Feet Lot
$2,137,100 Zestimate®
$506/sqft
$-- HOA
What's special
Outdoor kitchenExpansive rooftop terraceCustom windowsWide-plank hardwood floorsMultiple outdoor spacesTwo primary suitesMultiple living spaces
- 9 days
- 337
- 21
Zillow last checked:
Listing updated:
Listed by:
Amir Baluch 0614594 214-810-4339,
Investment Club Realty, LLC 214-810-4339
Source: NTREIS,MLS#: 21258330
Facts & features
Interior
Bedrooms & bathrooms
- Bedrooms: 4
- Bathrooms: 6
- Full bathrooms: 5
- 1/2 bathrooms: 1
Primary bedroom
- Level: Second
- Dimensions: 19 x 17
Bedroom
- Level: Second
- Dimensions: 19 x 15
Bedroom
- Level: Third
- Dimensions: 19 x 17
Bedroom
- Level: First
- Dimensions: 13 x 10
Den
- Level: Third
- Dimensions: 13 x 12
Dining room
- Level: First
- Dimensions: 13 x 11
Game room
- Level: Third
- Dimensions: 13 x 16
Living room
- Features: Fireplace
- Level: First
- Dimensions: 19 x 16
Heating
- Central
Cooling
- Central Air
Appliances
- Included: Some Gas Appliances, Built-In Refrigerator, Dishwasher, Gas Cooktop, Disposal, Gas Oven, Gas Range, Gas Water Heater, Microwave, Plumbed For Gas, Wine Cooler
- Laundry: Washer Hookup, Dryer Hookup, Laundry in Utility Room
Features
- Wet Bar, Chandelier, Dry Bar, Decorative/Designer Lighting Fixtures, Double Vanity, Granite Counters, High Speed Internet, Kitchen Island, Multiple Master Suites, Multiple Staircases, Open Floorplan, Pantry, Smart Home, Walk-In Closet(s), Wired for Sound
- Flooring: Ceramic Tile, Hardwood, Tile, Wood
- Has basement: No
- Number of fireplaces: 1
- Fireplace features: Gas, Living Room
Interior area
- Total interior livable area: 4,342 sqft
Video & virtual tour
Property
Parking
- Total spaces: 2
- Parking features: Additional Parking, Concrete, Door-Multi, Driveway, Electric Vehicle Charging Station(s), Garage Faces Front, Garage, Garage Door Opener, Lighted
- Attached garage spaces: 2
Features
- Levels: Three Or More
- Patio & porch: Covered, Deck, Patio, Rooftop
- Pool features: None
Lot
- Size: 7,405 Square Feet
Details
- Parcel number: 00000196519000000
- Other equipment: Compressor
Construction
Type & style
- Home type: Townhouse
- Architectural style: Contemporary/Modern
- Property subtype: Townhouse, Duplex
- Attached to another structure: Yes
Materials
- Brick, Fiber Cement, Concrete, Rock, Stone, Stone Veneer, Stucco, Wood Siding
- Foundation: Slab
- Roof: Composition,Concrete,Flat
Condition
- Year built: 2026
Utilities & green energy
- Sewer: Public Sewer
- Water: Public
- Utilities for property: Electricity Connected, Natural Gas Available, Sewer Available, Separate Meters, Water Available
Green energy
- Energy efficient items: Appliances, Insulation
Community & HOA
Community
- Security: Prewired, Security System, Carbon Monoxide Detector(s), Fire Alarm, Firewall(s), Smoke Detector(s)
- Subdivision: University Place
HOA
- Has HOA: No
Location
- Region: Dallas
Financial & listing details
- Price per square foot: $506/sqft
- Date on market: 9/6/2026
- Cumulative days on market: 10 days
- Listing terms: Cash,Conventional
Estimated market value
$2,137,100
$2.03M - $2.24M
$7,984/mo
Price history
| Date | Event | Price |
|---|---|---|
| 9/6/2026 | Listed for sale | $2,199,000$506/sqft |
Source: NTREIS #21258330 Report a problem | ||
Public tax history
Tax history is unavailable.
Monthly payment
Est. payment
Payment breakdown
Explore the cost of this home by adjusting the details. Changes won't be saved.Climate risks
Neighborhood: 75219
Nearby schools
Schools provided by the listing agent
- Elementary: Milam
- Middle: Spence
- High: North Dallas
- District: Dallas ISD
Source: NTREIS. This data may not be complete. We recommend contacting the local school district to confirm school assignments for this home.
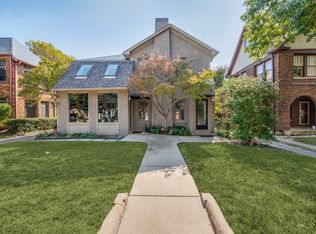
Similar homes
- $2,299,0004 bd4 ba3.8k sqft6939 Pasadena Ave, Dallas, TX 75214For Sale
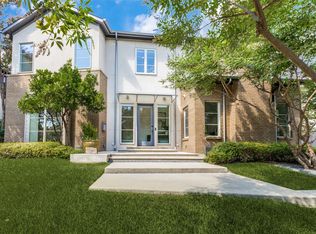 MLS ID #21305839, Nancy Johnson. NTREIS
 - $1,700,0003 bd4 ba3.4k sqft3938 Hawthorne Ave, Dallas, TX 75219For Sale
 MLS ID #21366539, Eric Narosov. NTREIS
 - $2,149,0003 bd3 ba4.1k sqft5618 Goodwin Ave, Dallas, TX 75206For Sale
 MLS ID #21361627, Eric Narosov. NTREIS
 - $2,199,0004 bd6 ba4.4k sqft3930 N Crest Haven Rd, Dallas, TX 75209New Construction
 MLS ID #21343222, Hai Hoang. NTREIS
