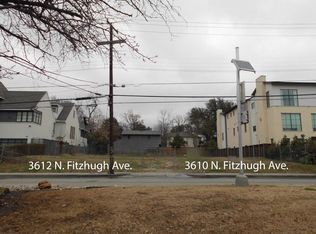
Welcome to the epitome of modern elegance and serene living at 3608 N Fitzhugh Avenue, Dallas. This newly constructed two-story duplex is a harmonious blend of Japanese and Scandinavian design principles, offering a minimalist yet functional lifestyle.
This stunning residence features 3 spacious bedrooms and 3.1 baths, each crafted to provide a tranquil retreat. The primary suite is a true sanctuary, complete with a spa-like bathroom, creating a serene atmosphere for relaxation.
The heart of this home is its state-of-the-art kitchen, equipped with premium Wolf and Subzero appliances, ideal for both everyday cooking and gourmet entertaining.
The home features an elevator-ready closet, adding convenience and accessibility to this sophisticated space, while a flexible loft area offers endless possibilities whether for a home office, reading lounge, or calming yoga space.
Moments from the vibrant Katy Trail, the timeless charm of Highland Park, and the energy of Dallas, this residence provides effortless access to premier dining, shopping, and entertainment. Discover a new level of thoughtful design and serene comfort at 3608 N Fitzhugh Avenue where modern style meets purposeful living.
For sale
Price cut: $150K (10/1)
$2,149,000
3608 N Fitzhugh Ave, Dallas, TX 75204
3beds
3,055sqft
Duplex, Single Family Residence
Built in 2026
7,492 Square Feet Lot
$-- Zestimate®
$703/sqft
$-- HOA
What's special
Elevator-ready closetFlexible loft areaNewly constructed two-story duplexState-of-the-art kitchenPrimary suiteSpa-like bathroom
- 138 days
- 724
- 82
Zillow last checked:
Listing updated:
Listed by:
Jonathan Rosen 0550139 214-927-1313,
Compass RE Texas, LLC. 214-814-8100,
Jordan Rosen 0631302 214-444-4813,
Compass RE Texas, LLC.
Source: NTREIS,MLS#: 21281581
Facts & features
Interior
Bedrooms & bathrooms
- Bedrooms: 3
- Bathrooms: 4
- Full bathrooms: 3
- 1/2 bathrooms: 1
Primary bedroom
- Features: En Suite Bathroom, Fireplace, Walk-In Closet(s)
- Level: Second
- Dimensions: 18 x 14
Bedroom
- Features: En Suite Bathroom, Walk-In Closet(s)
- Level: Second
- Dimensions: 14 x 10
Bedroom
- Features: En Suite Bathroom, Walk-In Closet(s)
- Level: Second
- Dimensions: 13 x 13
Primary bathroom
- Features: Built-in Features, Dual Sinks, Double Vanity, En Suite Bathroom, Garden Tub/Roman Tub, Separate Shower
- Level: Second
- Dimensions: 27 x 8
Dining room
- Level: First
- Dimensions: 12 x 19
Other
- Features: Built-in Features, En Suite Bathroom
- Level: Second
- Dimensions: 8 x 5
Other
- Features: Built-in Features, En Suite Bathroom
- Level: Second
- Dimensions: 8 x 5
Half bath
- Level: First
- Dimensions: 7 x 3
Kitchen
- Features: Built-in Features, Eat-in Kitchen, Kitchen Island, Walk-In Pantry
- Level: First
- Dimensions: 14 x 19
Laundry
- Features: Built-in Features
- Level: First
- Dimensions: 11 x 7
Living room
- Features: Fireplace
- Level: First
- Dimensions: 14 x 19
Loft
- Level: Second
- Dimensions: 15 x 13
Office
- Features: Built-in Features
- Level: First
- Dimensions: 13 x 8
Heating
- Central, ENERGY STAR/ACCA RSI Qualified Installation, ENERGY STAR Qualified Equipment, Fireplace(s), Natural Gas
Cooling
- Central Air, Electric, ENERGY STAR Qualified Equipment
Appliances
- Included: Some Gas Appliances, Built-In Refrigerator, Convection Oven, Dishwasher, Disposal, Gas Range, Ice Maker, Microwave, Plumbed For Gas, Range, Some Commercial Grade, Tankless Water Heater, Vented Exhaust Fan
- Laundry: Laundry in Utility Room, Other
Features
- Wet Bar, Built-in Features, Chandelier, Decorative/Designer Lighting Fixtures, Double Vanity, Eat-in Kitchen, Elevator, Granite Counters, High Speed Internet, Kitchen Island, Loft, Open Floorplan, Other, Pantry, Paneling/Wainscoting, Smart Home, Cable TV, Wired for Data, Natural Woodwork, Walk-In Closet(s), Wired for Sound
- Flooring: Combination, Hardwood, Marble, Tile, Travertine, Wood
- Windows: Skylight(s)
- Has basement: No
- Number of fireplaces: 2
- Fireplace features: Bedroom, Gas, Living Room, Ventless
Interior area
- Total interior livable area: 3,055 sqft
Video & virtual tour
Property
Parking
- Total spaces: 2
- Parking features: Additional Parking, Garage Faces Front, Garage, Garage Door Opener, Lighted
- Attached garage spaces: 2
Features
- Levels: Two
- Stories: 2
- Patio & porch: Patio, Balcony, Covered
- Exterior features: Awning(s), Balcony, Lighting
- Pool features: None
- Fencing: Back Yard,High Fence,Wood
Lot
- Size: 7,492 Square Feet
- Features: Landscaped, Sprinkler System
Details
- Parcel number: 00000195640000000
Construction
Type & style
- Home type: SingleFamily
- Architectural style: Contemporary/Modern
- Property subtype: Duplex, Single Family Residence
- Attached to another structure: Yes
Materials
- Stucco
- Foundation: Slab
- Roof: Composition,Mixed
Condition
- New Construction
- Year built: 2026
Utilities & green energy
- Sewer: Public Sewer
- Water: Public
- Utilities for property: Electricity Connected, Natural Gas Available, Sewer Available, Separate Meters, Underground Utilities, Water Available, Cable Available
Green energy
- Energy efficient items: HVAC, Insulation, Roof, Thermostat, Water Heater
Community & HOA
Community
- Features: Curbs
- Security: Prewired, Security System, Carbon Monoxide Detector(s), Firewall(s), Smoke Detector(s)
- Subdivision: Northern Hills
HOA
- Has HOA: No
Location
- Region: Dallas
Financial & listing details
- Price per square foot: $703/sqft
- Date on market: 5/26/2026
- Cumulative days on market: 263 days
- Listing terms: Cash,Conventional
Estimated market value
Not available
Estimated sales range
Not available
Not available
Price history
| Date | Event | Price |
|---|---|---|
| 10/1/2026 | Price change | $2,149,000-6.5%$703/sqft |
Source: NTREIS #21281581 Report a problem | ||
| 5/26/2026 | Listed for sale | $2,299,000$753/sqft |
Source: NTREIS #21281581 Report a problem | ||
| 6/11/2015 | Listing removed | $1,300 |
Source: Local Dwelling Report a problem | ||
| 5/2/2015 | Listed for rent | $1,300+8.3% |
Source: Local Dwelling Report a problem | ||
| 4/23/2014 | Listing removed | $1,200 |
Source: Local Dwelling Report a problem | ||
| 3/27/2014 | Listed for rent | $1,200+9.1% |
Source: Local Dwelling Report a problem | ||
| 2/18/2012 | Listing removed | $1,100 |
Source: Worth Ross Management Co. Inc. Report a problem | ||
| 1/5/2012 | Listed for rent | $1,100 |
Source: Worth Ross Management Co. Inc. Report a problem | ||
Public tax history
Tax history is unavailable.
Monthly payment
Est. payment
Payment breakdown
Explore the cost of this home by adjusting the details. Changes won't be saved.Climate risks
Neighborhood: 75204
Nearby schools
Schools provided by the listing agent
- Elementary: Milam
- Middle: Spence
- High: North Dallas
- District: Dallas ISD
Source: NTREIS. This data may not be complete. We recommend contacting the local school district to confirm school assignments for this home.

Similar homes
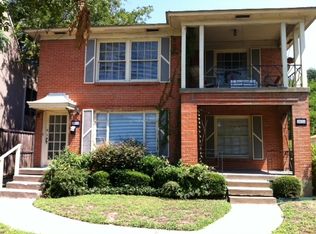
- $2,149,0003 bd3 ba4.1k sqft5618 Goodwin Ave, Dallas, TX 75206For Sale
 MLS ID #21361627, Eric Narosov. NTREIS
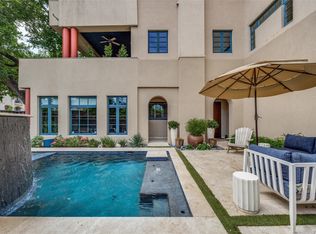
 - $2,225,0003 bd4 ba3.4k sqft2203 Allen St, Dallas, TX 75204For Sale
 MLS ID #21382132, Lori Ericsson. NTREIS
 - $2,100,0003 bd5 ba3.7k sqft4144 Hawthorne Ave, Dallas, TX 75219For Sale
 MLS ID #21381170, Gianna Cerullo. NTREIS
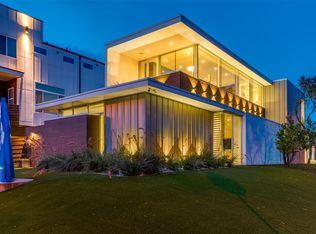
 - $1,350,0005 bd5 ba3.9k sqft2300 N Carroll Ave, Dallas, TX 75204For Sale
 MLS ID #21406425, Valerie Dillon. NTREIS
