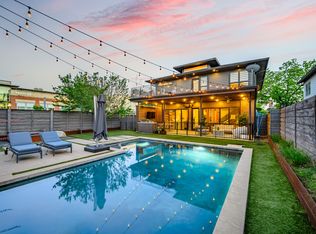
Stunning Home with Resort-Style Backyard in the Heart of Dallas! Thoughtfully designed for effortless living and entertaining, this beautiful home combines clean designs with warm, inviting spaces. Step outside to a private backyard oasis featuring a sparkling pool, lush landscaping, expansive turf, and a separate patio area perfect for outdoor dining. Surrounded by mature trees and privacy fencing, this exceptional home offers a sophisticated yet relaxed lifestyle in a prime Dallas location. The open-concept interior features light wood flooring, crisp white walls, abundant natural light, and a sleek chef’s kitchen with streamlined cabinetry, generous counter space, stainless steel appliances, and an oversized island with seating. The spacious living area flows seamlessly into the kitchen and dining spaces, creating an ideal setting for everyday living. Well-appointed bedrooms offer serene retreats. While the Primary suite is a true retreat with a luxurious bath a freestanding soaking tub, oversized glass-enclosed shower, dual vanities, and beautiful natural finishes. Upstairs, an additional living area provides flexible space for a media room, game room, or lounge. Located in Belmont Addition Conservation District. Walk to some of Dallas' best dining in Lower Greenville. A short drive to White Rock Lake, NorthPark, Downtown, Uptown, and Love Field. Zoned to Geneva Heights Element
For sale
$1,749,000
5817 Richmond Ave, Dallas, TX 75206
4beds
3,466sqft
Single Family Residence
Built in 2021
9,321 Square Feet Lot
$-- Zestimate®
$505/sqft
$-- HOA
What's special
Sparkling poolPrivacy fencingPrivate backyard oasisExpansive turfLight wood flooringAbundant natural lightStainless steel appliances
- 5 days
- 790
- 51
Likely to sell faster than
Zillow last checked:
Listing updated:
Listed by:
Paulette Greene 0401881 972-832-1437,
Ebby Halliday Realtors 972-335-6564,
Michael Greene 0563794 972-832-1437,
Ebby Halliday Realtors
Source: NTREIS,MLS#: 21373135
Facts & features
Interior
Bedrooms & bathrooms
- Bedrooms: 4
- Bathrooms: 5
- Full bathrooms: 4
- 1/2 bathrooms: 1
Primary bedroom
- Level: First
- Dimensions: 17 x 15
Bedroom
- Level: First
- Dimensions: 12 x 14
Bedroom
- Level: First
- Dimensions: 14 x 13
Primary bathroom
- Level: First
- Dimensions: 13 x 13
Bonus room
- Level: Second
- Dimensions: 9 x 14
Dining room
- Level: First
- Dimensions: 10 x 17
Game room
- Level: Second
- Dimensions: 25 x 21
Kitchen
- Level: First
- Dimensions: 18 x 19
Laundry
- Level: First
- Dimensions: 6 x 11
Living room
- Level: First
- Dimensions: 20 x 21
Heating
- Central, Natural Gas
Cooling
- Central Air, Electric
Appliances
- Included: Dishwasher, Gas Cooktop, Disposal
- Laundry: Laundry in Utility Room
Features
- Decorative/Designer Lighting Fixtures
- Flooring: Wood
- Has basement: No
- Has fireplace: No
Interior area
- Total interior livable area: 3,466 sqft
Video & virtual tour
Property
Parking
- Total spaces: 2
- Parking features: Driveway, Garage
- Attached garage spaces: 2
Features
- Levels: Two
- Stories: 2
- Exterior features: Lighting
- Pool features: In Ground, Pool
- Fencing: Wood
Lot
- Size: 9,321 Square Feet
- Features: Interior Lot
Details
- Parcel number: 00000184594000000
Construction
Type & style
- Home type: SingleFamily
- Architectural style: Traditional,Detached
- Property subtype: Single Family Residence
Materials
- Brick
- Foundation: Slab
- Roof: Composition
Condition
- Resale
- Year built: 2021
Utilities & green energy
- Sewer: Public Sewer
- Water: Public
- Utilities for property: Sewer Available, Water Available
Community & HOA
Community
- Security: Carbon Monoxide Detector(s)
- Subdivision: Belmont Sub
HOA
- Has HOA: No
Location
- Region: Dallas
Financial & listing details
- Price per square foot: $505/sqft
- Tax assessed value: $1,455,990
- Annual tax amount: $32,421
- Date on market: 9/4/2026
- Cumulative days on market: 5 days
- Listing terms: Cash,Conventional,FHA,VA Loan
Estimated market value
Not available
Estimated sales range
Not available
Not available
Price history
| Date | Event | Price |
|---|---|---|
| 9/4/2026 | Listed for sale | $1,749,000+366.4%$505/sqft |
Source: NTREIS #21373135 Report a problem | ||
| 3/2/2022 | Listing removed | -- |
Source: NTREIS #14515267 Report a problem | ||
| 2/15/2021 | Pending sale | $375,000$108/sqft |
Source: NTREIS #14515267 Report a problem | ||
| 2/8/2021 | Listed for sale | $375,000$108/sqft |
Source: NTREIS #14515107 Report a problem | ||
Public tax history
| Year | Property taxes | Tax assessment |
|---|---|---|
| 2025 | $32,421 +19.1% | $1,455,990 |
| 2024 | $27,228 +16.9% | $1,455,990 +43.4% |
| 2023 | $23,296 -8.6% | $1,015,190 |
| 2022 | $25,485 +173.2% | $1,015,190 +187% |
| 2021 | $9,330 | $353,670 |
| 2020 | -- | $353,670 |
| 2019 | -- | $353,670 +18.3% |
| 2018 | -- | $299,020 +14.4% |
| 2017 | -- | $261,460 +21% |
| 2016 | $4,270 -29.1% | $216,050 |
| 2015 | $6,019 | $216,050 -1.5% |
| 2014 | $6,019 | $219,420 |
| 2013 | -- | -- |
| 2012 | -- | -- |
| 2011 | -- | -- |
| 2010 | -- | -- |
| 2009 | -- | -- |
| 2008 | -- | -- |
| 2007 | -- | -- |
| 2005 | -- | -- |
| 2004 | -- | -- |
| 2003 | -- | -- |
| 2002 | -- | -- |
| 2001 | -- | -- |
Find assessor info on the county website
Monthly payment
Est. payment
Payment breakdown
Explore the cost of this home by adjusting the details. Changes won't be saved.Climate risks
Neighborhood: Lower Greenville
Nearby schools
Schools provided by the listing agent
- Elementary: Geneva Heights
- Middle: Long
- High: Woodrow Wilson
- District: Dallas ISD
Source: NTREIS. This data may not be complete. We recommend contacting the local school district to confirm school assignments for this home.


Similar homes
- $1,599,5004 bd4 ba3.3k sqft1848 McMillan Ave, Dallas, TX 75206For Sale
 MLS ID #21357537, Paulette Greene. NTREIS
 - $1,695,0004 bd3 ba3.2k sqft5645 Vickery Blvd, Dallas, TX 75206For Sale
 MLS ID #21271662, Shelle Carrig. NTREIS
 - $1,299,9004 bd3 ba2.7k sqft5834 Monticello Ave, Dallas, TX 75206For Sale
 MLS ID #21349826, Mary Crawford. NTREIS
 - $1,629,0004 bd4 ba3.2k sqft5134 Vanderbilt Ave, Dallas, TX 75206For Sale
 MLS ID #21287036, Bryon Maynor. NTREIS
