***As of 4.7.24 Multiple offers have been received, best and final deadline is set for 10am, Tue, 4.9.24. This exquisite 1926 Craftsman style home embodies meticulous design and thoughtful renovations, seamlessly blending modern convenience with period charm. You will love the grandeur of the high ceilings and an open flow which is bathed in natural light from abundant windows. Kitchen features stainless appliances, quartz and butcher block counters, abundant cabinets and space to entertain while you cook. The primary suite has a beautiful bathroom with dual sink vanity, glass enclosed shower and soaking tub. Private office features built-in shelving, cabinets and desk. The focal point of the backyard is the resort-style pool with spa, the current fitness center could also be used as a home office space, workshop, storage space, artist studio or man-cave. The garage has a separate entrance to the 411sqft studio apartment above complete with kitchen, stack W-D and bath.
Sold
Price Unknown
5829 Richmond Ave, Dallas, TX 75206
4beds
2,923sqft
Single Family Residence
Built in 1926
0.32 Acres Lot
$1,491,900 Zestimate®
$--/sqft
$-- Estimated rent
Home value
$1,491,900
$1.37M - $1.64M
Not available
Zestimate® history
Owner options
List your home for rent
Find your next renter with Zillow Rental Manager. Plus, with online applications, you can quickly screen prospective tenants – for free.
Refinance and save
Refinancing to a lower rate could help reduce your monthly payments and save thousands over the life of the loan.
Explore your selling options
Work with a Zillow partner agent
Leverage their expertise and Zillow's premium Showcase listings to get your home seen by more buyers.
Get startedList with your own agent
Get your home in front of millions of buyers by listing it on Zillow.
Learn how to do itSell it yourself
Take full control of how buyers see your home on Zillow by listing For Sale by Owner (FSBO).
List your homeWhat's special
Timeless charmMan - cavePeriod charmHigh ceilingsModern luxuryResort - style poolPrivate office
Zillow last checked:
Listing updated:
Listed by:
Britt Lopez 0494262 214-515-9888,
Paragon, REALTORS 214-515-9888
Bought with:
Katie Aspen
Compass RE Texas, LLC
Source: NTREIS,MLS#: 20577678
Facts & features
Interior
Bedrooms & bathrooms
- Bedrooms: 4
- Bathrooms: 4
- Full bathrooms: 3
- 1/2 bathrooms: 1
Primary bedroom
- Level: First
- Dimensions: 13 x 12
Bedroom
- Level: Second
- Dimensions: 14 x 14
Bedroom
- Level: Second
- Dimensions: 15 x 12
Bedroom
- Level: Second
- Dimensions: 14 x 12
Dining room
- Level: First
- Dimensions: 14 x 13
Kitchen
- Features: Breakfast Bar, Kitchen Island, Solid Surface Counters, Sink
- Level: First
- Dimensions: 13 x 13
Living room
- Features: Fireplace
- Level: First
- Dimensions: 21 x 14
Living room
- Level: Second
- Dimensions: 14 x 13
Office
- Features: Built-in Features
- Level: First
- Dimensions: 14 x 10
Sunroom
- Level: First
- Dimensions: 15 x 9
Utility room
- Features: Built-in Features, Utility Room, Utility Sink
- Level: First
- Dimensions: 12 x 9
Heating
- Central, Electric
Cooling
- Central Air, Electric
Appliances
- Included: Convection Oven, Dryer, Dishwasher, Disposal, Gas Range, Gas Water Heater, Refrigerator, Vented Exhaust Fan, Washer
- Laundry: Washer Hookup, Electric Dryer Hookup, Laundry in Utility Room, Stacked
Features
- Decorative/Designer Lighting Fixtures, Eat-in Kitchen, Kitchen Island, Walk-In Closet(s)
- Flooring: Ceramic Tile, Wood
- Windows: Window Coverings
- Has basement: No
- Number of fireplaces: 1
- Fireplace features: Gas, Glass Doors, Gas Log
Interior area
- Total interior livable area: 2,923 sqft
Property
Parking
- Total spaces: 2
- Parking features: Concrete, Door-Multi, Driveway, Garage Faces Front, Garage, Garage Door Opener
- Attached garage spaces: 2
- Has uncovered spaces: Yes
Features
- Levels: Two
- Stories: 2
- Patio & porch: Covered, Patio
- Exterior features: Rain Gutters
- Pool features: Gunite, Heated, In Ground, Pool, Pool Sweep, Pool/Spa Combo
- Fencing: Wood
Lot
- Size: 0.32 Acres
- Features: Back Yard, Interior Lot, Lawn, Landscaped, Sprinkler System, Few Trees
Details
- Additional structures: Pool House
- Parcel number: 00000184588000000
Construction
Type & style
- Home type: SingleFamily
- Architectural style: Craftsman,Detached
- Property subtype: Single Family Residence
Materials
- Wood Siding
- Foundation: Pillar/Post/Pier
- Roof: Composition
Condition
- Year built: 1926
Utilities & green energy
- Sewer: Public Sewer
- Water: Public
- Utilities for property: Sewer Available, Water Available
Community & HOA
Community
- Features: Curbs
- Subdivision: Belmont Sub
HOA
- Has HOA: No
Location
- Region: Dallas
Financial & listing details
- Tax assessed value: $1,234,030
- Annual tax amount: $23,195
- Date on market: 4/5/2024
- Cumulative days on market: 4 days
- Listing terms: Cash,Conventional
- Exclusions: TV mounts and brackets.
Price history
| Date | Event | Price |
|---|---|---|
| 4/26/2024 | Sold | -- |
Source: NTREIS #20577678 Report a problem | ||
| 4/19/2024 | Pending sale | $1,375,900$471/sqft |
Source: NTREIS #20577678 Report a problem | ||
| 4/11/2024 | Contingent | $1,375,900$471/sqft |
Source: NTREIS #20577678 Report a problem | ||
| 4/5/2024 | Listed for sale | $1,375,900+189.7%$471/sqft |
Source: NTREIS #20577678 Report a problem | ||
| 7/15/2016 | Sold | -- |
Source: Agent Provided Report a problem | ||
| 6/15/2016 | Pending sale | $475,000$163/sqft |
Source: Keller Williams - Dallas Preston Road #13397601 Report a problem | ||
| 6/14/2016 | Listed for sale | $475,000-2%$163/sqft |
Source: Keller Williams Realty Dpr #13397601 Report a problem | ||
| 7/9/2014 | Listing removed | $484,900$166/sqft |
Source: Real Living Real Estate Group #12163380 Report a problem | ||
| 6/18/2014 | Listed for sale | $484,900+38.9%$166/sqft |
Source: Real Living Real Estate Group #12163380 Report a problem | ||
| 8/10/2012 | Listing removed | $3,000$1/sqft |
Source: Haynsworth Realty #11810419 Report a problem | ||
| 7/25/2012 | Listed for rent | $3,000$1/sqft |
Source: Haynsworth Realty #11810419 Report a problem | ||
| 9/22/2010 | Sold | -- |
Source: Agent Provided Report a problem | ||
| 6/30/2010 | Price change | $349,000-4.1%$119/sqft |
Source: NRT Dallas #11358957 Report a problem | ||
| 6/4/2010 | Price change | $364,000-2.8%$125/sqft |
Source: NRT Dallas #11358957 Report a problem | ||
| 3/8/2010 | Price change | $374,444-6.1%$128/sqft |
Source: NRT Dallas #11358957 Report a problem | ||
| 10/22/2009 | Listed for sale | $398,980$136/sqft |
Source: NRT Dallas #11291950 Report a problem | ||
Public tax history
| Year | Property taxes | Tax assessment |
|---|---|---|
| 2025 | $27,478 +78.6% | $1,234,030 +12.8% |
| 2024 | $15,389 +7.8% | $1,094,030 +8.2% |
| 2023 | $14,273 -3.5% | $1,010,760 |
| 2022 | $14,784 +3.6% | $1,010,760 +55% |
| 2021 | $14,266 +12.3% | $652,180 +15.2% |
| 2020 | $12,702 -0.8% | $566,350 |
| 2019 | $12,800 +5.4% | $566,350 +9.5% |
| 2018 | $12,145 +15.6% | $517,190 +10% |
| 2017 | $10,507 +16.3% | $470,010 +41.4% |
| 2016 | $9,036 -0.7% | $332,310 |
| 2015 | $9,103 | $332,310 +0.1% |
| 2014 | $9,103 | $331,860 |
| 2013 | -- | -- |
| 2012 | -- | -- |
| 2011 | -- | -- |
| 2010 | -- | -- |
| 2009 | -- | -- |
| 2008 | -- | -- |
| 2007 | -- | -- |
| 2005 | -- | -- |
| 2004 | -- | -- |
| 2003 | -- | -- |
| 2002 | -- | -- |
| 2001 | -- | -- |
Find assessor info on the county website
Neighborhood: Lower Greenville
Nearby homes
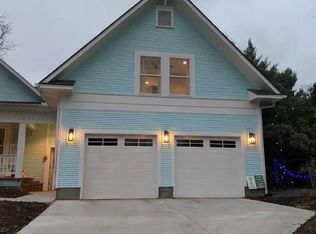
- $---- bd1 ba540 sqft5829 Richmond Ave UNIT B, Dallas, TX 75206Off Market
- $867,2003 bd2 ba1.6k sqft5823 Richmond Ave, Dallas, TX 75206Off Market

- $777,2002 bd2 ba1.7k sqft5835 Richmond Ave, Dallas, TX 75206Off Market
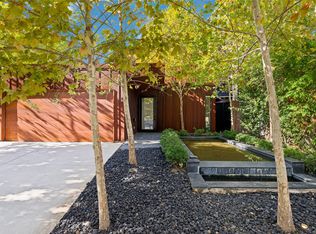
- $1,749,0004 bd5 ba3.4k sqft5817 Richmond Ave, Dallas, TX 75206For Sale
- $447,9001 bd1 ba750 sqft5817 Richmond Ave APT 2, Dallas, TX 75206Off Market
- $--4 bd5 ba4.8k sqft5839 Richmond Ave, Dallas, TX 75206Sold
- $602,2003 bd1 ba1.4k sqft5815 Richmond Ave, Dallas, TX 75206Off Market
- $713,3003 bd2 ba1.8k sqft5843 Richmond Ave, Dallas, TX 75206Off Market
Nearby schools
GreatSchools rating
- 7/10Geneva Heights ElementaryGrades: PK-5Distance: 0.5 mi
- 6/10J L Long Middle SchoolGrades: 6-8Distance: 1.2 mi
- 5/10Woodrow Wilson High SchoolGrades: 9-12Distance: 1.2 mi
Schools provided by the listing agent
- Elementary: Geneva Heights
- Middle: Long
- High: Woodrow Wilson
- District: Dallas ISD
Source: NTREIS. This data may not be complete. We recommend contacting the local school district to confirm school assignments for this home.
Get a cash offer in 3 minutes
Find out how much your home could sell for in as little as 3 minutes with a no-obligation cash offer.
Estimated market value
$1,491,900
Get a cash offer in 3 minutes
Find out how much your home could sell for in as little as 3 minutes with a no-obligation cash offer.
Estimated market value
$1,491,900
- Texas
- Dallas County
- Dallas
- 75206
- Lower Greenville
- 5829 Richmond Ave
