Skip main navigation
For sale
  • $1,699,000

    5645 Vickery Blvd, Dallas, TX 75206

    4beds
    3,227sqft
    : 
    Loading
    Get pre-qualified
    Single Family Residence
    Built in 2014
    8,494 Square Feet Lot
    $-- Zestimate®
    $526/sqft
    $-- HOA

    What's special

    Pool and spaBuilt-in outdoor bbqMultiple lounging areasExpansive windowsLuxury amenitiesFlexible living spacesModern design
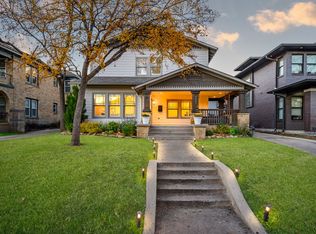
    Live on Lower Greenville and dwell in the energy of one of Dallas’ most sought-after neighborhoods where favorite restaurants, coffee shops, cocktail lounges and fitness studios are all just moments away. Positioned on a prominent corner lot in Vickery Place, this newer Craftsman-style residence blends timeless curb appeal with modern design, luxury amenities and flexible living spaces. Open-plan living defines the interior where a dramatic floating staircase, buffed concrete floors, expansive windows and a large kitchen island create an effortless atmosphere for entertaining and everyday living. The kitchen overlooks the main living area and connects beautifully to a butler’s pantry, study, and formal dining space, making organized hosting feel easy and natural. A guest bedroom and full bath downstairs provide flexibility for visitors, while two upstairs secondary bedrooms share a large bath. Upstairs, hardwood flooring is complemented by brand new carpeting in the secondary bedrooms ready for immediate move-in. The oversized primary suite feels like a private retreat with an expansive balcony overlooking the pool, spa-inspired bath with soaking tub and separate shower, dual vanities and an impressive walk-in closet. Deep-set front and back porches extend the living spaces outdoors while the backyard delivers a resort experience complete with a pool and spa plus separate bath and storage behind the garage, built-in outdoor BBQ, artificial turf for year-round green, separate dog run with doggy door, a gas firepit and multiple lounging areas. The detached guesthouse above the two-car garage is a true game changer with a large living area, full kitchen, large bath, large closets and laundry area, functioning beautifully as a studio apartment, executive office, gym, creative space, short-term guest accommodations, or income-producing rental. 5645 Vickery Boulevard is one of those rare homes that feels social, sophisticated and effortlessly Dallas.
    44 days
    |
    1,547
    |
    93
    |

    Likely to sell faster than

    Zillow last checked:

    Listing updated:

    Listed by:

    Shelle Carrig 0607817 469-443-8765,

    Briggs Freeman Sotheby's Int'l 214-350-0400

    Source: NTREIS,MLS#: 21271662

    Loading...

      Facts & features

      Interior

      Bedrooms & bathrooms
      • Bedrooms: 4
      • Bathrooms: 3
      • Full bathrooms: 3
      Primary bedroom
      • Features: Closet Cabinetry, Dual Sinks, En Suite Bathroom, Garden Tub/Roman Tub, Sitting Area in Primary, Separate Shower, Walk-In Closet(s)
      • Level: Second
      • Dimensions: 19 x 18
      Bedroom
      • Features: Split Bedrooms, Walk-In Closet(s)
      • Level: First
      • Dimensions: 13 x 11
      Bedroom
      • Features: En Suite Bathroom, Walk-In Closet(s)
      • Level: Second
      • Dimensions: 13 x 12
      Bedroom
      • Features: Walk-In Closet(s)
      • Level: Second
      • Dimensions: 13 x 11
      Primary bathroom
      • Features: Built-in Features, Closet Cabinetry, Dual Sinks, En Suite Bathroom, Granite Counters, Garden Tub/Roman Tub, Sitting Area in Primary, Separate Shower
      • Level: Second
      • Dimensions: 15 x 12
      Dining room
      • Level: First
      • Dimensions: 17 x 12
      Other
      • Features: Built-in Features, Dual Sinks, Double Vanity, Granite Counters, Garden Tub/Roman Tub, Jack and Jill Bath, Linen Closet
      • Level: Second
      • Dimensions: 13 x 8
      Other
      • Level: Second
      • Dimensions: 21 x 18
      Kitchen
      • Features: Breakfast Bar, Built-in Features, Butler's Pantry, Eat-in Kitchen, Granite Counters, Kitchen Island
      • Level: First
      • Dimensions: 19 x 10
      Living room
      • Level: First
      • Dimensions: 19 x 10
      Utility room
      • Features: Built-in Features, Linen Closet, Utility Room
      • Level: Second
      • Dimensions: 8 x 6
      Heating
      • Central, Fireplace(s), Natural Gas, Zoned
      Cooling
      • Central Air, Ceiling Fan(s), Electric, Zoned
      Appliances
      • Included: Built-In Refrigerator, Convection Oven, Dishwasher, Gas Cooktop, Disposal, Gas Oven, Ice Maker, Microwave, Vented Exhaust Fan, Wine Cooler
      • Laundry: Laundry in Utility Room
      Features
      • Wet Bar, Built-in Features, Chandelier, Dry Bar, Decorative/Designer Lighting Fixtures, Double Vanity, Eat-in Kitchen, Granite Counters, High Speed Internet, In-Law Floorplan, Kitchen Island, Loft, Multiple Staircases, Open Floorplan, Cable TV, Vaulted Ceiling(s), Wired for Data, Natural Woodwork, Walk-In Closet(s), Wired for Sound
      • Flooring: Concrete, Hardwood, Tile
      • Windows: Window Coverings
      • Has basement: No
      • Number of fireplaces: 1
      • Fireplace features: Family Room, Gas, Glass Doors, Gas Starter, Ventless
      Interior area
      • Total interior livable area: 3,227 sqft
      Video & virtual tour

      Property

      Parking
      • Total spaces: 2
      • Parking features: Additional Parking, Concrete, Electric Gate, Electric Vehicle Charging Station(s), Garage, Golf Cart Garage, Garage Door Opener, Gated, Oversized, Parking Pad, Private, Garage Faces Side, Secured, Storage
      • Garage spaces: 2
      Accessibility
      • Accessibility features: Accessible Full Bath, Accessible Bedroom, Accessible Kitchen
      Features
      • Levels: Two
      • Stories: 2
      • Patio & porch: Rear Porch, Front Porch, Terrace, Balcony, Covered
      • Exterior features: Balcony, Barbecue, Dog Run, Fire Pit, Garden, Lighting, Outdoor Grill, Outdoor Living Area, Other, Private Yard, Rain Gutters, Storage
      • Pool features: Gunite, In Ground, Outdoor Pool, Pool, Pool Sweep, Pool/Spa Combo
      • Fencing: Back Yard,Fenced,Gate,Privacy,Wood
      Lot
      • Size: 8,494 Square Feet
      • Dimensions: 50 x 170
      • Features: Landscaped, Level
      Details
      • Additional structures: Kennel/Dog Run, Guest House, Other, Pool House, Storage
      • Parcel number: 00000186268000000

      Construction

      Type & style
      • Home type: SingleFamily
      • Architectural style: Craftsman,Farmhouse,Modern,Detached
      • Property subtype: Single Family Residence
      Materials
      • Brick, Frame
      • Foundation: Slab
      • Roof: Composition
      Condition
      • Year built: 2014

      Utilities & green energy

      • Sewer: Public Sewer
      • Water: Public
      • Utilities for property: Electricity Connected, Natural Gas Available, Sewer Available, Separate Meters, Water Available, Cable Available
      Green energy
      • Energy efficient items: Thermostat, Windows
      • Water conservation: Water-Smart Landscaping

      Community & HOA

      Community
      • Features: Playground, Park, Restaurant, Trails/Paths, Curbs, Sidewalks
      • Security: Security System, Security Gate, Smoke Detector(s), Security Lights
      • Subdivision: Vickery Place
      HOA
      • Has HOA: No
      Location
      • Region: Dallas

      Financial & listing details

      • Price per square foot: $526/sqft
      • Tax assessed value: $1,543,690
      • Annual tax amount: $34,374
      • Date on market: 5/27/2026
      • Cumulative days on market: 45 days
      • Listing terms: Cash,Conventional,Other,VA Loan
      • Exclusions: All appliances remain. Furnishings are available for purchase, if desired. Ask agent for price.

        Estimated market value

        Not available

        Estimated sales range

        Not available

        Not available

        Price history

        DateEventPrice
        5/27/2026Listed for sale$1,699,000+4.6%$526/sqft
        Source: NTREIS #21271662 Report a problem
        5/11/2022Sold--
        Source: NTREIS #20054047 Report a problem
        5/10/2022Pending sale$1,625,000$504/sqft
        Source: NTREIS #20054047 Report a problem
        5/10/2022Listed for sale$1,625,000$504/sqft
        Source: NTREIS #20054047 Report a problem
        9/7/2011Sold--
        Source: Public Record Report a problem

        Public tax history

        YearProperty taxesTax assessment
        2025$34,374 -0.4%$1,543,690
        2024$34,502 -4%$1,543,690 -1.4%
        2023$35,943 +97%$1,566,300 +62.3%
        2022$18,242 +3.8%$965,000 +20.6%
        2021$17,570 -2.8%$800,000
        2020$18,076 -0.8%$800,000
        2019$18,216 -4.1%$800,000
        2018$18,986 +6.4%$800,000 +1.5%
        2017$17,843 0%$788,470
        2016$17,843 +286.5%$788,470 +36.1%
        2015$4,616 $579,360 +244.2%
        2014$4,616 $168,300
        2013-- --
        2012-- --
        2011-- --
        2010-- --
        2009-- --
        2008-- --
        2007-- --
        2005-- --
        2004-- --
        2003-- --
        2002-- --
        2001-- --
        Find assessor info on the county website

        Monthly payment

        Est. payment

        Payment breakdown

        Explore the cost of this home by adjusting the details. Changes won't be saved.
        All calculations are estimates and provided by Zillow, Inc. for informational purposes only. Actual amounts may vary.
        HOA fees may include property taxes on listings classified as Co-Ops. Contact the listing agent and/or owner for fee details.
        Mortgage interest rates are dependent on a number of factors, including credit score, down payment, and repayment length. Interest rate data provided by Zillow Group Marketplace, Inc. as of 1/1/1970 from various mortgage lenders with which we have lead or other similar arrangements; the Estimated Payment is an average of those rates.
        See how much you could borrow to make a competitive offer.

        Climate risks

        Neighborhood: Vickery Place

        Getting around

        74 / 100
        Very Walkable
        38 / 100
        Some Transit
        68 / 100
        Bikeable

        Nearby schools

        GreatSchools rating
        Schools provided by the listing agent
        • Elementary: Geneva Heights
        • Middle: Long
        • High: Woodrow Wilson
        • District: Dallas ISD

        Source: NTREIS. This data may not be complete. We recommend contacting the local school district to confirm school assignments for this home.

        A local agent can set up tours, give advice and negotiate with sellers.

        A local lender can help you make sure your offer is ready when you are.

        Browse local experts

        Similar homes