ULTIMATE ENTERTAINING HOME. Remodeled and redesigned to add all of the modern amenities that you can imagine with style that is sharper than new construction and indisputable luxury. Dwell in the energy of this destination and revel in the convenience of walking to your favorite eateries and watering holes. Open-plan living defines the bright, modern interior. Covered outdoor living areas. Designer lighting and lux appliances. Two dishwashers and dual wine refrigerators. Mud room with dog wash. 3-car garage has epoxy floors, HVAC and EV. Main floor guest bedroom is currently used as a study with full bath and walk-in closets. Upper level features more bedrooms, a theater, fitness studio, playroom and bonus room. Primary suite has sitting areas, fireplace, spa shower, soaking tub, and lavish walk-in closet. Outdoor porch with fireplace overlooks historic Greenville Avenue and a grassy yard. You can grow your own fruits, veggies and herbs in the pro-irrigated backyard gardens and shed.
Sold
Price Unknown
5643 Vickery Blvd, Dallas, TX 75206
5beds
5,351sqft
Farm, Single Family Residence
Built in 2010
8,494 Square Feet Lot
$1,689,200 Zestimate®
$--/sqft
$9,962 Estimated rent
Home value
$1,689,200
$1.52M - $1.88M
$9,962/mo
Zestimate® history
Owner options
List your home for rent
$9,962/mo
Rent Zestimate®
Find your next renter with Zillow Rental Manager. Plus, with online applications, you can quickly screen prospective tenants – for free.
$9,962/mo
Rent Zestimate®
Refinance and save
Refinancing to a lower rate could help reduce your monthly payments and save thousands over the life of the loan.
Explore your selling options
Work with a Zillow partner agent
Leverage their expertise and Zillow's premium Showcase listings to get your home seen by more buyers.
Get startedList with your own agent
Get your home in front of millions of buyers by listing it on Zillow.
Learn how to do itSell it yourself
Take full control of how buyers see your home on Zillow by listing For Sale by Owner (FSBO).
List your homeWhat's special
Modern amenitiesGrassy yardPro-irrigated backyard gardensTwo dishwashersBonus roomLux appliancesOpen-plan living
Zillow last checked:
Listing updated:
Listed by:
Shelle Carrig 0607817 469-443-8765,
Briggs Freeman Sotheby's Int'l 214-350-0400,
Matt Wilkerson 0642330 214-471-2996,
Briggs Freeman Sotheby's Int'l
Bought with:
Kaleigh Walker
Allie Beth Allman & Associates
Source: NTREIS,MLS#: 20839255
Facts & features
Interior
Bedrooms & bathrooms
- Bedrooms: 5
- Bathrooms: 5
- Full bathrooms: 5
Primary bedroom
- Features: Closet Cabinetry, Dual Sinks, Double Vanity, En Suite Bathroom, Fireplace, Garden Tub/Roman Tub, Linen Closet, Sitting Area in Primary, Separate Shower, Steam Shower
- Level: Second
- Dimensions: 33 x 18
Primary bedroom
- Features: Garden Tub/Roman Tub, Sitting Area in Primary, Walk-In Closet(s)
- Level: Second
- Dimensions: 21 x 13
Bedroom
- Features: En Suite Bathroom, Walk-In Closet(s)
- Level: Second
- Dimensions: 13 x 12
Bedroom
- Features: En Suite Bathroom, Walk-In Closet(s)
- Level: Second
- Dimensions: 14 x 12
Bedroom
- Features: Split Bedrooms, Walk-In Closet(s)
- Level: First
- Dimensions: 15 x 13
Bonus room
- Level: Second
- Dimensions: 22 x 15
Den
- Level: First
- Dimensions: 23 x 15
Dining room
- Level: First
- Dimensions: 28 x 12
Exercise room
- Level: Second
- Dimensions: 15 x 14
Kitchen
- Features: Breakfast Bar, Built-in Features, Butler's Pantry, Dual Sinks, Eat-in Kitchen, Granite Counters, Kitchen Island, Pantry, Sink, Walk-In Pantry
- Level: First
- Dimensions: 18 x 16
Living room
- Level: First
- Dimensions: 19 x 16
Media room
- Level: Second
- Dimensions: 16 x 13
Utility room
- Features: Built-in Features, Utility Room, Utility Sink
- Level: Second
- Dimensions: 11 x 9
Utility room
- Level: First
- Dimensions: 10 x 7
Heating
- Central, Fireplace(s), Natural Gas, Zoned
Cooling
- Central Air, Ceiling Fan(s), Electric, Multi Units, Zoned
Appliances
- Included: Built-In Gas Range, Built-In Refrigerator, Dishwasher, Disposal, Microwave, Range, Refrigerator, Some Commercial Grade, Tankless Water Heater, Vented Exhaust Fan, Wine Cooler
- Laundry: Laundry in Utility Room
Features
- Wet Bar, Built-in Features, Eat-in Kitchen, High Speed Internet, In-Law Floorplan, Kitchen Island, Multiple Master Suites, Open Floorplan, Pantry, Smart Home, Wired for Data, Walk-In Closet(s), Wired for Sound
- Flooring: Stone, Tile, Wood
- Windows: Shutters, Window Coverings
- Has basement: No
- Number of fireplaces: 3
- Fireplace features: Bedroom, Family Room, Gas, Gas Log, Outside
Interior area
- Total interior livable area: 5,351 sqft
Property
Parking
- Total spaces: 6
- Parking features: Additional Parking, Door-Multi, Direct Access, Door-Single, Driveway, Epoxy Flooring, Electric Gate, Electric Vehicle Charging Station(s), Garage, Golf Cart Garage, Garage Door Opener, Gated, Heated Garage, Kitchen Level, Lighted, Oversized, Private, Secured
- Attached garage spaces: 3
- Carport spaces: 3
- Covered spaces: 6
- Has uncovered spaces: Yes
Accessibility
- Accessibility features: Accessible Full Bath, Accessible Bedroom, Accessible Kitchen
Features
- Levels: Two
- Stories: 2
- Patio & porch: Front Porch, Other, Patio, Side Porch, Terrace, Wrap Around, Balcony, Covered
- Exterior features: Balcony, Covered Courtyard, Garden, Lighting, Rain Gutters, Storage
- Pool features: None
- Fencing: Back Yard,Fenced,Gate,Privacy,Security,Wood,Wrought Iron
Lot
- Size: 8,494 Square Feet
- Dimensions: 50 x 170
- Features: Garden, Interior Lot, Landscaped, Sprinkler System
Details
- Additional structures: Shed(s), Workshop
- Parcel number: 00000186271000000
- Other equipment: Home Theater, Irrigation Equipment, List Available
Construction
Type & style
- Home type: SingleFamily
- Architectural style: Craftsman,Farmhouse,Modern,Traditional,Detached
- Property subtype: Farm, Single Family Residence
Materials
- Frame, Rock, Stone, Wood Siding
- Foundation: Pillar/Post/Pier, Slab
- Roof: Composition,Shingle
Condition
- Year built: 2010
Utilities & green energy
- Sewer: Public Sewer
- Water: Public
- Utilities for property: Cable Available, Sewer Available, Water Available
Green energy
- Energy efficient items: Rain/Freeze Sensors, Thermostat
- Construction elements: Conserving Methods, Productive Veggie Garden
Community & HOA
Community
- Features: Restaurant, Trails/Paths, Curbs, Sidewalks
- Security: Security System, Security Gate, Security Lights
- Subdivision: Vickery Place
HOA
- Has HOA: Yes
- HOA name: See Agent
Location
- Region: Dallas
Financial & listing details
- Tax assessed value: $1,390,130
- Annual tax amount: $21,690
- Date on market: 2/14/2025
- Cumulative days on market: 30 days
- Listing terms: Cash,Conventional,1031 Exchange,VA Loan
Price history
| Date | Event | Price |
|---|---|---|
| 4/29/2025 | Sold | -- |
Source: NTREIS #20839255 Report a problem | ||
| 3/18/2025 | Pending sale | $1,699,000$318/sqft |
Source: NTREIS #20839255 Report a problem | ||
| 3/18/2025 | Contingent | $1,699,000$318/sqft |
Source: NTREIS #20839255 Report a problem | ||
| 3/14/2025 | Price change | $1,699,000-1.5%$318/sqft |
Source: NTREIS #20839255 Report a problem | ||
| 2/14/2025 | Listed for sale | $1,725,000-3.9%$322/sqft |
Source: NTREIS #20839255 Report a problem | ||
| 12/13/2024 | Listing removed | $1,795,000$335/sqft |
Source: NTREIS #20728028 Report a problem | ||
| 11/15/2024 | Price change | $1,795,000-5.3%$335/sqft |
Source: NTREIS #20728028 Report a problem | ||
| 10/10/2024 | Price change | $1,895,000-5%$354/sqft |
Source: NTREIS #20728028 Report a problem | ||
| 9/13/2024 | Listed for sale | $1,995,000+73.6%$373/sqft |
Source: NTREIS #20728028 Report a problem | ||
| 3/23/2019 | Listing removed | $1,149,000$215/sqft |
Source: Level Properties #14017931 Report a problem | ||
| 2/28/2019 | Pending sale | $1,149,000$215/sqft |
Source: Level Properties #14017931 Report a problem | ||
| 2/21/2019 | Listed for sale | $1,149,000-4.2%$215/sqft |
Source: Level Properties #14017931 Report a problem | ||
| 11/22/2017 | Listing removed | $1,199,000$224/sqft |
Source: Level Properties #13703194 Report a problem | ||
| 10/27/2017 | Price change | $1,199,000-7.7%$224/sqft |
Source: Level Properties #13703194 Report a problem | ||
| 10/13/2017 | Price change | $1,299,000-7.1%$243/sqft |
Source: Level Properties #13703194 Report a problem | ||
| 9/29/2017 | Listed for sale | $1,399,000+190.1%$261/sqft |
Source: Level Properties #13703194 Report a problem | ||
| 12/25/2012 | Listing removed | $482,310$90/sqft |
Source: Keller Williams Realty Arlingt #11827776 Report a problem | ||
| 8/26/2012 | Listed for sale | $482,310$90/sqft |
Source: Keller Williams Realty Arlingt #11827776 Report a problem | ||
| 5/2/2012 | Listing removed | $482,310$90/sqft |
Source: Joyce Real Estate #11496131 Report a problem | ||
| 4/13/2012 | Listed for sale | $482,310-10%$90/sqft |
Source: Joyce Real Estate #11496131 Report a problem | ||
| 10/13/2011 | Price change | $535,900-1.7%$100/sqft |
Source: Joyce Real Estate #11496131 Report a problem | ||
| 9/2/2011 | Price change | $545,000-3.5%$102/sqft |
Source: Joyce Real Estate #11496131 Report a problem | ||
| 7/31/2011 | Price change | $565,000-15%$106/sqft |
Source: Joyce Real Estate #11496131 Report a problem | ||
| 2/22/2011 | Price change | $665,000-1.5%$124/sqft |
Source: Joyce Real Estate #11496131 Report a problem | ||
| 12/10/2010 | Price change | $675,000+32.3%$126/sqft |
Source: Vflyer #11496131 Report a problem | ||
| 10/30/2010 | Listed for sale | $510,195$95/sqft |
Source: Joyce Real Estate #11496131 Report a problem | ||
| 1/6/2009 | Sold | -- |
Source: Public Record Report a problem | ||
Public tax history
| Year | Property taxes | Tax assessment |
|---|---|---|
| 2025 | $21,690 -4.5% | $1,390,130 +1% |
| 2024 | $22,712 -10.1% | $1,376,990 -13.2% |
| 2023 | $25,255 +2.5% | $1,586,610 +19.6% |
| 2022 | $24,650 +4% | $1,326,870 +23.6% |
| 2021 | $23,692 -2.8% | $1,073,920 |
| 2020 | $24,376 +54.4% | $1,073,920 +36.6% |
| 2019 | $15,792 +5.8% | $786,330 +9.5% |
| 2018 | $14,930 +15.6% | $718,280 +10.1% |
| 2017 | $12,919 +10.3% | $652,610 |
| 2016 | $11,716 +8.1% | $652,610 +37.4% |
| 2015 | $10,840 | $475,000 |
| 2014 | $10,840 | $475,000 |
| 2013 | -- | -- |
| 2012 | -- | -- |
| 2011 | -- | -- |
| 2010 | -- | -- |
| 2009 | -- | -- |
| 2008 | -- | -- |
| 2007 | -- | -- |
| 2005 | -- | -- |
| 2004 | -- | -- |
| 2003 | -- | -- |
| 2002 | -- | -- |
| 2001 | -- | -- |
Find assessor info on the county website
Neighborhood: Vickery Place
Nearby homes
- $1,603,8004 bd3 ba3.2k sqft5645 Vickery Blvd, Dallas, TX 75206Off Market
- $903,7003 bd1 ba1.5k sqft5639 Vickery Blvd, Dallas, TX 75206Off Market
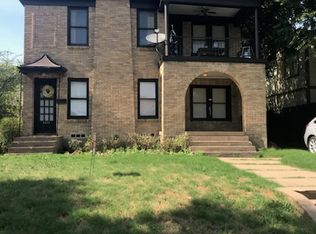
- $532,0003 bd1 ba1.4k sqft5637 Vickery Blvd #B, Dallas, TX 75206Off Market
- $923,9003 bd1 ba1.4k sqft5637 Vickery Blvd #A, Dallas, TX 75206Off Market
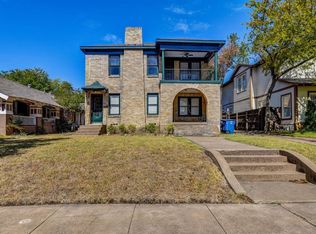
- $--3 bd1 ba1.5k sqft5639 Vickery Blvd, Dallas, TX 75206Off Market
- $875,2002 bd2 ba1.7k sqft5635 Vickery Blvd, Dallas, TX 75206Off Market
- $888,4003 bd2 ba1.6k sqft5631 Vickery Blvd, Dallas, TX 75206Off Market
- $362,8001 bd1 ba815 sqft2802 Greenville Ave APT C, Dallas, TX 75206Off Market
Nearby schools
GreatSchools rating
- 7/10Geneva Heights ElementaryGrades: PK-5Distance: 0.3 mi
- 6/10J L Long Middle SchoolGrades: 6-8Distance: 1.6 mi
- 5/10Woodrow Wilson High SchoolGrades: 9-12Distance: 1.6 mi
Schools provided by the listing agent
- Elementary: Geneva Heights
- Middle: Long
- High: Woodrow Wilson
- District: Dallas ISD
Source: NTREIS. This data may not be complete. We recommend contacting the local school district to confirm school assignments for this home.
Get a cash offer in 3 minutes
Find out how much your home could sell for in as little as 3 minutes with a no-obligation cash offer.
Estimated market value
$1,689,200
Get a cash offer in 3 minutes
Find out how much your home could sell for in as little as 3 minutes with a no-obligation cash offer.
Estimated market value
$1,689,200
- Texas
- Dallas County
- Dallas
- 75206
- Vickery Place
- 5643 Vickery Blvd
