Welcome to this exquisite half duplex nestled in the prestigious University Park neighborhood, where timeless architecture and modern luxury come together in perfect harmony. Behind the striking, white-painted brick facade, oversized steel-framed windows, and professionally landscaped approach, you'll discover a home thoughtfully designed for both elegant entertaining and everyday living. At the heart of the home is a stunning chef’s kitchen, a true culinary haven featuring a 48” Sub-Zero refrigerator-freezer, a 48” Wolf gas range, custom floor-to-ceiling cabinetry, designer tile backsplash, wine refrigerator, and an impressive waterfall-edge stone island. The kitchen and breakfast area are bathed in natural light and overlook the private side patio, creating a seamless indoor-outdoor connection. Rich hardwood flooring, soaring ceilings, and abundant natural light enhance the open-concept living spaces, while designer finishes throughout showcase exceptional craftsmanship. The luxurious primary suite serves as a private retreat, offering two spacious walk-in closets, a spa-inspired bath with a freestanding soaking tub, oversized shower, and elegant finishes designed for relaxation. Each secondary bedroom features its own ensuite bath and generous walk-in closet, providing comfort and privacy for family and guests alike. The versatile third floor living space works beautifully as a bedroom, or can also function as a media room, or game room, complete with a walk-in closet and private ensuite bath. Recent updates include completed interior repainting and new bedroom carpeting to be installed by June 17, allowing the next owner to move right in and enjoy. Located just minutes from premier shopping, dining, parks, and highly regarded schools, this exceptional residence offers a rare opportunity to experience luxury living in one of Dallas’ most sought-after neighborhoods.
For sale
Price cut: $25K (7/9)
$2,075,000
3526 Asbury St, University Park, TX 75205
4beds
3,804sqft
:
Get pre-qualified$14,458/mo
Duplex, Single Family Residence
Built in 2020
3,963 Square Feet Lot
$-- Zestimate®
$545/sqft
$-- HOA
What's special
Private side patioDesigner finishes throughoutImpressive waterfall-edge stone islandRich hardwood flooringOversized steel-framed windowsAbundant natural lightProfessionally landscaped approach
- 46 days |
- 732 |
- 25 |
Zillow last checked:
Listing updated:
Listed by:
Jay Wicker 0618929 972-608-0300,
Ebby Halliday Realtors 972-608-0300
Source: NTREIS,MLS#: 21289387
Facts & features
Interior
Bedrooms & bathrooms
- Bedrooms: 4
- Bathrooms: 5
- Full bathrooms: 4
- 1/2 bathrooms: 1
Primary bedroom
- Features: Closet Cabinetry, Dual Sinks, En Suite Bathroom, Separate Shower, Walk-In Closet(s)
- Level: Second
- Dimensions: 19 x 15
Bedroom
- Features: Walk-In Closet(s)
- Level: Second
- Dimensions: 14 x 14
Bedroom
- Features: Walk-In Closet(s)
- Level: Second
- Dimensions: 14 x 11
Bedroom
- Features: En Suite Bathroom, Split Bedrooms, Walk-In Closet(s)
- Level: Third
- Dimensions: 22 x 14
Dining room
- Features: Built-in Features, Fireplace
- Level: First
- Dimensions: 19 x 16
Kitchen
- Features: Breakfast Bar, Built-in Features, Eat-in Kitchen, Pantry, Stone Counters
- Level: First
- Dimensions: 24 x 20
Living room
- Features: Built-in Features
- Level: First
- Dimensions: 16 x 12
Utility room
- Features: Built-in Features, Linen Closet, Utility Sink
- Level: Second
- Dimensions: 11 x 6
Heating
- Central, Natural Gas
Cooling
- Central Air, Electric
Appliances
- Included: Built-In Gas Range, Built-In Refrigerator, Electric Oven, Gas Cooktop, Gas Range, Microwave, Wine Cooler
- Laundry: Washer Hookup, Dryer Hookup, ElectricDryer Hookup, Laundry in Utility Room
Features
- Decorative/Designer Lighting Fixtures, Double Vanity, Eat-in Kitchen, Kitchen Island, Open Floorplan, Cable TV, Walk-In Closet(s)
- Flooring: Carpet, Ceramic Tile, Wood
- Has basement: No
- Number of fireplaces: 1
- Fireplace features: Gas, Glass Doors, Living Room
Interior area
- Total interior livable area: 3,804 sqft
Video & virtual tour
Property
Parking
- Total spaces: 2
- Parking features: Alley Access, Door-Single, Garage
- Attached garage spaces: 2
Features
- Levels: Three Or More
- Pool features: None
- Fencing: Wood
Lot
- Size: 3,963 Square Feet
- Features: Interior Lot, Landscaped, Sprinkler System
Details
- Parcel number: 602315000405A0000
Construction
Type & style
- Home type: SingleFamily
- Architectural style: Traditional
- Property subtype: Duplex, Single Family Residence
Materials
- Brick
- Foundation: Slab
- Roof: Metal
Condition
- Year built: 2020
Utilities & green energy
- Sewer: Public Sewer
- Water: Public
- Utilities for property: Sewer Available, Water Available, Cable Available
Community & HOA
Community
- Features: Curbs
- Security: Smoke Detector(s)
- Subdivision: Wesley Flace Add
HOA
- Has HOA: No
Location
- Region: University Park
Financial & listing details
- Price per square foot: $545/sqft
- Tax assessed value: $296,840
- Annual tax amount: $31,445
- Date on market: 6/10/2026
- Cumulative days on market: 47 days
- Listing terms: Cash,Conventional,FHA,VA Loan
Estimated market value
Not available
Estimated sales range
Not available
Not available
Price history
| Date | Event | Price |
|---|---|---|
| 7/16/2026 | Listed for rent | $15,000+42.9%$4/sqft |
Source: Zillow Rentals #21333280 Report a problem | ||
| 7/9/2026 | Price change | $2,075,000-1.2%$545/sqft |
Source: NTREIS #21289387 Report a problem | ||
| 6/10/2026 | Listed for sale | $2,100,000+50.5%$552/sqft |
Source: NTREIS #21289387 Report a problem | ||
| 7/11/2024 | Listing removed | -- |
Source: Zillow Rentals Report a problem | ||
| 4/26/2024 | Listed for rent | $10,500$3/sqft |
Source: Zillow Rentals Report a problem | ||
| 4/24/2024 | Listing removed | -- |
Source: Zillow Rentals Report a problem | ||
| 4/11/2024 | Listed for rent | $10,500+16.7%$3/sqft |
Source: Zillow Rentals Report a problem | ||
| 5/15/2023 | Listing removed | -- |
Source: Zillow Rentals Report a problem | ||
| 3/7/2023 | Listed for rent | $9,000$2/sqft |
Source: Zillow Rentals Report a problem | ||
| 5/10/2021 | Sold | -- |
Source: Agent Provided Report a problem | ||
| 2/24/2021 | Pending sale | $1,395,000$367/sqft |
Source: NTREIS #14390032 Report a problem | ||
| 1/4/2021 | Price change | $1,395,000+3.4%$367/sqft |
Source: NTREIS #14390032 Report a problem | ||
| 7/23/2020 | Listed for sale | $1,349,000$355/sqft |
Source: Larry Barton White #14390032 Report a problem | ||
Public tax history
| Year | Property taxes | Tax assessment |
|---|---|---|
| 2017 | $6,259 +2.6% | $296,840 |
| 2016 | $6,104 +26% | $296,840 +14.5% |
| 2015 | $4,843 | $259,340 +9.9% |
| 2014 | $4,843 | $236,030 |
| 2013 | -- | -- |
| 2012 | -- | -- |
| 2011 | -- | -- |
| 2010 | -- | -- |
| 2009 | -- | -- |
| 2008 | -- | -- |
| 2007 | -- | -- |
| 2005 | -- | -- |
| 2004 | -- | -- |
| 2003 | -- | -- |
| 2002 | -- | -- |
| 2001 | -- | -- |
Find assessor info on the county website
Monthly payment
Est. payment
Payment breakdown
Explore the cost of this home by adjusting the details. Changes won't be saved.Climate risks
Neighborhood: 75205
Nearby schools
GreatSchools rating
- 10/10McCulloch Intermediate SchoolGrades: 5-6Distance: 0.2 mi
- 10/10Highland Park Middle SchoolGrades: 7-8Distance: 0.2 mi
- 9/10Highland Park High SchoolGrades: 9-12Distance: 1.1 mi
Schools provided by the listing agent
- Elementary: Armstrong
- Middle: Highland Park,Mcculloch
- High: Highland Park
- District: Highland Park ISD
Source: NTREIS. This data may not be complete. We recommend contacting the local school district to confirm school assignments for this home.
- $2,221,4003 bd4 ba3.8k sqft3526 Asbury St, University Park, TX 75205Off Market
- $2,028,5003 bd5 ba3.7k sqft3524 Asbury St, University Park, TX 75205Off Market

- $930,6804 bd5 ba3.5k sqft3528 Asbury St, Dallas, TX 75205Off Market

- $--5 bd5 ba3.5k sqft3530 Asbury St, University Park, TX 75205Sold
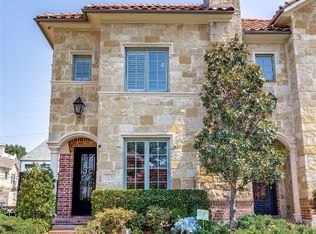
- $1,333,4003 bd2 ba2.5k sqft3522 Asbury St, University Park, TX 75205Off Market
- $1,469,4003 bd4 ba2.7k sqft3520 Asbury St, University Park, TX 75205Off Market
- $2,052,6005 bd6 ba3.6k sqft3532 Asbury St, University Park, TX 75205Off Market
- $2,053,6004 bd5 ba3.5k sqft3534 Asbury St, University Park, TX 75205Off Market
A local agent can set up tours, give advice and negotiate with sellers.
Similar homes
- $2,095,0004 bd5 ba3.8k sqft3449 Asbury St, Dallas, TX 75205For Sale
 MLS ID #21320950, Laura Michelle. NTREIS
 - $2,095,0004 bd5 ba3.9k sqft3447 Asbury St, University Park, TX 75205For Sale
 MLS ID #21333081, Laura Michelle. NTREIS
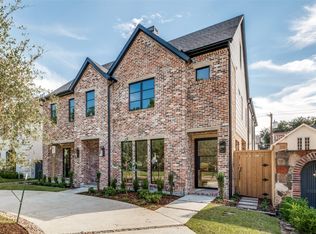
 - $1,999,9995 bd5 ba3.4k sqft3605 McFarlin Blvd, University Park, TX 75205For Sale
 MLS ID #21011477, Anne Oliver. NTREIS
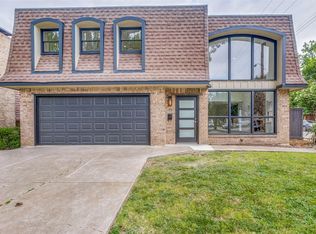
 - $2,250,0006 bd5 ba4k sqft3428 Normandy Ave, Dallas, TX 75205For Sale
 MLS ID #21252849, Eric Narosov. NTREIS
 - $1,847,0003 bd4 ba3.1k sqft3629 McFarlin Blvd, University Park, TX 75205For SaleMLS ID #21198371, Anne Oliver. NTREIS
- $1,899,9995 bd5 ba4.2k sqft9816 Mixon Dr, Dallas, TX 75220For SaleMLS ID #21337808, Nav Singh. NTREIS
- $1,985,0004 bd4 ba3.2k sqft3420 Lovers Ln #A, University Park, TX 75225New ConstructionMLS ID #21051867, Pam Dyer. NTREIS
- $1,985,0004 bd4 ba3.2k sqft3420 Lovers Ln #B, University Park, TX 75225New ConstructionMLS ID #21071831, Pam Dyer. NTREIS
- $1,915,0004 bd4 ba3.9k sqft5815 Boca Raton Dr, Dallas, TX 75230For SaleMLS ID #21293878, Cathy Xu. NTREIS
- $2,199,0004 bd4 ba4.6k sqft5015 Wenonah Dr, Dallas, TX 75209For SaleMLS ID #21217194, James Walsh. NTREIS
- $1,699,0004 bd5 ba4.2k sqft5923 Anita St, Dallas, TX 75206For SaleMLS ID #21284085, Scott Jackson. NTREIS
- $2,195,0004 bd5 ba4.6k sqft6726 Lake Circle Dr, Dallas, TX 75214For SaleMLS ID #21288519, Scott Jackson. NTREIS
- $2,195,0004 bd4 ba3.7k sqft6615 Green Knoll Dr, Dallas, TX 75230For SaleMLS ID #21256029, Barron Bell. NTREIS
- $1,550,0005 bd3 ba2.8k sqft5857 Charlestown Dr, Dallas, TX 75230For SaleMLS ID #21339888, Sarah Diamond. NTREIS
- $2,495,0003 bd4 ba3.7k sqft4414 Abbott Ave, Dallas, TX 75205For SaleMLS ID #21191732, pamela Franklin. NTREIS
- $1,697,0005 bd5 ba4.2k sqft11718 Jamestown Rd, Dallas, TX 75230For SaleMLS ID #21333419, Jacquelyn Austin. NTREIS
- $1,650,0003 bd4 ba3.5k sqft6010 Belmont Ave, Dallas, TX 75206For SaleMLS ID #21291447, Jennifer Cloud. NTREIS
- $1,825,0005 bd4 ba3.1k sqft7838 Southwestern Blvd, Dallas, TX 75225For SaleMLS ID #21233965, Will Seale. NTREIS
- $2,149,0005 bd6 ba4.2k sqft7219 Kaywood Dr, Dallas, TX 75209For SaleMLS ID #21256488, Yuliia Obrusnyk. NTREIS
- $1,650,0005 bd6 ba4.1k sqft7210 Robin Rd, Dallas, TX 75209For SaleMLS ID #21324652, Star Green. NTREIS
