Step into a Newly Completed Home that blends modern design with everyday comfort and standout craftsmanship. From the moment you arrive, the striking brick and stucco exterior, paired with a grand glass pivot entry door and sleek metal-and-glass garage, sets a bold, contemporary tone.
Inside, a dramatic two-story living room filled with natural light creates the perfect space for entertaining, complemented by seamless indoor-outdoor flow through out swing patio door.. White oak flooring runs throughout, adding warmth and sophistication to the open-concept layout.
The chef’s kitchen is a true centerpiece, featuring custom white oak cabinetry, premium Thermador appliances, and a separate butler’s kitchen—ideal for hosting and everyday convenience. A first-floor guest suite or office adds flexibility, while the luxurious primary suite offers private backyard access for a peaceful retreat.
Designed for modern living, the home includes a fully integrated smart home system, built-in audio in key living areas, and dedicated laundry rooms on both levels.
Step outside to your private resort-style oasis, complete with a heated pool and spa, a stunning waterfall feature, outdoor kitchen, and low-maintenance turf landscaping—perfect for year-round enjoyment.
With thoughtful details throughout and high-end finishes at every turn, this home delivers the ideal balance of style, function, and comfort for today’s buyer.
For sale
Price cut: $26K (7/10)
$2,149,000
7219 Kaywood Dr, Dallas, TX 75209
5beds
4,275sqft
:
Get pre-qualified$14,828/mo
Single Family Residence
Built in 2026
8,145 Square Feet Lot
$2,099,400 Zestimate®
$503/sqft
$-- HOA
What's special
Heated pool and spaOutdoor kitchenLow-maintenance turf landscapingSleek metal-and-glass garageStunning waterfall featureCustom white oak cabinetryPrivate resort-style oasis
- 88 days |
- 1,182 |
- 82 |
Zillow last checked:
Listing updated:
Listed by:
Yuliia Obrusnyk 0724599 972-836-9295,
JPAR Dallas 972-836-9295
Source: NTREIS,MLS#: 21256488
Facts & features
Interior
Bedrooms & bathrooms
- Bedrooms: 5
- Bathrooms: 6
- Full bathrooms: 5
- 1/2 bathrooms: 1
Primary bedroom
- Features: Ceiling Fan(s), Dual Sinks, Double Vanity, En Suite Bathroom, Walk-In Closet(s)
- Level: First
- Dimensions: 0 x 0
Bedroom
- Level: First
- Dimensions: 0 x 0
Dining room
- Level: First
- Dimensions: 0 x 0
Family room
- Features: Ceiling Fan(s)
- Level: Second
- Dimensions: 0 x 0
Game room
- Features: Built-in Features, Ceiling Fan(s), Other
- Level: Second
- Dimensions: 0 x 0
Kitchen
- Features: Built-in Features, Butler's Pantry, Eat-in Kitchen, Kitchen Island, Pantry, Walk-In Pantry
- Level: First
- Dimensions: 0 x 0
Laundry
- Features: Built-in Features, Utility Sink
- Level: First
- Dimensions: 0 x 0
Living room
- Features: Built-in Features, Fireplace
- Level: First
- Dimensions: 0 x 0
Heating
- Central
Cooling
- Ceiling Fan(s), Electric
Appliances
- Included: Built-In Refrigerator, Convection Oven, Double Oven, Dishwasher, Electric Oven, Gas Cooktop, Disposal, Gas Water Heater, Microwave, Refrigerator, Tankless Water Heater
- Laundry: Washer Hookup, Electric Dryer Hookup, Laundry in Utility Room, Other
Features
- Wet Bar, Built-in Features, Chandelier, Double Vanity, Eat-in Kitchen, Kitchen Island, Open Floorplan, Other, Pantry, Smart Home, Walk-In Closet(s), Wired for Sound
- Flooring: Hardwood, Tile
- Has basement: No
- Number of fireplaces: 1
- Fireplace features: Kitchen, Living Room, Other, Wood Burning
Interior area
- Total interior livable area: 4,275 sqft
Video & virtual tour
Property
Parking
- Total spaces: 2
- Parking features: Door-Single, Epoxy Flooring, Garage Faces Front, Garage, Garage Door Opener, Kitchen Level
- Attached garage spaces: 2
Features
- Levels: Two
- Stories: 2
- Patio & porch: Covered, Other, Screened
- Exterior features: Gas Grill, Other
- Has private pool: Yes
- Pool features: Heated, Outdoor Pool, Other, Pool, Private, Pool/Spa Combo, Waterfall, Water Feature
- Fencing: Back Yard,Other,Wood
Lot
- Size: 8,145 Square Feet
- Dimensions: 50 x 163
Details
- Parcel number: 00000342229000000
- Other equipment: Call Listing Agent
Construction
Type & style
- Home type: SingleFamily
- Architectural style: Contemporary/Modern,Detached
- Property subtype: Single Family Residence
Materials
- Brick, Stucco
- Foundation: Slab
- Roof: Shingle
Condition
- Year built: 2026
Utilities & green energy
- Sewer: Public Sewer
- Water: Public
- Utilities for property: Other, Sewer Available, Water Available
Community & HOA
Community
- Security: Fire Sprinkler System, Other
- Subdivision: University Blvd Terrace
HOA
- Has HOA: No
Location
- Region: Dallas
Financial & listing details
- Price per square foot: $503/sqft
- Tax assessed value: $478,690
- Annual tax amount: $2,834
- Date on market: 5/1/2026
- Cumulative days on market: 88 days
Estimated market value
$2,099,400
$1.99M - $2.20M
$2,773/mo
Price history
| Date | Event | Price |
|---|---|---|
| 7/10/2026 | Price change | $2,149,000-1.2%$503/sqft |
Source: NTREIS #21256488 Report a problem | ||
| 6/23/2026 | Price change | $2,175,000-1.1%$509/sqft |
Source: NTREIS #21256488 Report a problem | ||
| 6/15/2026 | Price change | $2,199,000-1.2%$514/sqft |
Source: NTREIS #21256488 Report a problem | ||
| 5/1/2026 | Listed for sale | $2,225,000+270.8%$520/sqft |
Source: NTREIS #21256488 Report a problem | ||
| 8/29/2025 | Sold | -- |
Source: NTREIS #21018975 Report a problem | ||
| 8/6/2025 | Pending sale | $600,000$140/sqft |
Source: NTREIS #21018975 Report a problem | ||
| 8/4/2025 | Listed for sale | $600,000$140/sqft |
Source: NTREIS #21018975 Report a problem | ||
Public tax history
| Year | Property taxes | Tax assessment |
|---|---|---|
| 2025 | $2,834 -0.8% | $478,690 |
| 2024 | $2,859 +10.7% | $478,690 -2.3% |
| 2023 | $2,583 -17.1% | $490,110 +33.2% |
| 2022 | $3,116 -0.1% | $367,890 +18.2% |
| 2021 | $3,118 +8.1% | $311,260 |
| 2020 | $2,885 +10.4% | $311,260 +25.2% |
| 2019 | $2,612 +7.3% | $248,560 +11.2% |
| 2018 | $2,434 +16.2% | $223,560 +21.9% |
| 2017 | $2,094 +11.7% | $183,350 +56.1% |
| 2016 | $1,875 -0.4% | $117,480 +35.6% |
| 2015 | $1,882 | $86,630 -3.4% |
| 2014 | $1,882 | $89,710 |
| 2013 | -- | -- |
| 2012 | -- | -- |
| 2011 | -- | -- |
| 2010 | -- | -- |
| 2009 | -- | -- |
| 2008 | -- | -- |
| 2007 | -- | -- |
| 2005 | -- | -- |
| 2004 | -- | -- |
| 2003 | -- | -- |
| 2002 | -- | -- |
| 2001 | -- | -- |
Find assessor info on the county website
Monthly payment
Est. payment
Payment breakdown
Explore the cost of this home by adjusting the details. Changes won't be saved.Climate risks
Neighborhood: Bluffview
Nearby schools
GreatSchools rating
- 8/10K.B. Polk Center for Academically Talented and GiftedGrades: PK-8Distance: 0.4 mi
- 5/10Thomas Jefferson High SchoolGrades: 9-12Distance: 2.8 mi
- 4/10Francisco Medrano Middle SchoolGrades: 7-8Distance: 3.4 mi
Schools provided by the listing agent
- Elementary: Polk
- Middle: Medrano
- High: Jefferson
- District: Dallas ISD
Source: NTREIS. This data may not be complete. We recommend contacting the local school district to confirm school assignments for this home.
- $465,6002 bd1 ba800 sqft7215 Kaywood Dr, Dallas, TX 75209Off Market
- $--8,145.72 Square Feet7221 Kaywood Dr, Dallas, TX 75209Sold
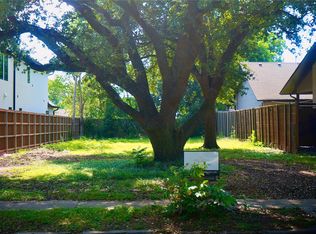
- $1,614,8004 bd4 ba3.9k sqft7303 Kaywood Dr, Dallas, TX 75209Off Market
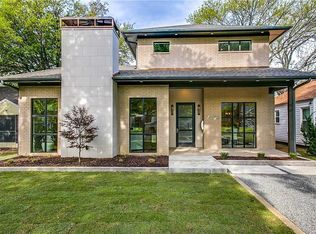
- $867,6003 bd3 ba2.6k sqft4923 W University Blvd, Dallas, TX 75209Off Market
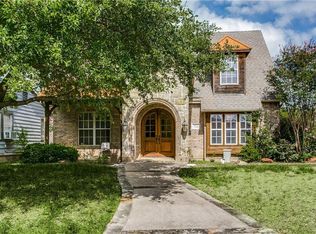
- $--4 bd4 ba4.1k sqft7307 Kaywood Dr, Dallas, TX 75209Sold
- $514,7003 bd1 ba1.1k sqft4919 W University Blvd, Dallas, TX 75209Off Market
- $--2 bd1 ba800 sqft4915 W University Blvd, Dallas, TX 75209Sold
- $465,0002 bd1 ba834 sqft7218 Kaywood Dr, Dallas, TX 75209Off Market
A local agent can set up tours, give advice and negotiate with sellers.
A local lender can help you make sure your offer is ready when you are.
Similar homes
- $2,199,0004 bd4 ba4.6k sqft5015 Wenonah Dr, Dallas, TX 75209For Sale
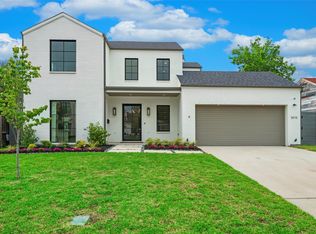 MLS ID #21217194, James Walsh. NTREIS
 - $2,099,0004 bd4 ba4.3k sqft7514 Kaywood Dr, Dallas, TX 75209For Sale
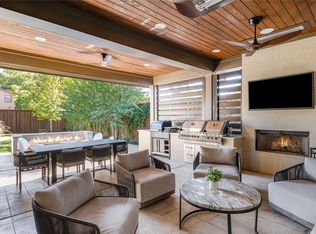 MLS ID #21188592, Paige Schmitt. NTREIS
 - $2,122,9994 bd4 ba4.4k sqft4902 Wenonah Dr, Dallas, TX 75209For Sale
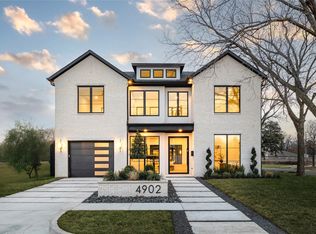 MLS ID #21142069, Jacqueline Pearson. NTREIS
 - $1,650,0005 bd6 ba4.1k sqft7210 Robin Rd, Dallas, TX 75209For Sale
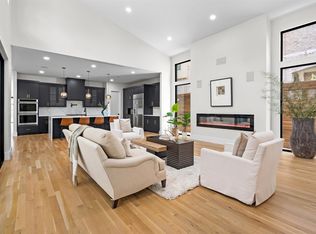 MLS ID #21324652, Star Green. NTREIS
 - $2,395,0005 bd7 ba5.3k sqft5111 W Amherst Ave, Dallas, TX 75209For SaleMLS ID #21188992, Julie Sinacola. NTREIS
- $1,650,0004 bd5 ba4.1k sqft7619 Kenwell St, Dallas, TX 75209For SaleMLS ID #21327472, Justin Farmer. NTREIS
- $1,499,0004 bd3 ba3.7k sqft7714 Roper St, Dallas, TX 75209For SaleMLS ID #21227333, Megan Stern. NTREIS
- $1,489,5004 bd5 ba4.2k sqft4606 Cowan Ave, Dallas, TX 75209For SaleMLS ID #21239431, Bailee Cox. NTREIS
- $1,599,9005 bd6 ba4.3k sqft6628 Lockheed Ave, Dallas, TX 75209For SaleMLS ID #21293174, Ben Wegmann. NTREIS
- $2,499,9504 bd5 ba5.1k sqft8427 Midway Rd, Dallas, TX 75209For SaleMLS ID #21303366, Lauren Moore. NTREIS
- $1,750,0005 bd6 ba4.6k sqft8730 Rexford Dr, Dallas, TX 75209For SaleMLS ID #21286679, Damon Williamson. NTREIS
- $2,150,0006 bd7 ba5.1k sqft9866 Mixon Dr, Dallas, TX 75220For SaleMLS ID #21277697, Bardha Lloncari. NTREIS
- $2,745,0005 bd7 ba4.7k sqft5622 W Amherst Ave, Dallas, TX 75209For SaleMLS ID #21274094, Hannah Ysbrand. NTREIS
- $2,150,0004 bd5 ba4.7k sqft6055 Ellsworth Ave, Dallas, TX 75206For SaleMLS ID #21283086, Skylar Champion. NTREIS
- $1,674,9004 bd5 ba3.6k sqft9915 Hurley Way, Dallas, TX 75220For SaleMLS ID #21338766, Tyler Schwab. NTREIS
- $2,150,0004 bd5 ba4.3k sqft6729 Ravendale Ln, Dallas, TX 75214For SaleMLS ID #21324640, Levy Porpino. NTREIS
- $2,470,0005 bd5 ba4.9k sqft9360 Lakemont Dr, Dallas, TX 75220For SaleMLS ID #21318693, Emily Hill. NTREIS
- $1,995,0005 bd6 ba4.6k sqft3950 Rochelle Dr, Dallas, TX 75220For SaleMLS ID #21320312, Katie Bankston. NTREIS
- $2,174,0005 bd6 ba5k sqft6231 McCommas Blvd, Dallas, TX 75214For SaleMLS ID #21268119, Denise Johnson. NTREIS
- $2,195,0004 bd5 ba4.6k sqft6726 Lake Circle Dr, Dallas, TX 75214For SaleMLS ID #21288519, Scott Jackson. NTREIS
