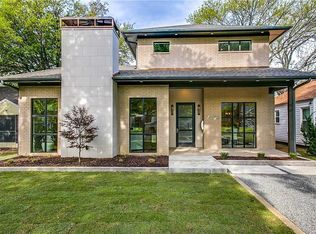
Striking modern in the heart of Inwood Park w easy access to all the shops + restaurants of Inwood + Lovers. Dramatic interior w an open layout, floor to ceiling windows + 20 ft ceilings. Seamless flow from indoors to out for both casual + elegant entertaining w multiple living areas. The property features a chef’s kitchen w waterfall island, top of the line appliances + walk-in pantry. Kitchen opens to spacious living room anchored by a gas FP w designer tile. A guest suite rounds out the 1st floor + can also serve as an office or gym. Upstairs you’ll find a private primary suite w a spa-like BA designed with dramatic marble. Oversized shower features multiple heads + a separate tub. A luxurious custom closet completes this retreat. 2 add' guest suites on the 2nd level + a full sized utility room. Backyard complete w covered patio, gas FP + a fully turfed yard for easy maintenance. Add'l highlights incl automated shades for privacy, a rare 3 car garage + gated front driveway.
Sold
Price Unknown
7307 Kaywood Dr, Dallas, TX 75209
4beds
4,154sqft
Single Family Residence
Built in 2021
8,189 Square Feet Lot
$1,533,700 Zestimate®
$--/sqft
$7,972 Estimated rent
Home value
$1,533,700
$1.38M - $1.70M
$7,972/mo
Zestimate® history
Owner options
List your home for rent
$7,972/mo
Rent Zestimate®
Find your next renter with Zillow Rental Manager. Plus, with online applications, you can quickly screen prospective tenants – for free.
$7,972/mo
Rent Zestimate®
Refinance and save
Refinancing to a lower rate could help reduce your monthly payments and save thousands over the life of the loan.
Explore your selling options
Work with a Zillow partner agent
Leverage their expertise and Zillow's premium Showcase listings to get your home seen by more buyers.
Get startedList with your own agent
Get your home in front of millions of buyers by listing it on Zillow.
Learn how to do itSell it yourself
Take full control of how buyers see your home on Zillow by listing For Sale by Owner (FSBO).
List your homeWhat's special
Gas fpFloor to ceiling windowsFully turfed yardSpa-like baWaterfall islandCovered patioGuest suite
Zillow last checked:
Listing updated:
Listed by:
Julie Provenzano 0565489 214-315-4315,
Compass RE Texas, LLC. 214-814-8100
Bought with:
Lyndah Orms
Berkshire HathawayHS PenFed TX
Source: NTREIS,MLS#: 20828771
Facts & features
Interior
Bedrooms & bathrooms
- Bedrooms: 4
- Bathrooms: 4
- Full bathrooms: 4
Primary bedroom
- Features: Closet Cabinetry, Ceiling Fan(s), Double Vanity, En Suite Bathroom, Hollywood Bath, Bath in Primary Bedroom, Sitting Area in Primary, Separate Shower, Walk-In Closet(s)
- Level: Second
- Dimensions: 16 x 20
Bedroom
- Features: En Suite Bathroom, Walk-In Closet(s)
- Level: Second
- Dimensions: 13 x 16
Bedroom
- Features: Walk-In Closet(s)
- Level: First
- Dimensions: 13 x 15
Bedroom
- Features: En Suite Bathroom, Walk-In Closet(s)
- Level: Second
- Dimensions: 12 x 12
Dining room
- Level: First
- Dimensions: 11 x 18
Family room
- Level: First
- Dimensions: 18 x 17
Kitchen
- Features: Built-in Features, Eat-in Kitchen, Kitchen Island, Walk-In Pantry
- Level: First
- Dimensions: 10 x 22
Living room
- Features: Fireplace
- Level: First
- Dimensions: 19 x 22
Mud room
- Level: First
- Dimensions: 5 x 9
Utility room
- Features: Built-in Features, Utility Room, Utility Sink
- Level: Second
- Dimensions: 6 x 15
Heating
- Central, Natural Gas, Zoned
Cooling
- Central Air, Electric, Zoned
Appliances
- Included: Built-In Gas Range, Dishwasher, Gas Cooktop, Disposal, Gas Oven, Gas Range, Microwave, Refrigerator
- Laundry: Electric Dryer Hookup, Laundry in Utility Room
Features
- Wet Bar, Built-in Features, Decorative/Designer Lighting Fixtures, Eat-in Kitchen, High Speed Internet, In-Law Floorplan, Kitchen Island, Open Floorplan, Pantry, Walk-In Closet(s), Wired for Sound
- Flooring: Ceramic Tile, Hardwood, Wood
- Windows: Window Coverings
- Has basement: No
- Number of fireplaces: 2
- Fireplace features: Gas, Gas Starter, Living Room
Interior area
- Total interior livable area: 4,154 sqft
Property
Parking
- Total spaces: 3
- Parking features: Door-Multi, Door-Single, Driveway, Garage, Garage Door Opener, Inside Entrance, Kitchen Level, Garage Faces Side
- Attached garage spaces: 3
- Has uncovered spaces: Yes
Features
- Levels: Two
- Stories: 2
- Patio & porch: Rooftop, Covered
- Exterior features: Outdoor Living Area, Rain Gutters
- Pool features: None
- Fencing: Wood
Lot
- Size: 8,189 Square Feet
- Features: Back Yard, Interior Lot, Lawn, Level
Details
- Parcel number: 00000342238000000
Construction
Type & style
- Home type: SingleFamily
- Architectural style: Contemporary/Modern,Detached
- Property subtype: Single Family Residence
Materials
- Stucco
- Foundation: Slab
- Roof: Flat
Condition
- Year built: 2021
Utilities & green energy
- Sewer: Public Sewer
- Water: Public
- Utilities for property: Sewer Available, Water Available
Community & HOA
Community
- Features: Curbs, Sidewalks
- Security: Security System Owned, Smoke Detector(s)
- Subdivision: University Blvd Terrace
HOA
- Has HOA: No
Location
- Region: Dallas
Financial & listing details
- Tax assessed value: $1,727,940
- Annual tax amount: $38,620
- Date on market: 2/6/2025
- Cumulative days on market: 27 days
- Listing terms: Cash,Conventional
Price history
| Date | Event | Price |
|---|---|---|
| 3/24/2025 | Sold | -- |
Source: NTREIS #20828771 Report a problem | ||
| 3/14/2025 | Pending sale | $1,595,000$384/sqft |
Source: NTREIS #20828771 Report a problem | ||
| 3/13/2025 | Contingent | $1,595,000$384/sqft |
Source: NTREIS #20828771 Report a problem | ||
| 2/6/2025 | Listed for sale | $1,595,000-0.3%$384/sqft |
Source: NTREIS #20828771 Report a problem | ||
| 11/13/2024 | Listing removed | $1,599,000$385/sqft |
Source: NTREIS #20757588 Report a problem | ||
| 10/18/2024 | Listed for sale | $1,599,000-1.3%$385/sqft |
Source: NTREIS #20757588 Report a problem | ||
| 10/13/2024 | Listing removed | $1,620,000$390/sqft |
Source: NTREIS #20595139 Report a problem | ||
| 8/7/2024 | Price change | $1,620,000-1.2%$390/sqft |
Source: NTREIS #20595139 Report a problem | ||
| 7/26/2024 | Price change | $1,640,000-2.1%$395/sqft |
Source: NTREIS #20595139 Report a problem | ||
| 7/13/2024 | Price change | $1,675,000-1.4%$403/sqft |
Source: NTREIS #20595139 Report a problem | ||
| 5/17/2024 | Price change | $1,699,000-0.9%$409/sqft |
Source: NTREIS #20595139 Report a problem | ||
| 5/10/2024 | Price change | $1,715,000-3.4%$413/sqft |
Source: NTREIS #20595139 Report a problem | ||
| 4/22/2024 | Listed for sale | $1,775,000+5%$427/sqft |
Source: NTREIS #20595139 Report a problem | ||
| 5/13/2022 | Sold | -- |
Source: NTREIS #14740074 Report a problem | ||
| 2/9/2022 | Pending sale | $1,690,000$407/sqft |
Source: NTREIS #14740074 Report a problem | ||
| 1/14/2022 | Listed for sale | $1,690,000+297.6%$407/sqft |
Source: NTREIS #14740074 Report a problem | ||
| 4/26/2021 | Sold | -- |
Source: Agent Provided Report a problem | ||
| 4/5/2021 | Pending sale | $425,000$102/sqft |
Source: NTREIS #14483353 Report a problem | ||
| 3/4/2021 | Price change | $425,000-5.6%$102/sqft |
Source: NTREIS #14483353 Report a problem | ||
| 1/6/2021 | Listed for sale | $450,000+81.1%$108/sqft |
Source:  NTREIS #14483353 Report a problem NTREIS #14483353 Report a problem | ||
| 6/7/2018 | Listing removed | $1,795 |
Source: CLAY STAPP + CO #13853805 Report a problem | ||
| 5/31/2018 | Listed for rent | $1,795+63.9% |
Source: CLAY STAPP + CO #13853805 Report a problem | ||
| 10/7/2016 | Listing removed | $248,500$60/sqft |
Source: Ebby Halliday Realtors #13436827 Report a problem | ||
| 9/9/2016 | Pending sale | $248,500$60/sqft |
Source: Ebby Halliday Realtors #13436827 Report a problem | ||
| 8/9/2016 | Listed for sale | $248,500$60/sqft |
Source: Ebby Halliday Realtors #13436827 Report a problem | ||
| 9/11/2012 | Listing removed | $1,095 |
Source: Sungate Management Inc. Report a problem | ||
| 8/12/2012 | Listed for rent | $1,095 |
Source: Sungate Management Inc. Report a problem | ||
Public tax history
| Year | Property taxes | Tax assessment |
|---|---|---|
| 2025 | $38,476 -0.4% | $1,727,940 |
| 2024 | $38,620 +5.8% | $1,727,940 +8.6% |
| 2023 | $36,508 +115.1% | $1,590,910 +135.3% |
| 2022 | $16,970 +167.1% | $676,010 +126.7% |
| 2021 | $6,354 -2.8% | $298,210 |
| 2020 | $6,535 +6.9% | $298,210 +0.4% |
| 2019 | $6,112 +6.3% | $297,140 +9.2% |
| 2018 | $5,753 +15.8% | $272,140 +18.5% |
| 2017 | $4,969 +48.4% | $229,610 +86.5% |
| 2016 | $3,347 +26% | $123,090 +33.6% |
| 2015 | $2,657 | $92,110 -4.9% |
| 2014 | $2,657 | $96,850 |
| 2013 | -- | -- |
| 2012 | -- | -- |
| 2011 | -- | -- |
| 2010 | -- | -- |
| 2009 | -- | -- |
| 2008 | -- | -- |
| 2007 | -- | -- |
| 2005 | -- | -- |
| 2004 | -- | -- |
| 2003 | -- | -- |
| 2002 | -- | -- |
| 2001 | -- | -- |
Find assessor info on the county website
Neighborhood: Bluffview
Nearby homes
- $887,8003 bd2 ba3k sqft7311 Kaywood Dr, Dallas, TX 75209Off Market
- $1,614,8004 bd4 ba3.9k sqft7303 Kaywood Dr, Dallas, TX 75209Off Market
- $561,300-- bd-- ba-- sqft6478 Bordeaux #6478, Dallas, TX 75209Off Market
- $1,390,6002 bd1 ba2.7k sqft7315 Kaywood Dr, Dallas, TX 75209Off Market
- $--8,145.72 Square Feet7221 Kaywood Dr, Dallas, TX 75209Sold
- $---- bd-- ba-- sqft104 The Trousdale 3328 Cedar Plz #104, Dallas, TX 75209Off Market
- $522,0003 bd2 ba1.4k sqft7403 Kaywood Dr, Dallas, TX 75209Off Market
- $2,149,0005 bd6 ba4.2k sqft7219 Kaywood Dr, Dallas, TX 75209For Sale
Nearby schools
GreatSchools rating
- 8/10K.B. Polk Center for Academically Talented and GiftedGrades: PK-8Distance: 0.4 mi
- 5/10Thomas Jefferson High SchoolGrades: 9-12Distance: 2.7 mi
- 4/10Francisco Medrano Middle SchoolGrades: 7-8Distance: 3.4 mi
Schools provided by the listing agent
- Elementary: Polk
- Middle: Medrano
- High: Jefferson
- District: Dallas ISD
Source: NTREIS. This data may not be complete. We recommend contacting the local school district to confirm school assignments for this home.
Get a cash offer in 3 minutes
Find out how much your home could sell for in as little as 3 minutes with a no-obligation cash offer.
Estimated market value
$1,533,700
Get a cash offer in 3 minutes
Find out how much your home could sell for in as little as 3 minutes with a no-obligation cash offer.
Estimated market value
$1,533,700
- Texas
- Dallas County
- Dallas
- 75209
- Bluffview
- 7307 Kaywood Dr
Nearby cities
Nearby neighborhoods
Nearby zip codes
Other Dallas Topics
