A refined expression of modern living in Dallas’ sought-after Bird Streets, thoughtfully designed to elevate everyday comfort. Newly constructed with a clean, sophisticated aesthetic, this home blends style, function, and low-maintenance luxury in one of the city’s most convenient neighborhoods.
Inside, soaring ceilings and abundant natural light create an immediate sense of openness. The main living area flows seamlessly into a beautifully appointed kitchen designed for both daily living and effortless entertaining, complemented by a Sub-Zero, Wolf, and Cove appliance package. Taj Mahal quartzite adds a rich, organic layer throughout the home, extending from the kitchen and baths to the fireplace for a cohesive and elevated finish.
The first-floor primary suite is a true retreat, offering privacy, scale, and a spa-inspired bath with a sleek, calming design. A dedicated downstairs office provides flexibility for working from home, while an additional first-floor en-suite bedroom adds comfort for guests.
Upstairs, two additional en-suite bedrooms and a spacious loft or playroom provide separation and versatility. Whether used as a media space, lounge, or secondary living area, the layout allows the home to live larger while maintaining a sense of intimacy.
Outdoor living is equally compelling. A covered patio, a built-in Blaze outdoor kitchen, and a generous backyard create a spacious outdoor space with a gated rear entry. With room for a future pool, the yard offers rare flexibility for a buyer looking to personalize the space over time.
Beyond the design, the home is equipped with features that speak to quality and convenience, including foam insulation, a NUVO water filtration system, reverse osmosis, tankless water heaters, aluminum windows, and a Tesla-compatible EV charger.
Pending
Price cut: $20K (8/6)
$1,630,000
7619 Kenwell St, Dallas, TX 75209
4beds
4,104sqft
Single Family Residence
Built in 2024
8,842 Square Feet Lot
$-- Zestimate®
$397/sqft
$-- HOA
What's special
Built-in blaze outdoor kitchenAbundant natural lightAluminum windowsCovered patioSoaring ceilingsAdditional first-floor en-suite bedroomDedicated downstairs office
- 91 days
- 100
- 1
Zillow last checked:
Listing updated:
Listed by:
Justin Farmer 0651146 214-538-5100,
Briggs Freeman Sotheby's Int'l 214-350-0400,
Bryan Crawford 0600006 214-404-8186,
Briggs Freeman Sotheby's Int'l
Source: NTREIS,MLS#: 21327472
Facts & features
Interior
Bedrooms & bathrooms
- Bedrooms: 4
- Bathrooms: 5
- Full bathrooms: 4
- 1/2 bathrooms: 1
Primary bedroom
- Features: Closet Cabinetry, En Suite Bathroom, Garden Tub/Roman Tub, Linen Closet, Sitting Area in Primary, Separate Shower, Walk-In Closet(s)
- Level: First
- Dimensions: 15 x 14
Bedroom
- Features: Built-in Features, Ceiling Fan(s), En Suite Bathroom, Walk-In Closet(s)
- Level: First
- Dimensions: 12 x 13
Bedroom
- Features: Built-in Features, Ceiling Fan(s), En Suite Bathroom, Walk-In Closet(s)
- Level: Second
- Dimensions: 15 x 14
Bedroom
- Features: Ceiling Fan(s), En Suite Bathroom, Walk-In Closet(s)
- Level: Second
- Dimensions: 15 x 14
Dining room
- Level: First
- Dimensions: 14 x 11
Other
- Features: Built-in Features, En Suite Bathroom, Linen Closet, Stone Counters
- Level: First
- Dimensions: 0 x 0
Game room
- Level: Second
- Dimensions: 23 x 18
Half bath
- Features: Granite Counters
- Level: First
- Dimensions: 0 x 0
Kitchen
- Features: Breakfast Bar, Built-in Features, Butler's Pantry, Eat-in Kitchen, Kitchen Island, Pantry, Pot Filler, Stone Counters, Walk-In Pantry
- Level: First
- Dimensions: 16 x 17
Living room
- Level: First
- Dimensions: 20 x 17
Office
- Level: First
- Dimensions: 11 x 10
Utility room
- Features: Built-in Features, Linen Closet, Utility Room, Utility Sink
- Level: First
- Dimensions: 10 x 4
Heating
- Central, Natural Gas, Zoned
Cooling
- Central Air, Ceiling Fan(s), Electric, Zoned
Appliances
- Included: Some Gas Appliances, Built-In Gas Range, Built-In Refrigerator, Double Oven, Dishwasher, Disposal, Gas Range, Gas Water Heater, Microwave, Plumbed For Gas, Refrigerator, Tankless Water Heater, Vented Exhaust Fan, Water Purifier, Washer
- Laundry: Laundry Chute, Washer Hookup, Electric Dryer Hookup, Laundry in Utility Room
Features
- Built-in Features, Chandelier, Cathedral Ceiling(s), Decorative/Designer Lighting Fixtures, Eat-in Kitchen, High Speed Internet, Kitchen Island, Open Floorplan, Pantry, Smart Home, Cable TV, Vaulted Ceiling(s), Wired for Data, Natural Woodwork, Walk-In Closet(s), Wired for Sound
- Flooring: Carpet, Concrete, Hardwood, Tile
- Has basement: No
- Number of fireplaces: 1
- Fireplace features: Double Sided, Gas, Living Room, See Through, Ventless
Interior area
- Total interior livable area: 4,104 sqft
Video & virtual tour
Property
Parking
- Total spaces: 2
- Parking features: Additional Parking, Alley Access, Door-Single, Driveway, Epoxy Flooring, Electric Gate, Electric Vehicle Charging Station(s), Garage, Garage Door Opener, Guest, Gated, Lighted, Garage Faces Rear, On Street
- Attached garage spaces: 2
Features
- Levels: Two
- Stories: 2
- Patio & porch: Deck, Other, Patio, Balcony, Covered
- Exterior features: Balcony, Gas Grill, Lighting, Outdoor Grill, Outdoor Kitchen, Rain Gutters
- Pool features: None
- Fencing: Back Yard,Fenced,Gate,Privacy,Wood
Lot
- Size: 8,842 Square Feet
- Features: Back Yard, Interior Lot, Lawn, Landscaped, Subdivision, Sprinkler System
Details
- Additional structures: Outdoor Kitchen
- Parcel number: 00000341899000000
- Other equipment: List Available
Construction
Type & style
- Home type: SingleFamily
- Architectural style: Contemporary/Modern,Detached
- Property subtype: Single Family Residence
Materials
- Brick, Stucco, Wood Siding
- Foundation: Slab
- Roof: Composition
Condition
- New Construction
- Year built: 2024
Utilities & green energy
- Sewer: Public Sewer
- Water: Public
- Utilities for property: Electricity Connected, Natural Gas Available, Sewer Available, Separate Meters, Water Available, Cable Available
Green energy
- Energy efficient items: Insulation, Rain/Freeze Sensors, Thermostat, Water Heater
- Water conservation: Water-Smart Landscaping
Community & HOA
Community
- Features: Curbs, Sidewalks
- Security: Security System, Carbon Monoxide Detector(s), Smoke Detector(s)
- Subdivision: Roper Heights
HOA
- Has HOA: No
Location
- Region: Dallas
Financial & listing details
- Price per square foot: $397/sqft
- Tax assessed value: $754,090
- Annual tax amount: $16,791
- Date on market: 7/10/2026
- Cumulative days on market: 44 days
- Listing terms: Cash,Conventional,VA Loan
- Exclusions: Staged Furniture
- Road surface type: Asphalt
Estimated market value
Not available
Estimated sales range
Not available
Not available
Price history
| Date | Event | Price |
|---|---|---|
| 8/28/2026 | Pending sale | $1,630,000$397/sqft |
Source: NTREIS #21327472 Report a problem | ||
| 8/25/2026 | Contingent | $1,630,000$397/sqft |
Source: NTREIS #21327472 Report a problem | ||
| 8/6/2026 | Price change | $1,630,000-1.2%$397/sqft |
Source: NTREIS #21327472 Report a problem | ||
| 7/10/2026 | Listed for sale | $1,650,000-1.5%$402/sqft |
Source: NTREIS #21327472 Report a problem | ||
| 6/3/2026 | Listing removed | $1,675,000$408/sqft |
Source: NTREIS #21146759 Report a problem | ||
| 4/5/2026 | Price change | $1,675,000-1.2%$408/sqft |
Source: NTREIS #21146759 Report a problem | ||
| 2/25/2026 | Price change | $1,695,000-3.1%$413/sqft |
Source: NTREIS #21146759 Report a problem | ||
| 1/7/2026 | Listed for sale | $1,749,000$426/sqft |
Source: NTREIS #21146759 Report a problem | ||
| 12/4/2025 | Listing removed | $1,749,000$426/sqft |
Source: NTREIS #21032124 Report a problem | ||
| 11/8/2025 | Price change | $1,749,000-2.3%$426/sqft |
Source: NTREIS #21032124 Report a problem | ||
| 8/15/2025 | Listed for sale | $1,790,000$436/sqft |
Source: NTREIS #21032124 Report a problem | ||
Public tax history
| Year | Property taxes | Tax assessment |
|---|---|---|
| 2025 | $16,791 +70.7% | $754,090 +71.4% |
| 2024 | $9,834 -10.2% | $440,000 -7.8% |
| 2023 | $10,950 +19% | $477,190 +30.2% |
| 2022 | $9,199 +14.9% | $366,450 +20.7% |
| 2021 | $8,006 -2.8% | $303,490 |
| 2020 | $8,233 +23.1% | $303,490 +24.1% |
| 2019 | $6,687 +7951.3% | $244,640 +11.4% |
| 2018 | $83 +67.4% | $219,640 +23% |
| 2017 | $50 -57.9% | $178,640 +56.1% |
| 2016 | $118 +95% | $114,460 +36.8% |
| 2015 | $60 | $83,670 -2.6% |
| 2014 | $60 | $85,860 |
| 2013 | -- | -- |
| 2012 | -- | -- |
| 2011 | -- | -- |
| 2010 | -- | -- |
| 2009 | -- | -- |
| 2008 | -- | -- |
| 2007 | -- | -- |
| 2005 | -- | -- |
| 2004 | -- | -- |
| 2003 | -- | -- |
| 2002 | -- | -- |
| 2001 | -- | -- |
Find assessor info on the county website
Monthly payment
Est. payment
Payment breakdown
Explore the cost of this home by adjusting the details. Changes won't be saved.Climate risks
Neighborhood: Bluffview
Nearby schools
Schools provided by the listing agent
- Elementary: Polk
- Middle: Medrano
- High: Jefferson
- District: Dallas ISD
Source: NTREIS. This data may not be complete. We recommend contacting the local school district to confirm school assignments for this home.


Similar homes
- $1,625,0004 bd4 ba4k sqft4727 March Ave, Dallas, TX 75209For Sale
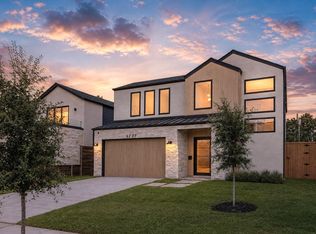 MLS ID #21345569, Matt Scobee. NTREIS
 - $1,695,0004 bd5 ba4k sqft4430 Stigall Dr, Dallas, TX 75209New Construction
 MLS ID #21399984, Nora Kutob. NTREIS
 - $1,599,0005 bd5 ba4.5k sqft3946 N Cresthaven Rd, Dallas, TX 75209For Sale
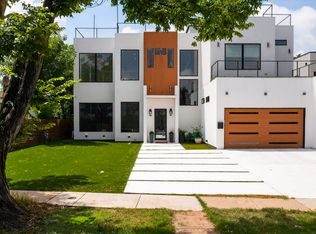 MLS ID #21292166, Razita Eizeldin. NTREIS
 - $1,300,0004 bd4 ba3.5k sqft4811 W University Blvd, Dallas, TX 75209For Sale
 MLS ID #21359737, Christie Cannon. NTREIS
