Escape without leaving Dallas. Just completed, Villa Gioia by Buisier Dev brings contemporary Mediterranean villa living to the city. White stucco and wood slats frame a gated courtyard with a side entry for ultimate privacy.
Inside, a floating staircase, greenery and first-floor wood paneling set the tone. A sculptural curved wall draws you into a kitchen with Fisher & Paykel appliances, European cabinetry and a Calacatta waterfall island. Host beside the glass wine display, unwind by the Calacatta gas fireplace beneath double-height ceilings, or spend afternoons by the pool and evenings at the covered BBQ kitchen. Turfed yards keep upkeep simple.
A main-level guest ensuite offers flexibility. Upstairs, retreat to a wood-paneled primary suite with dual showers, a steam shower and concealed walk-in closet. An adjoining flex room overlooks the living area and pool. Lutron lighting, integrated speakers and individual bedroom temperature controls bring ease to every day.
New construction
$1,695,000
4430 Stigall Dr, Dallas, TX 75209
4beds
4,078sqft
Single Family Residence
Built in 2026
7,588 Square Feet Lot
$-- Zestimate®
$416/sqft
$-- HOA
What's special
White stuccoCalacatta waterfall islandCovered bbq kitchenIntegrated speakersTurfed yardsFirst-floor wood panelingFloating staircase
- 8 days
- 939
- 84
Likely to sell faster than
Zillow last checked:
Listing updated:
Listed by:
Nora Kutob 0637174 903-312-0108,
Briggs Freeman Sotheby's Int'l 214-350-0400,
Jason Garcia 0629842 254-368-0829,
Briggs Freeman Sotheby's Int'l
Source: NTREIS,MLS#: 21399984
Facts & features
Interior
Bedrooms & bathrooms
- Bedrooms: 4
- Bathrooms: 5
- Full bathrooms: 4
- 1/2 bathrooms: 1
Primary bedroom
- Features: Closet Cabinetry, Dual Sinks, En Suite Bathroom, Fireplace, Garden Tub/Roman Tub, Sitting Area in Primary, Steam Shower, Walk-In Closet(s)
- Level: Second
- Dimensions: 20 x 18
Bedroom
- Features: Built-in Features, Ceiling Fan(s), En Suite Bathroom, Walk-In Closet(s)
- Level: First
- Dimensions: 18 x 16
Bedroom
- Features: Built-in Features, Ceiling Fan(s), En Suite Bathroom, Walk-In Closet(s)
- Level: Second
- Dimensions: 14 x 16
Bedroom
- Features: Built-in Features, Ceiling Fan(s), En Suite Bathroom, Walk-In Closet(s)
- Level: Second
- Dimensions: 14 x 16
Bonus room
- Level: First
- Dimensions: 14 x 8
Kitchen
- Features: Built-in Features, Dual Sinks, Kitchen Island, Pantry, Pot Filler, Stone Counters, Sink, Walk-In Pantry
- Level: First
- Dimensions: 15 x 22
Living room
- Level: First
- Dimensions: 23 x 18
Utility room
- Level: First
- Dimensions: 9 x 8
Heating
- Central
Appliances
- Included: Built-In Gas Range, Built-In Refrigerator, Double Oven, Gas Cooktop, Disposal, Gas Oven, Gas Range, Microwave, Refrigerator
Features
- Wet Bar, Chandelier, High Speed Internet, Kitchen Island, Multiple Master Suites, Open Floorplan, Pantry, Smart Home, Walk-In Closet(s), Wired for Sound
- Flooring: Tile, Wood
- Has basement: No
- Number of fireplaces: 2
- Fireplace features: Living Room, Primary Bedroom
Interior area
- Total interior livable area: 4,078 sqft
Video & virtual tour
Property
Parking
- Total spaces: 2
- Parking features: Driveway, Paved
- Attached garage spaces: 2
Features
- Levels: Two
- Stories: 2
- Patio & porch: Covered, Deck
- Exterior features: Deck, Electric Grill, Garden, Outdoor Grill, Outdoor Kitchen, Outdoor Living Area
- Has private pool: Yes
- Pool features: Outdoor Pool, Pool, Private
- Fencing: Back Yard,Wood
Lot
- Size: 7,588 Square Feet
Details
- Parcel number: 00000353287000000
Construction
Type & style
- Home type: SingleFamily
- Architectural style: Contemporary/Modern,Mediterranean,Detached
- Property subtype: Single Family Residence
Materials
- Stucco
- Foundation: Slab
- Roof: Flat
Condition
- Under Construction
- New construction: Yes
- Year built: 2026
Utilities & green energy
- Sewer: Public Sewer
- Water: Public
- Utilities for property: Sewer Available, Water Available
Community & HOA
Community
- Security: Smoke Detector(s)
- Subdivision: Greenway Terrace
HOA
- Has HOA: No
Location
- Region: Dallas
Financial & listing details
- Price per square foot: $416/sqft
- Date on market: 10/2/2026
Estimated market value
Not available
Estimated sales range
Not available
Not available
Price history
| Date | Event | Price |
|---|---|---|
| 10/2/2026 | Listed for sale | $1,695,000$416/sqft |
Source: NTREIS #21399984 Report a problem | ||
| 8/30/2026 | Listing removed | $1,695,000$416/sqft |
Source: NTREIS #21295013 Report a problem | ||
| 6/12/2026 | Listed for sale | $1,695,000-10.6%$416/sqft |
Source: NTREIS #21295013 Report a problem | ||
| 11/13/2025 | Listing removed | $1,895,000$465/sqft |
Source: NTREIS #20961785 Report a problem | ||
| 6/9/2025 | Listed for sale | $1,895,000+441.4%$465/sqft |
Source: NTREIS #20961785 Report a problem | ||
| 11/3/2023 | Sold | -- |
Source: NTREIS #20427824 Report a problem | ||
| 10/13/2023 | Pending sale | $350,000$86/sqft |
Source: NTREIS #20427824 Report a problem | ||
| 9/22/2023 | Contingent | $350,000$86/sqft |
Source: NTREIS #20427824 Report a problem | ||
| 9/15/2023 | Listed for sale | $350,000$86/sqft |
Source: NTREIS #20427824 Report a problem | ||
Public tax history
Tax history is unavailable.
Monthly payment
Est. payment
Payment breakdown
Explore the cost of this home by adjusting the details. Changes won't be saved.Climate risks
Neighborhood: Bluffview
Nearby schools
Schools provided by the listing agent
- Elementary: Polk
- Middle: Medrano
- High: Jefferson
- District: Dallas ISD
Source: NTREIS. This data may not be complete. We recommend contacting the local school district to confirm school assignments for this home.
Similar homes
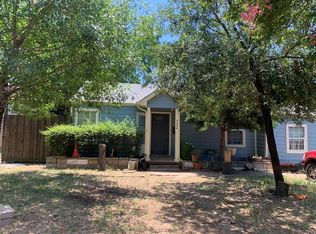
- $1,625,0004 bd4 ba4k sqft4727 March Ave, Dallas, TX 75209For Sale
 MLS ID #21345569, Matt Scobee. NTREIS
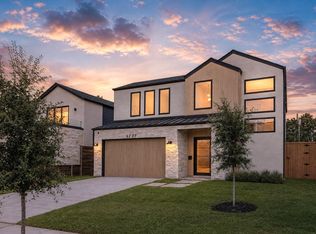
 - $1,790,0004 bd6 ba3.9k sqft4722 Cowan Ave, Dallas, TX 75209For Sale
 MLS ID #21374881, Julie Provenzano. NTREIS
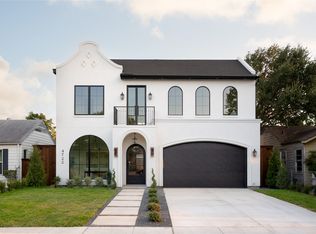
 - $1,599,0005 bd5 ba4.5k sqft3946 N Cresthaven Rd, Dallas, TX 75209For Sale
 MLS ID #21292166, Razita Eizeldin. NTREIS
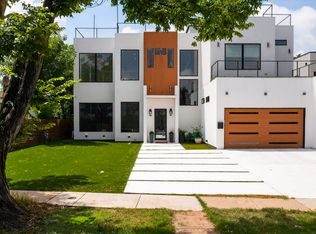
 - $1,595,0004 bd5 ba3.5k sqft6802 Prosper St, Dallas, TX 75209For Sale
 MLS ID #21359632, Ivonne Zambrano. NTREIS
