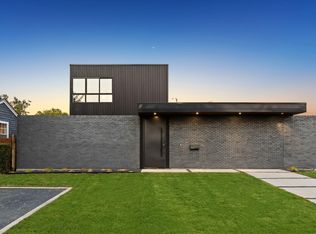
Architecturally striking and exceptionally thoughtful, 6802 Prosper Street is a modern residence where form, function and indoor-outdoor living come together beautifully. Designed by Joshua Nimmo and built by AM Homes in 2024, this 4-bedroom, 4.5-bath home offers sophisticated living space defined by clean lines, natural materials and walls of glass.
Beyond the sculptural metal fencing and oversized pivot entry, diamond-cut concrete floors and extensive white oak cabinetry introduce the home's warm, minimalist aesthetic. The heart of the home unfolds as one dramatic open living space, where the kitchen, dining and living areas flow effortlessly together. An oversized waterfall island anchors the kitchen while an impressive 30-foot span of floor-to-ceiling glass fills the space with natural light and creates a seamless connection to the covered Ipe deck and newly completed pool. Electric shades provide privacy and light control at the touch of a button.
The first floor offers two ensuite bedrooms, including a private primary retreat with direct access to the pool. Its remarkable 25-foot custom closet features extensive white oak cabinetry, while the spa-inspired bath is framed by a dramatic 22-foot wall of glass overlooking a secluded zen garden.
Every element feels intentional, from the architectural sightlines and integrated cabinetry to the interplay of glass, wood, concrete and steel. The newly added pool completes the home's original indoor-outdoor vision, creating a private backdrop equally suited to quiet mornings, effortless entertaining and evenings at home.
Distinctive without being impractical and sophisticated without feeling sterile, 6802 Prosper is modern Dallas living executed exceptionally well!
For sale
$1,595,000
6802 Prosper St, Dallas, TX 75209
4beds
3,543sqft
Single Family Residence
Built in 2024
6,926 Square Feet Lot
$1,538,200 Zestimate®
$450/sqft
$-- HOA
What's special
Newly completed poolSophisticated living spaceClean linesSecluded zen gardenCovered ipe deckDramatic open living spaceWalls of glass
- 48 days
- 596
- 60
Zillow last checked:
Listing updated:
Listed by:
Ivonne Zambrano 0570302 214-828-4300,
Coldwell Banker Realty 214-828-4300
Source: NTREIS,MLS#: 21359632
Facts & features
Interior
Bedrooms & bathrooms
- Bedrooms: 4
- Bathrooms: 5
- Full bathrooms: 4
- 1/2 bathrooms: 1
Primary bedroom
- Features: Closet Cabinetry, Dual Sinks, En Suite Bathroom, Hollywood Bath, Linen Closet, Sitting Area in Primary, Separate Shower, Walk-In Closet(s)
- Level: First
- Dimensions: 14 x 17
Living room
- Features: Built-in Features
- Level: First
- Dimensions: 17 x 19
Heating
- Central, Zoned
Cooling
- Central Air, Zoned
Appliances
- Included: Some Gas Appliances, Built-in Coffee Maker, Dishwasher, Gas Cooktop, Disposal, Gas Oven, Microwave, Plumbed For Gas, Refrigerator
- Laundry: Washer Hookup, Dryer Hookup, Laundry in Utility Room
Features
- Built-in Features, Decorative/Designer Lighting Fixtures, Double Vanity, Eat-in Kitchen, High Speed Internet, Kitchen Island, Open Floorplan, Cable TV, Walk-In Closet(s), Wired for Sound
- Flooring: Concrete
- Windows: Window Coverings
- Has basement: No
- Has fireplace: No
Interior area
- Total interior livable area: 3,543 sqft
Video & virtual tour
Property
Parking
- Total spaces: 2
- Parking features: Alley Access, Door-Single, Electric Gate, Garage, Garage Door Opener, Garage Faces Rear
- Attached garage spaces: 2
Features
- Levels: Two
- Stories: 2
- Patio & porch: Covered
- Exterior features: Private Yard
- Pool features: Gunite, In Ground, Pool, Water Feature
- Has spa: Yes
- Spa features: Hot Tub
- Fencing: Metal,Wood
Lot
- Size: 6,926 Square Feet
- Dimensions: 60 x 125
- Features: Corner Lot, Landscaped, Sprinkler System, Few Trees
- Residential vegetation: Grassed
Details
- Parcel number: 00000356650000000
Construction
Type & style
- Home type: SingleFamily
- Architectural style: Contemporary/Modern,Detached
- Property subtype: Single Family Residence
Materials
- Brick, Metal Siding
- Foundation: Slab
- Roof: Flat
Condition
- Resale
- Year built: 2024
Utilities & green energy
- Sewer: Public Sewer
- Water: Public
- Utilities for property: Natural Gas Available, Sewer Available, Separate Meters, Water Available, Cable Available
Community & HOA
Community
- Features: Curbs, Sidewalks
- Security: Security System, Carbon Monoxide Detector(s), Smoke Detector(s)
- Subdivision: Mount Vernon Heights
HOA
- Has HOA: No
Location
- Region: Dallas
Financial & listing details
- Price per square foot: $450/sqft
- Tax assessed value: $884,890
- Annual tax amount: $19,704
- Date on market: 8/19/2026
- Listing terms: Cash,Conventional
Estimated market value
$1,538,200
$1.46M - $1.62M
$8,586/mo
Price history
| Date | Event | Price |
|---|---|---|
| 8/19/2026 | Listed for sale | $1,595,000$450/sqft |
Source: NTREIS #21359632 Report a problem | ||
| 1/15/2026 | Sold | -- |
Source: NTREIS #20995045 Report a problem | ||
| 12/29/2025 | Pending sale | $1,595,000$450/sqft |
Source: NTREIS #20995045 Report a problem | ||
| 12/16/2025 | Contingent | $1,595,000$450/sqft |
Source: NTREIS #20995045 Report a problem | ||
| 7/31/2025 | Listed for sale | $1,595,000+325.3%$450/sqft |
Source: NTREIS #20995045 Report a problem | ||
| 8/23/2021 | Pending sale | $375,000$106/sqft |
Source: NTREIS #14627801 Report a problem | ||
| 7/28/2021 | Listed for sale | $375,000+41.5%$106/sqft |
Source: NTREIS #14627801 Report a problem | ||
| 10/29/2019 | Listing removed | $265,000$75/sqft |
Source: Leake Bradford Realty #14071473 Report a problem | ||
| 4/20/2019 | Listed for sale | $265,000-13.1%$75/sqft |
Source: Leake Bradford Realty #14071473 Report a problem | ||
| 10/16/2018 | Listing removed | $305,000$86/sqft |
Source: Ebby Halliday Realtors #13885480 Report a problem | ||
| 9/11/2018 | Price change | $305,000-6.2%$86/sqft |
Source: Ebby Halliday Realtors #13885480 Report a problem | ||
| 7/9/2018 | Listed for sale | $325,000$92/sqft |
Source: Ebby Halliday, REALTORS #13885480 Report a problem | ||
| 3/15/2011 | Listing removed | $850 |
Source: Karrington & Company #11539046 Report a problem | ||
| 2/28/2011 | Listed for rent | $850 |
Source: Karrington & Company #11539046 Report a problem | ||
Public tax history
| Year | Property taxes | Tax assessment |
|---|---|---|
| 2025 | $19,704 +193.9% | $884,890 +195% |
| 2024 | $6,705 | $300,000 |
Find assessor info on the county website
Monthly payment
Est. payment
Payment breakdown
Explore the cost of this home by adjusting the details. Changes won't be saved.Climate risks
Neighborhood: Bluffview
Nearby schools
Schools provided by the listing agent
- Elementary: Polk
- Middle: Cary
- High: Jefferson
- District: Dallas ISD
Source: NTREIS. This data may not be complete. We recommend contacting the local school district to confirm school assignments for this home.
Similar homes
- $1,695,0004 bd5 ba4k sqft4430 Stigall Dr, Dallas, TX 75209New Construction
 MLS ID #21399984, Nora Kutob. NTREIS
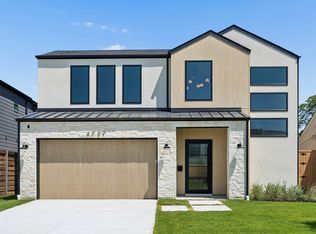
 - $1,625,0004 bd4 ba4k sqft4727 March Ave, Dallas, TX 75209For Sale
 MLS ID #21345569, Matt Scobee. NTREIS
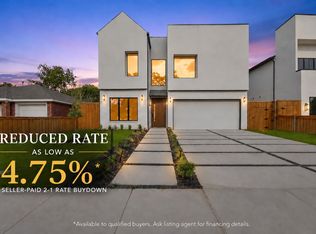
 - $1,499,0005 bd5 ba4.4k sqft6632 Lockheed Ave, Dallas, TX 75209For Sale
 MLS ID #21358454, Steph Magellan. NTREIS
 - $1,499,0005 bd6 ba4.3k sqft6628 Lockheed Ave, Dallas, TX 75209For Sale
 MLS ID #21293174, Ben Wegmann. NTREIS
