Discover an exceptional custom home where craftsmanship, thoughtful design and elevated finishes create a truly distinctive living experience in Dallas. From the moment you enter, the attention to detail is evident throughout this spacious residence, with an open-concept layout designed for both everyday living and effortless entertaining. At the heart of the home, the chef’s kitchen features sleek dark quartz countertops and premium finishes, creating a sophisticated setting for everything from casual meals to larger gatherings. The luxurious primary suite offers a private retreat with a built-in sauna and direct access to the backyard, creating a seamless connection between indoor comfort and outdoor relaxation. Five additional bedrooms provide exceptional flexibility for guests, work, hobbies or personal spaces, while a dedicated media room creates the perfect setting for movie nights and entertainment. Expansive balcony spaces extend the living experience outdoors and offer additional areas to relax or entertain. The private backyard retreat provides a versatile setting for gatherings, quiet evenings and enjoying time outdoors. Ideally positioned near Inwood Village, Highland Park Village, the Park Cities, Love Field, UT Southwestern and the Dallas Medical District, this home also offers convenient access to Uptown, Downtown Dallas, the Dallas North Tollway and major transportation corridors. Nearby shopping and dining provide everyday convenience, while Dallas’ premier cultural, entertainment and business destinations are just minutes away. With its combination of custom craftsmanship, generous living spaces, refined finishes and exceptional amenities, this residence offers a distinctive blend of comfort, functionality and sophisticated design in one of Dallas’ highly accessible central locations. Schedule your private tour today and experience this remarkable custom home. Schedule your home tour today!
For sale
$1,300,000
6637 Prosper St, Dallas, TX 75209
6beds
4,780sqft
Single Family Residence
Built in 2023
6,403 Square Feet Lot
$1,260,900 Zestimate®
$272/sqft
$-- HOA
What's special
Sleek dark quartz countertopsPremium finishesPrivate backyard retreatExpansive balcony spacesDedicated media roomFive additional bedroomsLuxurious primary suite
- 18 days
- 678
- 102
Likely to sell faster than
Zillow last checked:
Listing updated:
Listed by:
Casi Fricks 0592712 972-954-4791,
Redfin Corporation 972-954-4791
Source: NTREIS,MLS#: 21423812
Facts & features
Interior
Bedrooms & bathrooms
- Bedrooms: 6
- Bathrooms: 6
- Full bathrooms: 5
- 1/2 bathrooms: 1
Primary bedroom
- Features: En Suite Bathroom, Walk-In Closet(s)
- Level: First
- Dimensions: 19 x 17
Bedroom
- Features: Walk-In Closet(s)
- Level: First
- Dimensions: 12 x 11
Bedroom
- Features: Walk-In Closet(s)
- Level: Second
- Dimensions: 19 x 17
Bedroom
- Features: Walk-In Closet(s)
- Level: Second
- Dimensions: 14 x 14
Bedroom
- Features: Walk-In Closet(s)
- Level: Second
- Dimensions: 14 x 11
Bedroom
- Level: Second
- Dimensions: 16 x 12
Primary bathroom
- Features: Closet Cabinetry, Dual Sinks, Garden Tub/Roman Tub, Stone Counters, Separate Shower
- Level: First
- Dimensions: 14 x 12
Dining room
- Level: First
- Dimensions: 14 x 8
Family room
- Level: First
- Dimensions: 10 x 16
Game room
- Level: Second
- Dimensions: 23 x 10
Kitchen
- Features: Eat-in Kitchen, Kitchen Island, Stone Counters, Walk-In Pantry
- Level: First
- Dimensions: 12 x 15
Laundry
- Features: Built-in Features
- Level: First
- Dimensions: 12 x 5
Living room
- Level: First
- Dimensions: 22 x 26
Heating
- ENERGY STAR Qualified Equipment
Cooling
- Central Air, Ceiling Fan(s)
Appliances
- Included: Dishwasher, Electric Oven, Gas Cooktop, Disposal, Gas Water Heater, Microwave, Vented Exhaust Fan
Features
- Built-in Features, Cathedral Ceiling(s), Decorative/Designer Lighting Fixtures, Eat-in Kitchen, High Speed Internet, Open Floorplan, Smart Home, Vaulted Ceiling(s), Natural Woodwork, Wired for Sound
- Flooring: Ceramic Tile, Wood
- Has basement: No
- Number of fireplaces: 1
- Fireplace features: Gas Starter
Interior area
- Total interior livable area: 4,780 sqft
Video & virtual tour
Property
Parking
- Total spaces: 2
- Parking features: Door-Multi
- Attached garage spaces: 2
Features
- Levels: Two
- Stories: 2
- Patio & porch: Covered
- Pool features: None
- Fencing: Wood
Lot
- Size: 6,403 Square Feet
- Features: Landscaped
Details
- Parcel number: 00000356773000000
Construction
Type & style
- Home type: SingleFamily
- Architectural style: Contemporary/Modern,Detached
- Property subtype: Single Family Residence
Materials
- Frame, Other, Rock, Stone, Wood Siding
- Foundation: Slab
- Roof: Composition
Condition
- Resale
- Year built: 2023
Utilities & green energy
- Sewer: Public Sewer
- Water: Public
- Utilities for property: Natural Gas Available, Sewer Available, Separate Meters, Water Available
Green energy
- Energy efficient items: Appliances, HVAC, Insulation, Water Heater, Windows
Community & HOA
Community
- Security: Prewired, Security System, Carbon Monoxide Detector(s), Smoke Detector(s)
- Subdivision: Mount Vernon Heights
HOA
- Has HOA: No
Location
- Region: Dallas
Financial & listing details
- Price per square foot: $272/sqft
- Tax assessed value: $1,260,000
- Annual tax amount: $26,641
- Date on market: 11/2/2026
- Cumulative days on market: 18 days
- Listing terms: Cash,Conventional
- Exclusions: None
Estimated market value
$1,260,900
$1.20M - $1.32M
$8,276/mo
Price history
| Date | Event | Price |
|---|---|---|
| 11/2/2026 | Listed for sale | $1,300,000-5.4%$272/sqft |
Source: NTREIS #21423812 Report a problem | ||
| 10/26/2026 | Listing removed | $7,250$2/sqft |
Source: Zillow Rentals Report a problem | ||
| 10/5/2026 | Price change | $7,250-8.8%$2/sqft |
Source: Zillow Rentals Report a problem | ||
| 9/28/2026 | Price change | $7,950-4.2%$2/sqft |
Source: Zillow Rentals Report a problem | ||
| 9/9/2026 | Price change | $8,300-2.8%$2/sqft |
Source: Zillow Rentals Report a problem | ||
| 7/22/2026 | Price change | $8,540-7.7%$2/sqft |
Source: Zillow Rentals Report a problem | ||
| 7/8/2026 | Listed for rent | $9,250-15.9%$2/sqft |
Source: Zillow Rentals Report a problem | ||
| 8/18/2025 | Listing removed | $11,000$2/sqft |
Source: Zillow Rentals Report a problem | ||
| 8/11/2025 | Listed for rent | $11,000$2/sqft |
Source: Zillow Rentals Report a problem | ||
| 6/12/2025 | Listing removed | $1,373,900$287/sqft |
Source: NTREIS #20841710 Report a problem | ||
| 6/4/2025 | Price change | $1,373,900-0.4%$287/sqft |
Source: NTREIS #20841710 Report a problem | ||
| 5/1/2025 | Price change | $1,378,900-0.1%$288/sqft |
Source: NTREIS #20841710 Report a problem | ||
| 3/20/2025 | Price change | $1,379,900-1.4%$289/sqft |
Source: NTREIS #20841710 Report a problem | ||
| 3/11/2025 | Price change | $1,399,900-3.4%$293/sqft |
Source: NTREIS #20841710 Report a problem | ||
| 2/18/2025 | Listed for sale | $1,449,900+5.4%$303/sqft |
Source: NTREIS #20841710 Report a problem | ||
| 7/31/2024 | Sold | -- |
Source: NTREIS #20581707 Report a problem | ||
| 7/5/2024 | Pending sale | $1,375,000$288/sqft |
Source: NTREIS #20581707 Report a problem | ||
| 6/28/2024 | Contingent | $1,375,000$288/sqft |
Source: NTREIS #20581707 Report a problem | ||
| 6/15/2024 | Price change | $1,375,000-1.7%$288/sqft |
Source: NTREIS #20581707 Report a problem | ||
| 5/24/2024 | Price change | $1,399,000-5.2%$293/sqft |
Source: NTREIS #20581707 Report a problem | ||
| 4/8/2024 | Listed for sale | $1,475,000+296.5%$309/sqft |
Source: NTREIS #20581707 Report a problem | ||
| 3/16/2023 | Sold | -- |
Source: NTREIS #20257509 Report a problem | ||
| 3/2/2023 | Pending sale | $372,000$78/sqft |
Source: NTREIS #20257509 Report a problem | ||
| 2/28/2023 | Contingent | $372,000$78/sqft |
Source: NTREIS #20257509 Report a problem | ||
| 2/21/2023 | Price change | $372,000-6.8%$78/sqft |
Source: NTREIS #20257509 Report a problem | ||
| 2/13/2023 | Listed for sale | $399,000+33%$83/sqft |
Source: NTREIS #20257509 Report a problem | ||
| 11/26/2019 | Listing removed | $300,000$63/sqft |
Source: Coldwell Banker Apex, Realtors #14219282 Report a problem | ||
Public tax history
| Year | Property taxes | Tax assessment |
|---|---|---|
| 2025 | $28,057 +5.3% | $1,260,000 +5.7% |
| 2024 | $26,641 | $1,191,990 +278.1% |
| 2023 | -- | $315,270 +9.6% |
| 2022 | $50 +97.7% | $287,590 +43.8% |
| 2021 | $25 +573.3% | $199,970 +2.8% |
| 2020 | $4 | $194,480 -2.8% |
| 2019 | -- | $200,160 +20.8% |
| 2018 | -- | $165,690 +12.2% |
| 2017 | -- | $147,660 +103.8% |
| 2016 | -- | $72,460 +7.8% |
| 2015 | -- | $67,210 +25.1% |
| 2014 | -- | $53,710 |
| 2013 | -- | -- |
| 2012 | -- | -- |
| 2011 | -- | -- |
| 2010 | -- | -- |
| 2009 | -- | -- |
| 2008 | -- | -- |
| 2007 | -- | -- |
| 2005 | -- | -- |
| 2004 | -- | -- |
| 2003 | -- | -- |
| 2002 | -- | -- |
| 2001 | -- | -- |
Find assessor info on the county website
Monthly payment
Est. payment
Payment breakdown
Explore the cost of this home by adjusting the details. Changes won't be saved.Climate risks
Neighborhood: Bluffview
Nearby schools
Schools provided by the listing agent
- Elementary: Polk
- Middle: Cary
- High: White
- District: Dallas ISD
Source: NTREIS. This data may not be complete. We recommend contacting the local school district to confirm school assignments for this home.


Similar homes
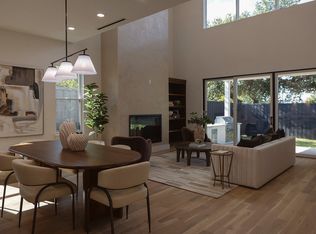
- $1,250,0004 bd4 ba3.5k sqft4811 W University Blvd, Dallas, TX 75209For Sale
 MLS ID #21359737, Christie Cannon. NTREIS
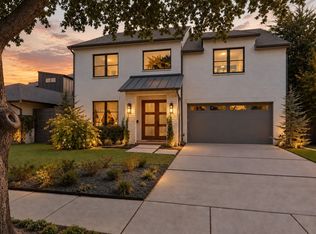
- $1,399,0004 bd6 ba4.4k sqft6629 Lockheed Ave, Dallas, TX 75209New Construction
 MLS ID #21426472, Steph Magellan. NTREIS
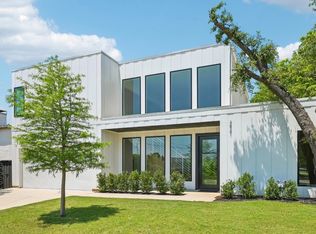
- $1,349,0004 bd4 ba3.4k sqft7514 Linwood Ave, Dallas, TX 75209For Sale
 MLS ID #21395048, Marjan Wolford. NTREIS
- $1,150,0005 bd6 ba4.2k sqft3941 Adrian Dr, Dallas, TX 75209For Sale
 MLS ID #21272869, Jonathan Layton. NTREIS
