Striking modern architecture meets refined luxury in this beautifully designed home from sought-after builder Avant Homes featuring soaring ceilings, sophisticated finishes, and seamless indoor-outdoor living. Open living area offers a fireplace, floor-to-ceiling windows, automated shades, and covered patio. Chef’s kitchen features Calacatta quartz, Bertazzoni appliances, gas range, vent hood, and two-door wine fridge. First-floor primary suite boasts vaulted ceilings, wood floors, walk-in closet with utility access, and spa bath with soaking tub and rainfall shower. Additional downstairs guest bedroom and full bath. Upstairs offers two ensuite bedrooms and a spacious game room with built-ins, wet bar, and walk-out rooftop deck. Additional features include integrated speakers with subwoofer, scene lighting, honeycomb shades, Ring doorbell, utility room with sink and cabinetry, mudroom, and garage shelving. A perfect blend of modern design, comfort, and functionality.
For sale
$1,375,000
3835 Seguin Dr, Dallas, TX 75220
4beds
3,604sqft
Single Family Residence
Built in 2019
7,187 Square Feet Lot
$1,332,900 Zestimate®
$382/sqft
$-- HOA
What's special
Garage shelvingStriking modern architectureSophisticated finishesFloor-to-ceiling windowsWood floorsBertazzoni appliancesIntegrated speakers with subwoofer
- 3 days
- 347
- 49
Likely to sell faster than
Zillow last checked:
Listing updated:
Listed by:
Jeffrey Mitchell 0520046 214-478-8009,
Compass RE Texas, LLC 214-814-8100
Source: NTREIS,MLS#: 21408067
Facts & features
Interior
Bedrooms & bathrooms
- Bedrooms: 4
- Bathrooms: 4
- Full bathrooms: 4
Primary bedroom
- Features: Built-in Features, Ceiling Fan(s), Dual Sinks, En Suite Bathroom, Separate Shower, Walk-In Closet(s)
- Level: First
- Dimensions: 15 x 19
Bedroom
- Features: En Suite Bathroom, Walk-In Closet(s)
- Level: Second
- Dimensions: 12 x 14
Bedroom
- Features: En Suite Bathroom, Walk-In Closet(s)
- Level: First
- Dimensions: 12 x 14
Bedroom
- Features: En Suite Bathroom, Walk-In Closet(s)
- Level: Second
- Dimensions: 12 x 14
Family room
- Features: Built-in Features
- Level: Second
- Dimensions: 15 x 19
Living room
- Features: Fireplace
- Level: First
- Dimensions: 24 x 21
Heating
- Central
Cooling
- Central Air
Appliances
- Included: Double Oven, Dishwasher, Disposal, Gas Range, Range, Some Commercial Grade, Wine Cooler
- Laundry: Common Area, Laundry in Utility Room
Features
- Wet Bar, Decorative/Designer Lighting Fixtures, Eat-in Kitchen, High Speed Internet, Kitchen Island, Open Floorplan, Pantry, Smart Home, Cable TV, Natural Woodwork, Walk-In Closet(s), Wired for Sound
- Flooring: Carpet, Ceramic Tile, Hardwood, Tile
- Has basement: No
- Number of fireplaces: 1
- Fireplace features: Gas
Interior area
- Total interior livable area: 3,604 sqft
Video & virtual tour
Property
Parking
- Total spaces: 2
- Parking features: Driveway, Garage Faces Front, Garage, Garage Door Opener, On Street
- Attached garage spaces: 2
Features
- Levels: Two
- Stories: 2
- Patio & porch: Rear Porch, Patio, Rooftop, Covered
- Exterior features: Lighting, Rain Gutters
- Pool features: None
- Fencing: Fenced,High Fence,Wood
Lot
- Size: 7,187 Square Feet
- Features: Interior Lot, Landscaped
Details
- Parcel number: 00000538447000000
- Other equipment: Other
Construction
Type & style
- Home type: SingleFamily
- Architectural style: Contemporary/Modern,Mid-Century Modern,Detached
- Property subtype: Single Family Residence
Materials
- Stone Veneer, Stucco, Wood Siding
- Foundation: Slab
- Roof: Composition
Condition
- Resale
- Year built: 2019
Utilities & green energy
- Sewer: Public Sewer
- Water: Public
- Utilities for property: Sewer Available, Water Available, Cable Available
Community & HOA
Community
- Security: Security System, Carbon Monoxide Detector(s), Smoke Detector(s)
- Subdivision: Valley Ridge
HOA
- Has HOA: No
Location
- Region: Dallas
Financial & listing details
- Price per square foot: $382/sqft
- Tax assessed value: $1,490,000
- Annual tax amount: $33,178
- Date on market: 11/4/2026
- Cumulative days on market: 4 days
- Listing terms: Cash,Conventional
Estimated market value
$1,332,900
$1.27M - $1.40M
$7,635/mo
Price history
| Date | Event | Price |
|---|---|---|
| 11/4/2026 | Listed for sale | $1,375,000+3.8%$382/sqft |
Source: NTREIS #21408067 Report a problem | ||
| 6/10/2022 | Sold | -- |
Source: NTREIS #20069491 Report a problem | ||
| 6/3/2022 | Pending sale | $1,325,000$368/sqft |
Source: NTREIS #20069491 Report a problem | ||
| 5/30/2022 | Contingent | $1,325,000$368/sqft |
Source: NTREIS #20069491 Report a problem | ||
| 5/27/2022 | Listed for sale | $1,325,000+29.9%$368/sqft |
Source: NTREIS #20069491 Report a problem | ||
| 2/21/2020 | Sold | -- |
Source: Agent Provided Report a problem | ||
| 2/14/2020 | Pending sale | $1,020,000$283/sqft |
Source: Iconic Real Estate, LLC #14237220 Report a problem | ||
| 12/4/2019 | Listed for sale | $1,020,000+209.1%$283/sqft |
Source: Iconic Real Estate, LLC #14237220 Report a problem | ||
| 6/28/2018 | Listing removed | $330,000$92/sqft |
Source: Malone and Associates RE #13807128 Report a problem | ||
| 5/2/2018 | Price change | $330,000-5.7%$92/sqft |
Source: Malone and Associates RE #13807128 Report a problem | ||
| 4/2/2018 | Listed for sale | $349,900+14.2%$97/sqft |
Source: Malone and Associates RE #13807128 Report a problem | ||
| 6/10/2017 | Listing removed | $306,500$85/sqft |
Source: Allie Beth Allman & Assoc. #13567839 Report a problem | ||
| 5/15/2017 | Listed for sale | $306,500$85/sqft |
Source: Allie Beth Allman & Assoc. #13567839 Report a problem | ||
| 4/12/2017 | Listing removed | $306,500$85/sqft |
Source: Allie Beth Allman & Assoc. #13567839 Report a problem | ||
| 3/31/2017 | Listed for sale | $306,500$85/sqft |
Source: Allie Beth Allman & Assoc. #13567839 Report a problem | ||
Public tax history
| Year | Property taxes | Tax assessment |
|---|---|---|
| 2025 | $33,178 -0.4% | $1,490,000 |
| 2024 | $33,302 +11.1% | $1,490,000 +14.1% |
| 2023 | $29,974 +28.4% | $1,306,170 |
| 2022 | $23,352 +4% | $1,306,170 +28.3% |
| 2021 | $22,452 -18.7% | $1,018,430 |
| 2020 | $27,629 +1398.1% | $1,018,430 +219.3% |
| 2019 | $1,844 +5.9% | $318,940 +14.8% |
| 2018 | $1,742 +11.4% | $277,920 +12.8% |
| 2017 | $1,564 -3.8% | $246,390 +24.2% |
| 2016 | $1,625 +1.8% | $198,340 +26.3% |
| 2015 | $1,597 | $157,020 |
| 2014 | $1,597 | $157,020 |
| 2013 | -- | -- |
| 2012 | -- | -- |
| 2011 | -- | -- |
| 2010 | -- | -- |
| 2009 | -- | -- |
| 2008 | -- | -- |
| 2007 | -- | -- |
| 2005 | -- | -- |
| 2004 | -- | -- |
| 2003 | -- | -- |
| 2002 | -- | -- |
| 2001 | -- | -- |
Find assessor info on the county website
Monthly payment
Est. payment
Payment breakdown
Explore the cost of this home by adjusting the details. Changes won't be saved.Climate risks
Neighborhood: 75220
Nearby schools
Schools provided by the listing agent
- Elementary: Withers
- Middle: Walker
- High: White
- District: Dallas ISD
Source: NTREIS. This data may not be complete. We recommend contacting the local school district to confirm school assignments for this home.

Similar homes
- $1,474,9005 bd6 ba4.1k sqft3942 Rochelle Dr, Dallas, TX 75220For Sale By Owner
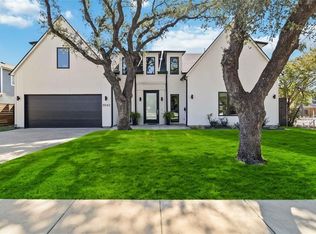
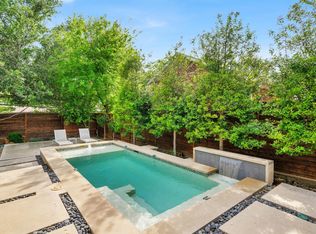
- $1,399,0003 bd4 ba2.6k sqft3938 Lively Ln, Dallas, TX 75220For Sale
 MLS ID #21376495, Chris Hickman. NTREIS
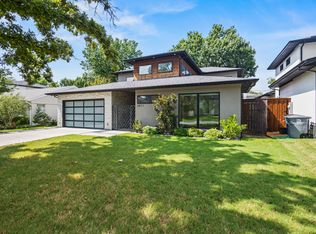
- $1,499,9994 bd4 ba3.7k sqft3871 Clover Ln, Dallas, TX 75220For Sale
 MLS ID #21348745, Nav Singh. NTREIS
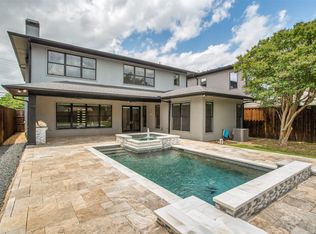
- $1,300,0004 bd3 ba3.7k sqft7714 Roper St, Dallas, TX 75209For Sale
 MLS ID #21426452, Megan Stern. NTREIS
