Elegantly sophisticated new construction by Avant Group in the heart of Midway Hollow. This modern residence showcases refined design with warm tones and designer curated finishes throughout. The two-story entry creates an immediate sense of openness, leading into the spacious living room with white oak hardwoods, a sleek gas fireplace, and large windows overlooking the backyard. The open kitchen features Mykonos Quartzite atop custom cabinetry, a 48in built-in Café® refrigerator, Café® gas range, dry bar with wine cooler, floating wood shelves with LED lighting, and an oversized walk-in pantry with additional cabinetry and chopping-block prep area. The first-floor primary suite is privately situated and offers a spa-like bath with Ocean Wise Quartzite atop the floating double vanity, freestanding vessel tub, oversized rainfall shower, and a large boutique-style closet. Also on the main level are a guest bed with en-suite, statement powder bath with Bianco Giola Marble countertop & splash, and a covered patio ideal for year-round use. Upstairs includes three en-suite bedrooms and a generous game room with a built-in wet bar. Thoughtful design continues throughout with clean lines, abundant natural light, and elevated fixtures. Additional features include Control4® Smart Home wiring, smart lighting, speaker and camera pre-wiring, piered-slab foundation, full foam insulation, two tankless water heaters, and the Maverick® 1-2-10 Builder’s Warranty for added peace of mind. 3826 Seguin Dr delivers modern elegance, quality construction, and timeless Avant Group craftsmanship in a premier Midway Hollow location.
Sold
Price Unknown
3826 Seguin Dr, Dallas, TX 75220
5beds
4,505sqft
Single Family Residence
Built in 2025
7,405 Square Feet Lot
$1,598,700 Zestimate®
$--/sqft
$-- Estimated rent
Home value
$1,598,700
$1.45M - $1.76M
Not available
Zestimate® history
Owner options
List your home for rent
Find your next renter with Zillow Rental Manager. Plus, with online applications, you can quickly screen prospective tenants – for free.
Refinance and save
Refinancing to a lower rate could help reduce your monthly payments and save thousands over the life of the loan.
Explore your selling options
Work with a Zillow partner agent
Leverage their expertise and Zillow's premium Showcase listings to get your home seen by more buyers.
Get startedList with your own agent
Get your home in front of millions of buyers by listing it on Zillow.
Learn how to do itSell it yourself
Take full control of how buyers see your home on Zillow by listing For Sale by Owner (FSBO).
List your homeWhat's special
Sleek gas fireplaceOpen kitchenWhite oak hardwoodsFreestanding vessel tubLarge boutique-style closetPiered-slab foundationOversized rainfall shower
Zillow last checked:
Listing updated:
Listed by:
Matt Scobee 0611811,
Iconic Real Estate, LLC 214-295-2405,
Scott Pace 0559103 214-336-5223,
Iconic Real Estate, LLC
Bought with:
Brianne Eager
Dave Perry Miller Real Estate
Source: NTREIS,MLS#: 21107064
Facts & features
Interior
Bedrooms & bathrooms
- Bedrooms: 5
- Bathrooms: 6
- Full bathrooms: 5
- 1/2 bathrooms: 1
Primary bedroom
- Features: En Suite Bathroom, Walk-In Closet(s)
- Level: First
- Dimensions: 16 x 15
Bedroom
- Features: En Suite Bathroom
- Level: First
- Dimensions: 14 x 13
Bedroom
- Features: En Suite Bathroom
- Level: Second
- Dimensions: 14 x 13
Bedroom
- Features: En Suite Bathroom
- Level: Second
- Dimensions: 14 x 13
Bedroom
- Features: En Suite Bathroom
- Level: Second
- Dimensions: 14 x 12
Primary bathroom
- Features: Dual Sinks, En Suite Bathroom, Garden Tub/Roman Tub, Separate Shower, Walk-In Closet(s)
- Level: First
- Dimensions: 16 x 12
Dining room
- Level: First
- Dimensions: 17 x 12
Game room
- Features: Built-in Features
- Level: Second
- Dimensions: 19 x 14
Kitchen
- Features: Built-in Features, Butler's Pantry, Kitchen Island, Stone Counters, Sink, Walk-In Pantry
- Level: First
- Dimensions: 20 x 11
Laundry
- Features: Utility Sink
- Level: First
- Dimensions: 11 x 7
Living room
- Features: Fireplace
- Level: First
- Dimensions: 22 x 15
Heating
- Central, Electric, ENERGY STAR Qualified Equipment, Fireplace(s), Heat Pump, Zoned
Cooling
- Central Air, Electric, ENERGY STAR Qualified Equipment, Heat Pump, Multi Units, Zoned
Appliances
- Included: Built-In Refrigerator, Dishwasher, Disposal, Gas Range, Microwave, Tankless Water Heater, Vented Exhaust Fan, Wine Cooler
Features
- Wet Bar, Chandelier, Dry Bar, Decorative/Designer Lighting Fixtures, Double Vanity, High Speed Internet, Kitchen Island, Open Floorplan, Pantry, Smart Home, Cable TV, Wired for Data, Natural Woodwork, Walk-In Closet(s), Wired for Sound
- Flooring: Hardwood, Tile
- Has basement: No
- Number of fireplaces: 1
- Fireplace features: Blower Fan, Gas, Insert
Interior area
- Total interior livable area: 4,505 sqft
Property
Parking
- Total spaces: 2
- Parking features: Door-Single, Driveway, Garage Faces Front
- Attached garage spaces: 2
- Has uncovered spaces: Yes
Features
- Levels: Two
- Stories: 2
- Patio & porch: Covered
- Exterior features: Private Yard, Rain Gutters
- Pool features: None
- Fencing: Back Yard,Wood
Lot
- Size: 7,405 Square Feet
- Features: Interior Lot, Sprinkler System, Few Trees
Details
- Parcel number: 00000538540000000
- Other equipment: Irrigation Equipment
Construction
Type & style
- Home type: SingleFamily
- Architectural style: Contemporary/Modern,Detached
- Property subtype: Single Family Residence
Materials
- Metal Siding, Other, Stucco, Wood Siding
- Foundation: Combination, Slab
- Roof: Composition
Condition
- New construction: Yes
- Year built: 2025
Utilities & green energy
- Sewer: Public Sewer
- Water: Public
- Utilities for property: Natural Gas Available, Sewer Available, Separate Meters, Water Available, Cable Available
Green energy
- Energy efficient items: Appliances, Doors, HVAC, Insulation, Lighting, Rain/Freeze Sensors, Water Heater, Windows
- Water conservation: Efficient Hot Water Distribution, Low-Flow Fixtures, Water-Smart Landscaping
Community & HOA
Community
- Features: Curbs, Sidewalks
- Security: Security System Owned, Security System, Carbon Monoxide Detector(s), Fire Alarm, Smoke Detector(s), Security Lights
- Subdivision: Valley Ridge
HOA
- Has HOA: No
Location
- Region: Dallas
Financial & listing details
- Tax assessed value: $581,070
- Annual tax amount: $11,072
- Date on market: 11/14/2025
- Cumulative days on market: 17 days
- Listing terms: Cash,Conventional,FHA,Other,VA Loan
- Exclusions: Staging
Price history
| Date | Event | Price |
|---|---|---|
| 1/29/2026 | Sold | -- |
Source: NTREIS #21107064 Report a problem | ||
| 12/11/2025 | Pending sale | $1,660,000$368/sqft |
Source: NTREIS #21107064 Report a problem | ||
| 12/10/2025 | Contingent | $1,660,000$368/sqft |
Source: NTREIS #21107064 Report a problem | ||
| 11/14/2025 | Listed for sale | $1,660,000$368/sqft |
Source: NTREIS #21107064 Report a problem | ||
| 3/18/2025 | Sold | -- |
Source: Agent Provided Report a problem | ||
Public tax history
| Year | Property taxes | Tax assessment |
|---|---|---|
| 2025 | $11,072 +422% | $581,070 |
| 2024 | $2,121 +6.8% | $581,070 +47.5% |
| 2023 | $1,986 -32.1% | $393,820 |
| 2022 | $2,926 +4.4% | $393,820 +20.4% |
| 2021 | $2,803 +7.1% | $327,010 |
| 2020 | $2,617 +10% | $327,010 |
| 2019 | $2,379 +5.5% | $327,010 +12.9% |
| 2018 | $2,255 +9.7% | $289,530 +11.3% |
| 2017 | $2,056 -2% | $260,140 +20.9% |
| 2016 | $2,098 +3.8% | $215,110 +22.4% |
| 2015 | $2,022 | $175,730 |
| 2014 | $2,022 | $175,730 |
| 2013 | -- | -- |
| 2012 | -- | -- |
| 2011 | -- | -- |
| 2010 | -- | -- |
| 2009 | -- | -- |
| 2008 | -- | -- |
| 2007 | -- | -- |
| 2005 | -- | -- |
| 2004 | -- | -- |
| 2003 | -- | -- |
| 2002 | -- | -- |
| 2001 | -- | -- |
Find assessor info on the county website
Neighborhood: 75220
Nearby homes
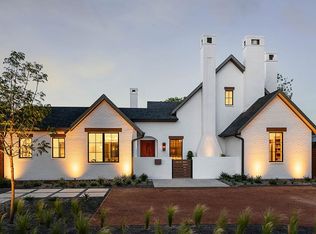
- $1,714,4004 bd5 ba5.6k sqft3820 Seguin Dr, Dallas, TX 75220Off Market
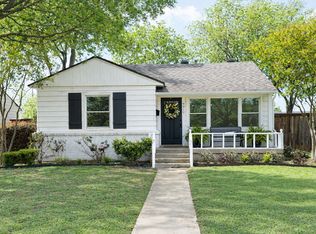
- $561,8002 bd1 ba984 sqft9919 Dresden Dr, Dallas, TX 75220Off Market
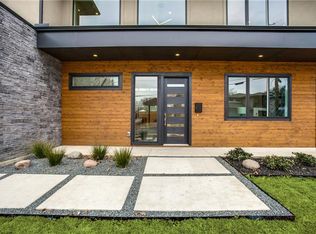
- $502,7002 bd1 ba943 sqft9915 Dresden Dr, Dallas, TX 75220Off Market
- $1,734,6005 bd5 ba3.9k sqft3827 Valley Ridge Rd, Dallas, TX 75220Off Market
- $481,6002 bd1 ba882 sqft9909 Dresden Dr, Dallas, TX 75220Off Market
- $1,265,5004 bd4 ba3.3k sqft3814 Seguin Dr, Dallas, TX 75220Off Market
- $1,342,9002 bd1 ba856 sqft3821 Valley Ridge Rd, Dallas, TX 75220Off Market
- $518,5003 bd1 ba1.1k sqft3829 Seguin Dr, Dallas, TX 75220Off Market
Nearby schools
GreatSchools rating
- 8/10Harry C Withers Elementary SchoolGrades: PK-6Distance: 1.8 mi
- 6/10Ewell D Walker Middle SchoolGrades: 7-8Distance: 3.7 mi
- 4/10W T White High SchoolGrades: 9-12Distance: 2.9 mi
Schools provided by the listing agent
- Elementary: Withers
- Middle: Walker
- High: White
- District: Dallas ISD
Source: NTREIS. This data may not be complete. We recommend contacting the local school district to confirm school assignments for this home.
Get a cash offer in 3 minutes
Find out how much your home could sell for in as little as 3 minutes with a no-obligation cash offer.
Estimated market value
$1,598,700
Get a cash offer in 3 minutes
Find out how much your home could sell for in as little as 3 minutes with a no-obligation cash offer.
Estimated market value
$1,598,700
- Texas
- Dallas County
- Dallas
- 75220
- 3826 Seguin Dr
