Skip main navigation
Off market
  • $1,715,700

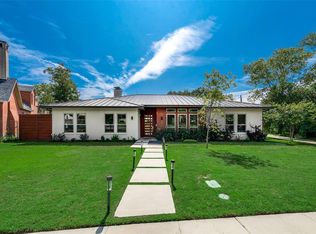
    3820 Seguin Dr, Dallas, TX 75220

    4beds
    5,656sqft
    SingleFamily
    Built in 2021
    9,234 Square Feet Lot
    $1,715,700 Zestimate®
    $303/sqft
    $7,730 Estimated rent

    Home value

    $1,715,700

    $1.51M - $1.94M

    $7,730/mo

    Zestimate® history
    Loading
    Loading...

    Owner options

    List your home for rent

    $7,730/mo

    Rent Zestimate®

    Find your next renter with Zillow Rental Manager. Plus, with online applications, you can quickly screen prospective tenants – for free.

    Learn more

    $7,730/mo

    Rent Zestimate®

    Refinance and save

    $11,608/mo

    Est. payment

    Refinancing to a lower rate could help reduce your monthly payments and save thousands over the life of the loan.

    See today's rates

    $11,608/mo

    Est. payment

    Explore your selling options

    Work with a Zillow partner agent

    Leverage their expertise and Zillow's premium Showcase listings to get your home seen by more buyers.

    Get started

    List with your own agent

    Get your home in front of millions of buyers by listing it on Zillow.

    Learn how to do it

    Sell it yourself

    Take full control of how buyers see your home on Zillow by listing For Sale by Owner (FSBO).

    List your home

    What's special

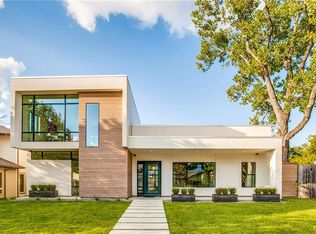
    Custom home by Alair Homes. Featuring one large room for entertaining with 40' gourmet kitchen including commercial grade appliances. Two full refrigerators, pull out pantries, two sinks, two refrigerator/freezer drawers, crushed ice machine, wood burning pizza oven, wood burning grill, 60" range with griddle and vent-a-hood. Home Lutron lighting system and security system. Office off of main room. Roku speaker system in primary, living and media rooms. 26' vaulted ceilings with wood beams. Custom 4" hardwood floors throughout. Multi level media room. Main door opens to enclosed courtyard with wood burning fireplace, outdoor heaters, fans and small heated salt water pool. Separate casita designed for aging in place with full living room, kitchenette, bedroom and full spacious bathroom. His and hers separate closets featuring safe room. Automatic shades in all bedrooms. Featured in Modern Luxury, Design Dallas and Houzz (voted #9 most beautiful spaces). Primary bath includes steam shower. Mud/laundry room with dog bath. Dog run with K9 grass. Drip irrigation, two car garage entrance from alley. Two automated gates for additional parking of up to three additional cars.

    This property is off market, which means it's not currently listed for sale or rent on Zillow. This may be different from what's available on other websites or public sources.
    Facts & features

    Interior

    Bedrooms & bathrooms
    • Bedrooms: 4
    • Bathrooms: 5
    • Full bathrooms: 4
    • 1/2 bathrooms: 1
    Heating
    • Forced air, Gas
    Cooling
    • Central, Other
    Appliances
    • Included: Dishwasher, Dryer, Freezer, Garbage disposal, Microwave, Range / Oven, Refrigerator, Washer
    Features
    • Flooring: Hardwood
    • Has fireplace: Yes
    Interior area
    • Total interior livable area: 5,656 sqft

    Property

    Parking
    • Total spaces: 5
    • Parking features: Garage - Attached
    Features
    • Exterior features: Other, Brick
    • Has spa: Yes
    Lot
    • Size: 9,234 Square Feet
    Details
    • Parcel number: 00000538537000000

    Construction

    Type & style
    • Home type: SingleFamily
    Materials
    • Frame
    • Foundation: Slab
    • Roof: Composition
    Condition
    • Year built: 2021

    Community & HOA

    Location
    • Region: Dallas

    Financial & listing details

    • Price per square foot: $303/sqft
    • Tax assessed value: $1,119,940
    • Annual tax amount: $19,672

    Price history

    DateEventPrice
    5/13/2016Listing removed$238,500$42/sqft
    Source: RE/MAX Preferred Associates #13346675 Report a problem
    4/6/2016Pending sale$238,500$42/sqft
    Source: RE/MAX Preferred Associates #13346675 Report a problem
    4/1/2016Listed for sale$238,500$42/sqft
    Source: RE/MAX Preferred Associates #13346675 Report a problem

    Public tax history

    YearProperty taxesTax assessment
    2025$19,672 +0.4%$1,119,940
    2024$19,589 +7.7%$1,119,940 +13%
    2023$18,192 -30.3%$991,400 -20.6%
    2022$26,098 +21.7%$1,249,370 +53.7%
    2021$21,443 +30.6%$812,840 +34.4%
    2020$16,413 +114.4%$605,000 +116.1%
    2019$7,654 -3.8%$280,000 +0.2%
    2018$7,952 +18.3%$279,500 +13%
    2017$6,723 +305.6%$247,250 +7.2%
    2016$1,658 +2.3%$230,650 +39.8%
    2015$1,620 $164,970
    2014$1,620 $164,970
    2013-- --
    2012-- --
    2011-- --
    2010-- --
    2009-- --
    2008-- --
    2007-- --
    2005-- --
    2004-- --
    2003-- --
    2002-- --
    2001-- --
    Find assessor info on the county website

    Neighborhood: 75220

    Nearby schools

    GreatSchools rating
    Get a cash offer in 3 minutes
    Find out how much your home could sell for in as little as 3 minutes with a no-obligation cash offer.
    Estimated market value
    $1,715,700
    Get a cash offer in 3 minutes
    Find out how much your home could sell for in as little as 3 minutes with a no-obligation cash offer.
    Estimated market value
    $1,715,700