Experience the pinnacle of contemporary luxury in this exceptional Avant Group custom home, thoughtfully designed with premium finishes, cutting-edge technology, and an ideal open-concept floor plan. A dramatic 20-foot ceiling and striking floor-to-ceiling fireplace anchor the expansive living area, creating a stunning focal point filled with natural light.
The designer kitchen is a true showpiece, featuring custom black cabinetry, an oversized waterfall island, modern lighting, a built-in 48-inch Café® refrigerator, Café® six-burner gas range, dishwasher, spacious walk-in pantry, and an elegant dining bar complete with LED-lit floating shelves and a wine cooler. White oak hardwood flooring and an impressive iron front door add warmth and sophistication throughout.
The first-floor owner's retreat offers a luxurious spa-inspired bath with a floating dual-sink vanity, designer sconces, freestanding soaking tub, oversized rainfall shower, and an expansive walk-in closet. Two additional first-floor bedrooms each include private ensuite baths, while a well-appointed mudroom and laundry room provide everyday convenience.
Upstairs features two generously sized bedrooms with ensuite baths and a spacious game room, offering the perfect setup for entertaining, multigenerational living, or guests.
Situated on a rare oversized lot, the backyard provides ample space to design your dream pool while maintaining generous green space for outdoor living. Built for both comfort and performance, this home includes a Control4® Smart Home system with smart lighting, CAT-6E high-speed internet wiring, prewiring for speakers and security cameras, a piered-slab foundation, foam insulation, and two tankless water heaters.
This is modern luxury at its finest—where timeless design, exceptional craftsmanship, and advanced technology come together in one remarkable home.
For sale
Price cut: $50K (10/1)
$1,824,999
9816 Mixon Dr, Dallas, TX 75220
5beds
4,208sqft
Single Family Residence
Built in 2023
0.28 Acres Lot
$1,767,300 Zestimate®
$434/sqft
$-- HOA
What's special
Modern lightingDesigner sconcesPremium finishesIdeal open-concept floor planWhite oak hardwood flooringLed-lit floating shelvesExpansive walk-in closet
- 30 days
- 911
- 61
Zillow last checked:
Listing updated:
Listed by:
Nav Singh 0677564 682-551-8954,
Signature Real Estate Group 682-551-8954
Source: NTREIS,MLS#: 21390463
Facts & features
Interior
Bedrooms & bathrooms
- Bedrooms: 5
- Bathrooms: 5
- Full bathrooms: 5
Primary bedroom
- Features: En Suite Bathroom, Walk-In Closet(s)
- Level: First
- Dimensions: 15 x 18
Bedroom
- Level: First
- Dimensions: 12 x 14
Bedroom
- Level: Second
- Dimensions: 14 x 12
Bedroom
- Level: First
- Dimensions: 14 x 12
Bedroom
- Level: Second
- Dimensions: 14 x 12
Primary bathroom
- Level: First
- Dimensions: 14 x 14
Dining room
- Level: First
- Dimensions: 10 x 14
Game room
- Level: Second
- Dimensions: 17 x 14
Kitchen
- Level: First
- Dimensions: 14 x 22
Laundry
- Level: First
- Dimensions: 16 x 6
Living room
- Level: First
- Dimensions: 20 x 22
Heating
- Central
Cooling
- Central Air
Appliances
- Included: Dishwasher, Disposal, Gas Range, Microwave, Range, Some Commercial Grade, Vented Exhaust Fan, Wine Cooler
Features
- Built-in Features, Chandelier, Dry Bar, Decorative/Designer Lighting Fixtures, Double Vanity, High Speed Internet, Kitchen Island, Open Floorplan, Pantry, Smart Home, Cable TV, Vaulted Ceiling(s), Walk-In Closet(s), Wired for Sound
- Has basement: No
- Number of fireplaces: 1
- Fireplace features: Blower Fan, Gas
Interior area
- Total interior livable area: 4,208 sqft
Video & virtual tour
Property
Parking
- Total spaces: 2
- Parking features: Driveway, Garage
- Attached garage spaces: 2
Features
- Levels: Two
- Stories: 2
- Pool features: None
Lot
- Size: 0.28 Acres
Details
- Parcel number: 00000531058000000
Construction
Type & style
- Home type: SingleFamily
- Architectural style: Contemporary/Modern,Traditional,Detached
- Property subtype: Single Family Residence
- Attached to another structure: Yes
Condition
- Year built: 2023
Utilities & green energy
- Sewer: Public Sewer
- Water: Public
- Utilities for property: Sewer Available, Water Available, Cable Available
Community & HOA
Community
- Subdivision: Marsh Lane Rev
HOA
- Has HOA: No
Location
- Region: Dallas
Financial & listing details
- Price per square foot: $434/sqft
- Tax assessed value: $1,640,550
- Annual tax amount: $36,530
- Date on market: 9/18/2026
- Cumulative days on market: 90 days
- Listing terms: Cash,Conventional,FHA,VA Loan
Estimated market value
$1,767,300
$1.68M - $1.86M
$9,553/mo
Price history
| Date | Event | Price |
|---|---|---|
| 10/1/2026 | Price change | $1,824,999-2.7%$434/sqft |
Source: NTREIS #21390463 Report a problem | ||
| 9/25/2026 | Price change | $1,874,999-1.3%$446/sqft |
Source: NTREIS #21390463 Report a problem | ||
| 7/22/2026 | Listed for sale | $1,899,999+7%$452/sqft |
Source: NTREIS #21337808 Report a problem | ||
| 9/1/2023 | Sold | -- |
Source: NTREIS #20343634 Report a problem | ||
| 8/16/2023 | Pending sale | $1,775,000$422/sqft |
Source: NTREIS #20343634 Report a problem | ||
| 8/4/2023 | Contingent | $1,775,000$422/sqft |
Source: NTREIS #20343634 Report a problem | ||
| 7/14/2023 | Price change | $1,775,000-3.8%$422/sqft |
Source: NTREIS #20343634 Report a problem | ||
| 6/1/2023 | Listed for sale | $1,845,000$438/sqft |
Source: NTREIS #20343634 Report a problem | ||
| 8/4/2022 | Sold | -- |
Source: Agent Provided Report a problem | ||
Public tax history
| Year | Property taxes | Tax assessment |
|---|---|---|
| 2025 | $36,530 -0.4% | $1,640,550 |
| 2024 | $36,667 +271.6% | $1,640,550 +281.5% |
| 2023 | $9,868 +63.3% | $430,000 -1.7% |
| 2022 | $6,043 +2.2% | $437,540 +57.1% |
| 2021 | $5,915 +5.2% | $278,570 |
| 2020 | $5,625 +9.8% | $278,570 |
| 2019 | $5,123 +6.4% | $278,570 +16.3% |
| 2018 | $4,814 +15.8% | $239,600 |
| 2017 | $4,156 +10.9% | $239,600 +21.2% |
| 2016 | $3,749 +17.2% | $197,730 +0.6% |
| 2015 | $3,199 | $196,570 +34.6% |
| 2014 | $3,199 | $146,000 |
| 2013 | -- | -- |
| 2012 | -- | -- |
| 2011 | -- | -- |
| 2010 | -- | -- |
| 2009 | -- | -- |
| 2008 | -- | -- |
| 2007 | -- | -- |
| 2005 | -- | -- |
| 2004 | -- | -- |
| 2003 | -- | -- |
| 2002 | -- | -- |
| 2001 | -- | -- |
Find assessor info on the county website
Monthly payment
Est. payment
Payment breakdown
Explore the cost of this home by adjusting the details. Changes won't be saved.Climate risks
Neighborhood: 75220
Nearby schools
Schools provided by the listing agent
- Elementary: Withers
- Middle: Walker
- High: White
- District: Dallas ISD
Source: NTREIS. This data may not be complete. We recommend contacting the local school district to confirm school assignments for this home.


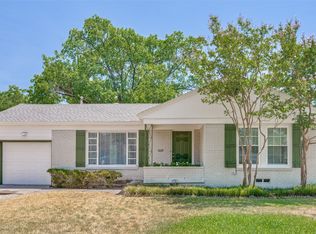
Similar homes
- $1,474,9005 bd6 ba4.1k sqft3942 Rochelle Dr, Dallas, TX 75220For Sale By Owner
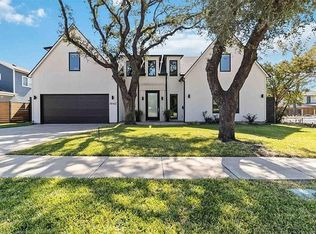
- $1,699,9994 bd6 ba3.9k sqft3867 Van Ness Ln, Dallas, TX 75220For Sale
 MLS ID #21405534, Karen Cuskey. NTREIS
 - $1,949,0005 bd6 ba4.6k sqft3950 Rochelle Dr, Dallas, TX 75220For Sale
 MLS ID #21413662, Katie Bankston. NTREIS
 - $1,899,0005 bd5 ba4.7k sqft3707 Princess Ln, Dallas, TX 75229For Sale
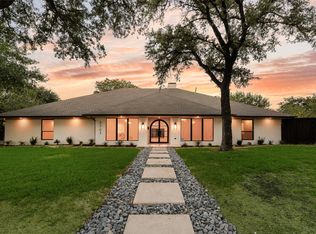 MLS ID #21414632, Cheyenne Reeves. NTREIS
