An exceptional opportunity awaits in the heart of Midway Hollow. Behind a secure front wall and gated entrance, this stunning custom estate offers 6 bedrooms, 6.5 bathrooms, and an unmatched blend of luxury, privacy, and modern design. Thoughtfully crafted with premium finishes throughout, the home showcases soaring ceilings, expansive open-concept living spaces, and seamless indoor-outdoor flow ideal for both everyday living and entertaining. The chef-inspired kitchen features an oversized island, high-end appliances, premium cabinetry, and a spacious butler's pantry. The first-floor primary suite serves as a private retreat with a spa-quality bath featuring marble finishes, dual vanities, a rainfall shower with body jets, and an impressive custom LED-lit walk-in closet. A secondary downstairs ensuite bedroom provides the perfect guest suite or executive office. Accessible by either a striking floating staircase or a private elevator, the second level offers four additional ensuite bedrooms, along with spacious game and media rooms. Outside, enjoy a resort-style backyard complete with a covered patio, outdoor kitchen, sparkling pool, turf yard with a private putting green, and exceptional privacy. Additional luxury features include a pet wash station, laundry rooms on both levels, an epoxy-coated garage with EV charging, and extensive upgrades rarely found in new construction—including the completed pool, elevator, outdoor kitchen, privacy fencing, front security wall, and electric driveway gate. Conveniently located near Dallas' premier shopping, dining, Love Field Airport, and major highways, this extraordinary residence offers a rare opportunity to own one of Midway Hollow's finest custom homes.
For sale
Price cut: $100K (10/9)
$1,200,000
3819 Wemdon Dr, Dallas, TX 75220
6beds
4,870sqft
Single Family Residence
Built in 2024
9,321 Square Feet Lot
$1,168,600 Zestimate®
$246/sqft
$-- HOA
What's special
Sparkling poolPrivate elevatorPrivacy fencingOutdoor kitchenResort-style backyardElectric driveway gatePremium finishes throughout
- 89 days
- 1,481
- 185
Zillow last checked:
Listing updated:
Listed by:
Steven Robertson 0648570 214-449-1155,
Real Estate Diplomats 214-449-1155
Source: NTREIS,MLS#: 21330977
Facts & features
Interior
Bedrooms & bathrooms
- Bedrooms: 6
- Bathrooms: 8
- Full bathrooms: 6
- 1/2 bathrooms: 2
Primary bedroom
- Features: Built-in Features, Dual Sinks, Double Vanity, Garden Tub/Roman Tub, Hollywood Bath, Separate Shower
- Level: First
- Dimensions: 16 x 17
Bedroom
- Features: En Suite Bathroom, Walk-In Closet(s)
- Level: Second
- Dimensions: 16 x 12
Bedroom
- Features: En Suite Bathroom, Walk-In Closet(s)
- Level: Second
- Dimensions: 17 x 12
Dining room
- Level: First
- Dimensions: 14 x 19
Family room
- Level: Second
- Dimensions: 35 x 20
Other
- Features: Closet Cabinetry
- Level: First
- Dimensions: 11 x 12
Half bath
- Level: Second
- Dimensions: 6 x 5
Kitchen
- Features: Built-in Features, Butler's Pantry, Granite Counters, Pantry, Pot Filler, Sink, Walk-In Pantry
- Level: First
- Dimensions: 12 x 22
Laundry
- Level: First
- Dimensions: 11 x 9
Laundry
- Level: Second
- Dimensions: 5 x 5
Living room
- Features: Fireplace
- Level: First
- Dimensions: 20 x 2
Media room
- Features: Built-in Features
- Level: Second
- Dimensions: 20 x 20
Heating
- Central, Fireplace(s)
Cooling
- Central Air, Ceiling Fan(s)
Appliances
- Included: Tankless Water Heater
- Laundry: Washer Hookup
Features
- Decorative/Designer Lighting Fixtures, Elevator, Granite Counters, High Speed Internet, Kitchen Island, Open Floorplan, Pantry, Walk-In Closet(s)
- Flooring: Concrete, Hardwood, Stone, Softwood, Tile
- Has basement: No
- Number of fireplaces: 1
- Fireplace features: Electric, Great Room
Interior area
- Total interior livable area: 4,870 sqft
Video & virtual tour
Property
Parking
- Total spaces: 2
- Parking features: Door-Multi, Driveway, Epoxy Flooring, Electric Gate, Electric Vehicle Charging Station(s), Garage Faces Front, Garage, Garage Door Opener, Lighted, Off Street, Paved
- Attached garage spaces: 2
Features
- Levels: Two
- Stories: 2
- Patio & porch: Covered
- Exterior features: Lighting, Outdoor Grill, Outdoor Kitchen
- Pool features: In Ground, Outdoor Pool, Other, Pool
Lot
- Size: 9,321 Square Feet
Details
- Parcel number: 00000358759000000
Construction
Type & style
- Home type: SingleFamily
- Architectural style: Traditional,Detached
- Property subtype: Single Family Residence
Materials
- Other, Stucco
- Foundation: Slab
- Roof: Metal
Condition
- Resale
- Year built: 2024
Utilities & green energy
- Sewer: Public Sewer
- Water: Public
- Utilities for property: Cable Available, Electricity Available, Electricity Connected, Natural Gas Available, Sewer Available, Separate Meters, Water Available
Community & HOA
Community
- Features: Curbs
- Security: Carbon Monoxide Detector(s), Fire Alarm
- Subdivision: Berkshire Add
HOA
- Has HOA: No
Location
- Region: Dallas
Financial & listing details
- Price per square foot: $246/sqft
- Tax assessed value: $1,605,800
- Annual tax amount: $35,757
- Date on market: 7/17/2026
- Cumulative days on market: 92 days
- Listing terms: Cash,Conventional,FHA,VA Loan
- Exclusions: SURVEY-BUYERS EXPENSE SELLER DISCLOSURES-SELLER IS NOT REQUIRED TO FURNISH.
Estimated market value
$1,168,600
$1.11M - $1.23M
$6,799/mo
Price history
| Date | Event | Price |
|---|---|---|
| 10/9/2026 | Price change | $1,200,000-7.7%$246/sqft |
Source: NTREIS #21330977 Report a problem | ||
| 7/17/2026 | Listed for sale | $1,300,000-19%$267/sqft |
Source: NTREIS #21330977 Report a problem | ||
| 10/27/2025 | Listing removed | $1,605,000$330/sqft |
Source: NTREIS #21058988 Report a problem | ||
| 9/12/2025 | Listed for sale | $1,605,000-31.7%$330/sqft |
Source: NTREIS #21058988 Report a problem | ||
| 7/2/2025 | Sold | -- |
Source: Public Record Report a problem | ||
| 6/24/2025 | Pending sale | $2,350,000$483/sqft |
Source: NTREIS #20932710 Report a problem | ||
| 6/2/2025 | Contingent | $2,350,000$483/sqft |
Source: NTREIS #20932710 Report a problem | ||
| 5/12/2025 | Listed for sale | $2,350,000-6%$483/sqft |
Source: NTREIS #20932710 Report a problem | ||
| 5/8/2025 | Listing removed | $2,500,000$513/sqft |
Source: NTREIS #20879046 Report a problem | ||
| 3/22/2025 | Listed for sale | $2,500,000+525.2%$513/sqft |
Source: NTREIS #20879046 Report a problem | ||
| 6/25/2024 | Listing removed | $399,900$82/sqft |
Source: NTREIS #20495759 Report a problem | ||
| 4/8/2024 | Listed for sale | $399,900$82/sqft |
Source: NTREIS #20575204 Report a problem | ||
| 3/9/2024 | Listing removed | -- |
Source: NTREIS #20495759 Report a problem | ||
| 2/15/2024 | Price change | $399,900-5.9%$82/sqft |
Source: NTREIS #20495759 Report a problem | ||
| 12/15/2023 | Listed for sale | $425,000$87/sqft |
Source: NTREIS #20495759 Report a problem | ||
Public tax history
| Year | Property taxes | Tax assessment |
|---|---|---|
| 2025 | $35,757 +327.2% | $1,605,800 +328.8% |
| 2024 | $8,370 +986.7% | $374,490 +12.1% |
| 2023 | $770 -90.8% | $334,010 |
| 2022 | $8,385 +256% | $334,010 +17.5% |
| 2021 | $2,355 +111.4% | $284,190 |
| 2020 | $1,114 +16% | $284,190 +14.3% |
| 2019 | $960 +5.7% | $248,710 +26.1% |
| 2018 | $908 +16.7% | $197,300 |
| 2017 | $778 -12.1% | $197,300 +21.4% |
| 2016 | $886 +30.2% | $162,470 +16.7% |
| 2015 | $680 | $139,190 +23.9% |
| 2014 | $680 | $112,340 |
| 2013 | -- | -- |
| 2012 | -- | -- |
| 2011 | -- | -- |
| 2010 | -- | -- |
| 2009 | -- | -- |
| 2008 | -- | -- |
| 2007 | -- | -- |
| 2005 | -- | -- |
| 2004 | -- | -- |
| 2003 | -- | -- |
| 2002 | -- | -- |
| 2001 | -- | -- |
Find assessor info on the county website
Monthly payment
Est. payment
Payment breakdown
Explore the cost of this home by adjusting the details. Changes won't be saved.Climate risks
Neighborhood: 75220
Nearby schools
Schools provided by the listing agent
- Elementary: Walnuthill
- Middle: Medrano
- High: Jefferson
- District: Dallas ISD
Source: NTREIS. This data may not be complete. We recommend contacting the local school district to confirm school assignments for this home.


Similar homes
- $1,179,0005 bd5 ba3.8k sqft3974 Cortez Dr, Dallas, TX 75220For Sale
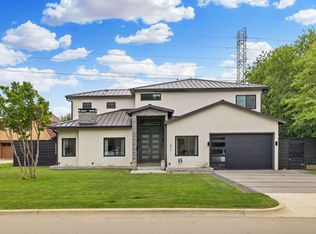 MLS ID #21284238, Keegan Mueller. NTREIS
 - $1,399,0005 bd6 ba4.3k sqft3847 Durango Dr, Dallas, TX 75220For Sale
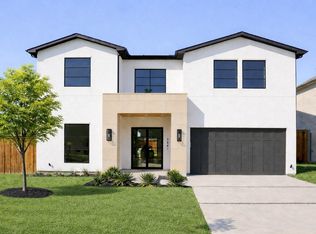 MLS ID #21366575, Paulette Greene. NTREIS
 - $1,125,0005 bd5 ba3.6k sqft3559 Durango Dr, Dallas, TX 75220For Sale
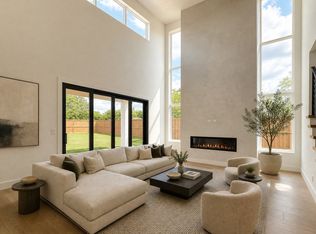 MLS ID #21268564, tran Tran. NTREIS
 - $1,599,9995 bd7 ba5k sqft3905 Wemdon Dr, Dallas, TX 75220For Sale
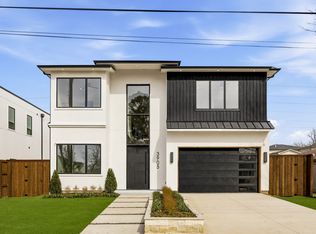 MLS ID #21366024, Piper Young. NTREIS
