Stunning contemporary by The Avant Group showcasing exceptional craftsmanship and modern design. Striking curb appeal with glass garage doors and a private courtyard entry leads into a dramatic two-story foyer filled with natural light. This 4 bed, 4 bath home offers an open-concept layout connecting the living, dining, and chef’s kitchen featuring custom cabinetry, designer lighting, commercial-grade appliances, walk-in pantry with built-ins, and a coffee bar-dry bar with wine fridge. Light oak flooring flows throughout. The first-floor owner’s suite is a true retreat with vaulted ceilings and a spa-like bath including a dual sink floating vanity, soaking tub, oversized walk-in shower with dual heads, and a large custom California Closet. A secondary bedroom and full bath on the main level offer flexibility for guests or a home office. Upstairs includes two additional bedrooms with private baths and an oversized game room with balcony overlooking the backyard. Extensive upgrades throughout total over $165K, including a Control4 smart home system, automatic blinds and custom curtains, whole-home and outdoor speaker system, and outdoor AV hookups. The backyard is a low-maintenance oasis with professional turf and $40K in landscaping—perfect for entertaining.
For sale
Price cut: $50K (10/1)
$1,520,000
3871 Clover Ln, Dallas, TX 75220
4beds
3,746sqft
Single Family Residence
Built in 2020
8,189 Square Feet Lot
$1,475,800 Zestimate®
$406/sqft
$-- HOA
What's special
- 68 days
- 832
- 32
Zillow last checked:
Listing updated:
Listed by:
Nav Singh 0677564 682-551-8954,
Signature Real Estate Group 682-551-8954
Source: NTREIS,MLS#: 21348745
Facts & features
Interior
Bedrooms & bathrooms
- Bedrooms: 4
- Bathrooms: 4
- Full bathrooms: 4
Primary bedroom
- Level: First
- Dimensions: 19 x 14
Living room
- Level: First
- Dimensions: 14 x 19
Heating
- Central
Cooling
- Central Air
Appliances
- Included: Dishwasher
Features
- Decorative/Designer Lighting Fixtures, High Speed Internet, Kitchen Island
- Flooring: Carpet, Ceramic Tile
- Has basement: No
- Number of fireplaces: 1
- Fireplace features: Heatilator, Living Room
Interior area
- Total interior livable area: 3,746 sqft
Video & virtual tour
Property
Parking
- Total spaces: 2
- Parking features: Driveway, Garage, Garage Door Opener
- Attached garage spaces: 2
Features
- Levels: Two
- Stories: 2
- Pool features: None
Lot
- Size: 8,189 Square Feet
Details
- Parcel number: 00000530749000000
Construction
Type & style
- Home type: SingleFamily
- Architectural style: Contemporary/Modern,Detached
- Property subtype: Single Family Residence
- Attached to another structure: Yes
Materials
- Fiber Cement, Rock, Stone, Wood Siding
- Foundation: Slab
- Roof: Composition
Condition
- Resale
- Year built: 2020
Utilities & green energy
- Sewer: Public Sewer
- Water: Public
- Utilities for property: Sewer Available, Water Available
Community & HOA
Community
- Subdivision: North Davilla Drive Estates
HOA
- Has HOA: No
Location
- Region: Dallas
Financial & listing details
- Price per square foot: $406/sqft
- Tax assessed value: $1,436,680
- Annual tax amount: $25,629
- Date on market: 8/3/2026
- Cumulative days on market: 68 days
- Listing terms: Cash,Conventional,FHA,VA Loan
Estimated market value
$1,475,800
$1.40M - $1.55M
$7,363/mo
Price history
| Date | Event | Price |
|---|---|---|
| 10/1/2026 | Price change | $1,520,000-3.2%$406/sqft |
Source: NTREIS #21348745 Report a problem | ||
| 9/25/2026 | Price change | $1,570,000-1.6%$419/sqft |
Source: NTREIS #21348745 Report a problem | ||
| 8/3/2026 | Listed for sale | $1,595,000+1.6%$426/sqft |
Source: NTREIS #21348745 Report a problem | ||
| 5/14/2026 | Listing removed | $1,570,000$419/sqft |
Source: NTREIS #21219267 Report a problem | ||
| 4/16/2026 | Price change | $1,570,000-1.6%$419/sqft |
Source: NTREIS #21219267 Report a problem | ||
| 3/26/2026 | Listed for sale | $1,595,000+14%$426/sqft |
Source: NTREIS #21219267 Report a problem | ||
| 8/15/2022 | Sold | -- |
Source: NTREIS #20052636 Report a problem | ||
| 8/1/2022 | Pending sale | $1,399,000$373/sqft |
Source: NTREIS #20052636 Report a problem | ||
| 7/27/2022 | Contingent | $1,399,000$373/sqft |
Source: NTREIS #20052636 Report a problem | ||
| 7/15/2022 | Listed for sale | $1,399,000-3.5%$373/sqft |
Source: NTREIS #20052636 Report a problem | ||
| 7/12/2022 | Contingent | $1,449,000$387/sqft |
Source: NTREIS #20052636 Report a problem | ||
| 6/15/2022 | Price change | $1,449,000-3.3%$387/sqft |
Source: NTREIS #20052636 Report a problem | ||
| 6/1/2022 | Listed for sale | $1,499,000$400/sqft |
Source: NTREIS #20052636 Report a problem | ||
| 5/27/2022 | Contingent | $1,499,000$400/sqft |
Source: NTREIS #20052636 Report a problem | ||
| 5/19/2022 | Listed for sale | $1,499,000$400/sqft |
Source: NTREIS #20052636 Report a problem | ||
Public tax history
| Year | Property taxes | Tax assessment |
|---|---|---|
| 2025 | $25,629 -19% | $1,436,680 |
| 2024 | $31,646 +16.9% | $1,436,680 +21.8% |
| 2023 | $27,077 +36.8% | $1,179,930 |
| 2022 | $19,800 -13.4% | $1,179,930 +36.2% |
| 2021 | $22,861 +274.6% | $866,610 +198.1% |
| 2020 | $6,102 +9.7% | $290,750 |
| 2019 | $5,560 +6.3% | $290,750 +17% |
| 2018 | $5,229 +15.8% | $248,580 |
| 2017 | $4,515 +10.8% | $248,580 +18.1% |
| 2016 | $4,076 +17.4% | $210,560 -0.1% |
| 2015 | $3,471 | $210,870 +33.7% |
| 2014 | $3,471 | $157,720 |
| 2013 | -- | -- |
| 2012 | -- | -- |
| 2011 | -- | -- |
| 2010 | -- | -- |
| 2009 | -- | -- |
| 2008 | -- | -- |
| 2007 | -- | -- |
| 2005 | -- | -- |
| 2004 | -- | -- |
| 2003 | -- | -- |
| 2002 | -- | -- |
| 2001 | -- | -- |
Find assessor info on the county website
Monthly payment
Est. payment
Payment breakdown
Explore the cost of this home by adjusting the details. Changes won't be saved.Climate risks
Neighborhood: 75220
Nearby schools
Schools provided by the listing agent
- Elementary: Withers
- Middle: Walker
- High: White
- District: Dallas ISD
Source: NTREIS. This data may not be complete. We recommend contacting the local school district to confirm school assignments for this home.


Similar homes
- $1,824,9995 bd5 ba4.2k sqft9816 Mixon Dr, Dallas, TX 75220For Sale
 MLS ID #21390463, Nav Singh. NTREIS
 - $1,750,0005 bd5 ba4.2k sqft3715 Park Ln, Dallas, TX 75220For Sale
 MLS ID #21404036, Gital Harlap. NTREIS
 - $1,635,0005 bd6 ba4.6k sqft3733 Manana Dr, Dallas, TX 75220For Sale
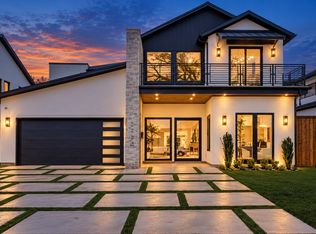 MLS ID #21389332, Lee Lamont. NTREIS
 - $1,499,0004 bd5 ba3.7k sqft6811 Del Norte Ln, Dallas, TX 75225For Sale
 MLS ID #21382176, Laurie Wall. NTREIS
