Brand New Construction in a Prime Dallas Location! This stunning new home offers the perfect blend of modern living, quality finishes, and unbeatable convenience. Featuring beautiful hardwood flooring throughout, the home is both stylish and durable, making it ideal for everyday living and entertaining. Located 15 minutes from Highland Park Village, 10 minutes from Love Field Airport, and minutes away from top private schools like Hockaday and St. Mark’s, this property is perfect for families, professionals, or anyone seeking luxury and accessibility in one place. It’s an especially great choice for parents wanting a short, easy commute to two of Dallas’s most prestigious schools. Don’t miss the opportunity to make this beautifully built home yours. Feel free to reach out for more details or to schedule a private tour!
For sale
Price cut: $11K (9/28)
$798,000
3631 Espanola Dr, Dallas, TX 75220
4beds
2,966sqft
Single Family Residence
Built in 2025
8,903 Square Feet Lot
$788,200 Zestimate®
$269/sqft
$-- HOA
What's special
Quality finishesBeautiful hardwood flooring throughout
- 274 days
- 494
- 47
Zillow last checked:
Listing updated:
Listed by:
Muzi Lyu 0782457 940-600-7675,
Keller Williams Frisco Stars 972-712-9898
Source: NTREIS,MLS#: 21148327
Facts & features
Interior
Bedrooms & bathrooms
- Bedrooms: 4
- Bathrooms: 3
- Full bathrooms: 3
Primary bedroom
- Features: Built-in Features, Dual Sinks
- Level: Second
- Dimensions: 14 x 14
Bedroom
- Level: First
- Dimensions: 11 x 11
Bedroom
- Level: Second
- Dimensions: 11 x 12
Bedroom
- Level: Second
- Dimensions: 12 x 12
Living room
- Level: First
- Dimensions: 14 x 14
Heating
- Central
Cooling
- Central Air
Appliances
- Included: Built-In Gas Range, Dishwasher, Gas Cooktop, Disposal, Gas Water Heater, Microwave, Tankless Water Heater
Features
- Granite Counters, Kitchen Island, Open Floorplan, Pantry, Vaulted Ceiling(s), Walk-In Closet(s)
- Flooring: Carpet, Ceramic Tile, Hardwood
- Has basement: No
- Number of fireplaces: 1
- Fireplace features: Electric
Interior area
- Total interior livable area: 2,966 sqft
Video & virtual tour
Property
Parking
- Total spaces: 2
- Parking features: Additional Parking, Driveway
- Attached garage spaces: 2
- Covered spaces: 1
Features
- Levels: Two
- Stories: 2
- Exterior features: Lighting, Rain Gutters
- Pool features: None
- Fencing: Wood
Lot
- Size: 8,903 Square Feet
- Features: Landscaped, Sprinkler System
Details
- Parcel number: 00000523258000000
Construction
Type & style
- Home type: SingleFamily
- Architectural style: Contemporary/Modern,Detached
- Property subtype: Single Family Residence
Materials
- Brick, Stucco
- Foundation: Slab
- Roof: Composition,Metal,Shingle
Condition
- New Construction
- Year built: 2025
Utilities & green energy
- Sewer: Public Sewer
- Utilities for property: Sewer Available
Community & HOA
Community
- Security: Carbon Monoxide Detector(s), Smoke Detector(s)
- Subdivision: Walnut Hill Estates
HOA
- Has HOA: No
Location
- Region: Dallas
Financial & listing details
- Price per square foot: $269/sqft
- Tax assessed value: $724,170
- Annual tax amount: $15,828
- Date on market: 1/13/2026
- Cumulative days on market: 435 days
- Listing terms: Cash,Conventional,See Agent
Estimated market value
$788,200
$749,000 - $828,000
$5,141/mo
Price history
| Date | Event | Price |
|---|---|---|
| 9/28/2026 | Price change | $798,000-1.4%$269/sqft |
Source: NTREIS #21148327 Report a problem | ||
| 7/7/2026 | Price change | $809,000-4.8%$273/sqft |
Source: NTREIS #21148327 Report a problem | ||
| 3/29/2026 | Price change | $849,900-5.6%$287/sqft |
Source: NTREIS #21148327 Report a problem | ||
| 2/28/2026 | Price change | $899,900-2.7%$303/sqft |
Source: NTREIS #21148327 Report a problem | ||
| 1/13/2026 | Listed for sale | $925,000-0.4%$312/sqft |
Source: NTREIS #21148327 Report a problem | ||
| 1/5/2026 | Listing removed | $929,000$313/sqft |
Source: NTREIS #21005048 Report a problem | ||
| 10/29/2025 | Price change | $929,000-2.1%$313/sqft |
Source: NTREIS #21005048 Report a problem | ||
| 7/24/2025 | Listed for sale | $949,000$320/sqft |
Source: NTREIS #21005048 Report a problem | ||
Public tax history
| Year | Property taxes | Tax assessment |
|---|---|---|
| 2025 | $15,828 +112.4% | $724,170 +117.2% |
| 2024 | $7,450 +131.9% | $333,350 +138.1% |
| 2023 | $3,213 -29.9% | $140,000 -23.3% |
| 2022 | $4,584 +29.1% | $182,600 +35.6% |
| 2021 | $3,552 | $134,630 |
Find assessor info on the county website
Monthly payment
Est. payment
Payment breakdown
Explore the cost of this home by adjusting the details. Changes won't be saved.Climate risks
Neighborhood: 75220
Nearby schools
Schools provided by the listing agent
- Elementary: Walnuthill
- Middle: Cary
- High: Jefferson
- District: Dallas ISD
Source: NTREIS. This data may not be complete. We recommend contacting the local school district to confirm school assignments for this home.

Similar homes
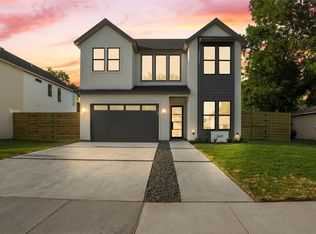
- $799,9004 bd3 ba2.4k sqft3222 Galahad Dr, Dallas, TX 75229For Sale
 MLS ID #21318156, Mary Monkhouse. NTREIS
 - $899,0003 bd3 ba2.7k sqft3922 Redding Row, Dallas, TX 75220For Sale
 MLS ID #21377166, Julie Boren. NTREIS
 - $815,0003 bd5 ba2.9k sqft4126 Entrada Way, Dallas, TX 75219For Sale
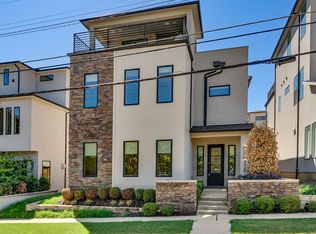 MLS ID #21399129, Victoria DeLaCruz. NTREIS
 - $620,0004 bd3 ba2.5k sqft10349 Carry Back Cir, Dallas, TX 75229For Sale
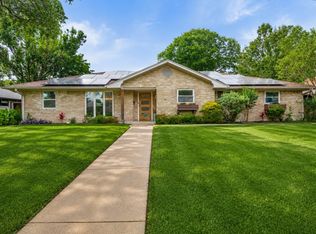 MLS ID #21279274, Mariasol Salazar. NTREIS
