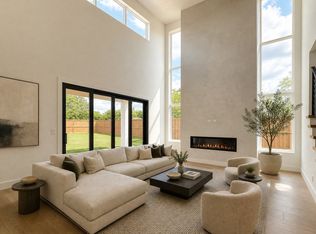
Experience elevated living in this highly sought-after floor plan—where modern elegance meets everyday functionality. This 4-bedroom, 3-bath luxury home showcases refined contemporary design throughout. A striking iron-and-glass front door welcomes you into a grand 8-foot entrance hallway that opens to a spacious living area with soaring 10-foot ceilings and abundant natural light. Expansive sliding patio doors create a seamless indoor-outdoor connection, perfect for both relaxation and entertaining.
At the heart of the home, the gourmet kitchen features custom modern cabinetry, premium finishes, and a generous waterfall island designed for both functionality and style. The primary suite is a private retreat complete with floating vanities, dual showers, and a soaking tub for spa-like comfort. Thoughtfully designed secondary bedrooms, each featuring custom closets, offer flexibility for guests, family, or a home office.
With 2,692 square feet of thoughtfully designed living space, this home embodies comfort, sophistication, and convenience—just minutes from Dallas Love Field, Central Market, Inwood Village, and scenic Bachman Lake Park. Blending luxury finishes with functional design, this exceptional residence offers the perfect balance of style, comfort, and prime Dallas living.
For sale
Price cut: $24K (7/17)
$925,000
3624 Fontana Dr, Dallas, TX 75220
4beds
2,692sqft
Single Family Residence
Built in 2026
9,539 Square Feet Lot
$-- Zestimate®
$344/sqft
$-- HOA
What's special
Premium finishesAbundant natural lightRefined contemporary design throughoutGenerous waterfall island
- 120 days
- 1,551
- 63
Zillow last checked:
Listing updated:
Listed by:
tran Tran 0753385 877-366-2213,
LPT Realty, LLC 877-366-2213
Source: NTREIS,MLS#: 21265426
Facts & features
Interior
Bedrooms & bathrooms
- Bedrooms: 4
- Bathrooms: 3
- Full bathrooms: 3
Primary bedroom
- Features: Built-in Features, Ceiling Fan(s), Dual Sinks, En Suite Bathroom, Walk-In Closet(s)
- Level: First
- Dimensions: 20 x 15
Bedroom
- Features: Closet Cabinetry, Ceiling Fan(s)
- Level: First
- Dimensions: 14 x 12
Bedroom
- Features: Closet Cabinetry, Ceiling Fan(s)
- Level: First
- Dimensions: 12 x 11
Bedroom
- Features: Closet Cabinetry, Ceiling Fan(s)
- Level: First
- Dimensions: 15 x 11
Dining room
- Features: Built-in Features
- Level: First
- Dimensions: 22 x 12
Living room
- Features: Ceiling Fan(s), Fireplace
- Level: First
- Dimensions: 22 x 18
Heating
- Central, Fireplace(s), Natural Gas
Cooling
- Central Air, Ceiling Fan(s)
Appliances
- Included: Dishwasher, Disposal, Gas Range, Microwave, Refrigerator, Tankless Water Heater
Features
- Decorative/Designer Lighting Fixtures, Double Vanity, Eat-in Kitchen, Kitchen Island, Open Floorplan, Walk-In Closet(s)
- Flooring: Tile, Wood
- Has basement: No
- Number of fireplaces: 1
- Fireplace features: Decorative, Living Room
Interior area
- Total interior livable area: 2,692 sqft
Video & virtual tour
Property
Parking
- Total spaces: 4
- Parking features: Driveway
- Attached garage spaces: 2
- Carport spaces: 2
Features
- Levels: One
- Stories: 1
- Patio & porch: Awning(s), Covered
- Exterior features: Awning(s)
- Pool features: None
- Fencing: Full,High Fence
Lot
- Size: 9,539 Square Feet
- Features: Interior Lot
Details
- Parcel number: 00000523222000000
Construction
Type & style
- Home type: SingleFamily
- Architectural style: Contemporary/Modern,Detached
- Property subtype: Single Family Residence
Materials
- Other, Stucco
- Roof: Composition
Condition
- Year built: 2026
Utilities & green energy
- Sewer: Public Sewer
- Water: Public
- Utilities for property: Sewer Available, Water Available
Community & HOA
Community
- Subdivision: Walnut Hill Estates
HOA
- Has HOA: No
Location
- Region: Dallas
Financial & listing details
- Price per square foot: $344/sqft
- Tax assessed value: $325,800
- Annual tax amount: $6,870
- Date on market: 5/9/2026
- Cumulative days on market: 120 days
- Listing terms: Cash,Conventional,Other
Estimated market value
Not available
Estimated sales range
Not available
$4,660/mo
Price history
| Date | Event | Price |
|---|---|---|
| 7/17/2026 | Price change | $925,000-2.5%$344/sqft |
Source: NTREIS #21265426 Report a problem | ||
| 5/9/2026 | Listed for sale | $949,000-0.1%$353/sqft |
Source: NTREIS #21265426 Report a problem | ||
| 1/9/2026 | Listing removed | $950,000$353/sqft |
Source: NTREIS #21084696 Report a problem | ||
| 10/11/2025 | Listed for sale | $950,000+281.5%$353/sqft |
Source: NTREIS #21084696 Report a problem | ||
| 5/15/2025 | Sold | -- |
Source: NTREIS #20907369 Report a problem | ||
| 5/1/2025 | Pending sale | $249,000$92/sqft |
Source: NTREIS #20907369 Report a problem | ||
| 4/25/2025 | Listed for sale | $249,000$92/sqft |
Source: NTREIS #20907369 Report a problem | ||
Public tax history
| Year | Property taxes | Tax assessment |
|---|---|---|
| 2025 | $6,870 +19.6% | $325,800 +24.3% |
| 2024 | $5,746 +16.9% | $262,030 +22.3% |
| 2023 | $4,916 +7.3% | $214,240 +17.3% |
| 2022 | $4,583 +101.1% | $182,570 +9.6% |
| 2021 | $2,279 +8.5% | $166,620 +36.9% |
| 2020 | $2,099 +10.9% | $121,710 -2.5% |
| 2019 | $1,893 +8% | $124,820 +19.1% |
| 2018 | $1,752 +16.6% | $104,820 +32.4% |
| 2017 | $1,503 +9.2% | $79,170 |
| 2016 | $1,376 +12.7% | $79,170 +10.5% |
| 2015 | $1,221 | $71,660 +17.7% |
| 2014 | $1,221 | $60,870 |
| 2013 | -- | -- |
| 2012 | -- | -- |
| 2011 | -- | -- |
| 2010 | -- | -- |
| 2009 | -- | -- |
| 2008 | -- | -- |
| 2007 | -- | -- |
| 2005 | -- | -- |
| 2004 | -- | -- |
| 2003 | -- | -- |
| 2002 | -- | -- |
| 2001 | -- | -- |
Find assessor info on the county website
Monthly payment
Est. payment
Payment breakdown
Explore the cost of this home by adjusting the details. Changes won't be saved.Climate risks
Neighborhood: 75220
Nearby schools
Schools provided by the listing agent
- Elementary: Foster
- Middle: Medrano
- High: Jefferson
- District: Dallas ISD
Source: NTREIS. This data may not be complete. We recommend contacting the local school district to confirm school assignments for this home.

Similar homes
- $789,9994 bd4 ba3k sqft3610 Durango Dr, Dallas, TX 75220For Sale
 MLS ID #21301072, LESTON Eustache. NTREIS
 - $899,0005 bd4 ba2.6k sqft12731 High Meadow Dr, Dallas, TX 75244For Sale
 MLS ID #21372341, Ola Kuzmiankova. NTREIS
 - $1,125,0005 bd5 ba3.6k sqft3559 Durango Dr, Dallas, TX 75220For Sale
 MLS ID #21268564, tran Tran. NTREIS
 - $950,0004 bd4 ba3.1k sqft6802 Lockheed Ave, Dallas, TX 75209For Sale
 MLS ID #21329451, Terri McCoy. NTREIS
