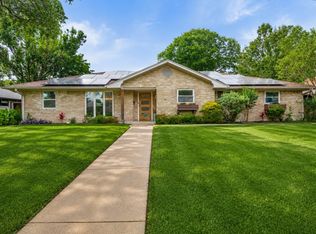
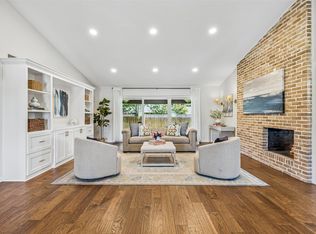
Step into a masterfully reimagined and fully renovated home in the heart of the sought-after Sparkman Club Estates. From the expansive front porch to the chic double-door entry, this home balances contemporary elegance with a warm, inviting atmosphere. Inside, the interiors shine with light-toned flooring and massive windows that flood every corner with natural light. The gourmet kitchen features sleek stainless steel appliances, crisp quartz countertops, and modern open shelving that blends style with everyday utility. Whether you’re hosting a dinner party or enjoying a quiet morning coffee, the seamless flow of the living spaces makes it feel effortless. The primary suite serves as a private sanctuary, complete with a spa-inspired bathroom finished with high-end materials. With four generous sized bedrooms plus a dedicated home office, there's plenty of room to live, work and play. Outside, you'll find a large backyard and a brand-new fence, providing a beautiful backdrop for outdoor gatherings. Living here means more than just a beautiful home; it’s about the lifestyle found in a vibrant community known for its active club, which features a sparkling pool and a calendar full of social events. Positioned in a prime Dallas location, this property offers easy access to nearby private schools as well as award-winning Degolyer Elementary.
For sale
$835,000
3222 Galahad Dr, Dallas, TX 75229
4beds
2,414sqft
Single Family Residence
Built in 1958
9,365 Square Feet Lot
$808,100 Zestimate®
$346/sqft
$-- HOA
What's special
Brand-new fenceDedicated home officeExpansive front porchLarge backyardLight-toned flooringSleek stainless steel appliancesCrisp quartz countertops
- 21 days
- 731
- 43
Zillow last checked:
Listing updated:
Listed by:
Mary Monkhouse 0614323 9728391189,
Compass RE Texas, LLC. 214-814-8100,
Rebecca Wong 0627487 972-839-1189,
Compass RE Texas, LLC.
Source: NTREIS,MLS#: 21318156
Facts & features
Interior
Bedrooms & bathrooms
- Bedrooms: 4
- Bathrooms: 3
- Full bathrooms: 2
- 1/2 bathrooms: 1
Primary bedroom
- Level: First
- Dimensions: 23 x 12
Bedroom
- Level: First
- Dimensions: 11 x 13
Bedroom
- Level: First
- Dimensions: 14 x 15
Bedroom
- Level: First
- Dimensions: 12 x 15
Dining room
- Level: First
- Dimensions: 15 x 13
Kitchen
- Level: First
- Dimensions: 24 x 9
Laundry
- Level: First
- Dimensions: 10 x 8
Living room
- Level: First
- Dimensions: 24 x 13
Office
- Level: First
- Dimensions: 9 x 10
Heating
- Central, Natural Gas
Cooling
- Central Air, Electric
Appliances
- Included: Dishwasher, Electric Range, Disposal, Microwave
- Laundry: Washer Hookup, Dryer Hookup, Laundry in Utility Room
Features
- Decorative/Designer Lighting Fixtures, Eat-in Kitchen, High Speed Internet, Kitchen Island, Open Floorplan, Pantry, Cable TV, Wired for Sound
- Flooring: Laminate, Tile
- Has basement: No
- Number of fireplaces: 1
- Fireplace features: Gas, Gas Log, Living Room
Interior area
- Total interior livable area: 2,414 sqft
Video & virtual tour
Property
Parking
- Total spaces: 2
- Parking features: Direct Access, Garage, Garage Faces Rear
- Attached garage spaces: 2
Features
- Levels: One
- Stories: 1
- Pool features: None
- Fencing: Fenced,Wood
Lot
- Size: 9,365 Square Feet
- Features: Interior Lot, Subdivision, Sprinkler System, Few Trees
Details
- Parcel number: 00000590050000000
Construction
Type & style
- Home type: SingleFamily
- Architectural style: Ranch,Traditional,Detached
- Property subtype: Single Family Residence
Materials
- Brick, Vinyl Siding
- Foundation: Slab
- Roof: Composition
Condition
- Resale
- Year built: 1958
Utilities & green energy
- Sewer: Public Sewer
- Water: Public
- Utilities for property: Electricity Available, Electricity Connected, Natural Gas Available, Sewer Available, Separate Meters, Water Available, Cable Available
Community & HOA
Community
- Features: Sidewalks
- Security: Smoke Detector(s)
- Subdivision: Sparkman Club Estates
HOA
- Has HOA: No
Location
- Region: Dallas
Financial & listing details
- Price per square foot: $346/sqft
- Tax assessed value: $475,000
- Annual tax amount: $10,577
- Date on market: 8/19/2026
- Cumulative days on market: 19 days
- Listing terms: Cash,Conventional,FHA,VA Loan
Estimated market value
$808,100
$768,000 - $849,000
$4,277/mo
Price history
| Date | Event | Price |
|---|---|---|
| 8/21/2026 | Listed for sale | $835,000$346/sqft |
Source: NTREIS #21318156 Report a problem | ||
| 7/1/2026 | Listing removed | $4,895$2/sqft |
Source: Zillow Rentals Report a problem | ||
| 6/26/2026 | Listed for rent | $4,895$2/sqft |
Source: Zillow Rentals Report a problem | ||
| 11/21/2025 | Listing removed | $4,895$2/sqft |
Source: Zillow Rentals Report a problem | ||
| 11/7/2025 | Listed for rent | $4,895$2/sqft |
Source: Zillow Rentals Report a problem | ||
Public tax history
| Year | Property taxes | Tax assessment |
|---|---|---|
| 2025 | $10,577 +233.9% | $475,000 -15.7% |
| 2024 | $3,167 +6.2% | $563,750 +5.2% |
| 2023 | $2,982 -0.4% | $535,830 +15.3% |
| 2022 | $2,995 +5.7% | $464,730 +16.6% |
| 2021 | $2,833 +4.8% | $398,590 +1.4% |
| 2020 | $2,703 +13.1% | $393,260 +15.3% |
| 2019 | $2,389 +6.8% | $341,160 |
| 2018 | $2,237 +13.5% | $341,160 +15.9% |
| 2017 | $1,971 +1.1% | $294,390 |
| 2016 | $1,949 +16.5% | $294,390 +15.1% |
| 2015 | $1,672 | $255,670 +12.3% |
| 2014 | $1,672 | $227,600 |
| 2013 | -- | -- |
| 2012 | -- | -- |
| 2011 | -- | -- |
| 2010 | -- | -- |
| 2009 | -- | -- |
| 2008 | -- | -- |
| 2007 | -- | -- |
| 2005 | -- | -- |
| 2004 | -- | -- |
| 2003 | -- | -- |
| 2002 | -- | -- |
| 2001 | -- | -- |
Find assessor info on the county website
Monthly payment
Est. payment
Payment breakdown
Explore the cost of this home by adjusting the details. Changes won't be saved.Climate risks
Neighborhood: 75229
Nearby schools
Schools provided by the listing agent
- Elementary: Degolyer
- Middle: Marsh
- High: White
- District: Dallas ISD
Source: NTREIS. This data may not be complete. We recommend contacting the local school district to confirm school assignments for this home.


Similar homes
- $655,0004 bd3 ba2.5k sqft10349 Carry Back Cir, Dallas, TX 75229For Sale
 MLS ID #21279274, Mariasol Salazar. NTREIS
 - $839,0004 bd3 ba2.4k sqft4044 Boca Bay Dr, Dallas, TX 75244For Sale
 MLS ID #21313070, Susan Bradley. NTREIS
 - $795,0004 bd4 ba2.4k sqft7429 Tangleglen Dr, Dallas, TX 75248For Sale
 MLS ID #21381055, Chase Duran. NTREIS
 - $549,9993 bd3 ba2.1k sqft3237 Timberview Rd, Dallas, TX 75229For Sale
 MLS ID #21350230, Lindsay Worthington. NTREIS
