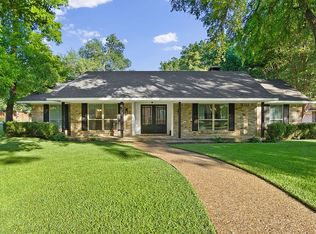
Exceptional curb appeal sets the tone for this beautifully renovated Eastwood home, featuring mature trees, expansive front and side yards, a brand-new fence with integrated lighting, and a charming covered front porch create an inviting first impression.
Thoughtfully updated throughout, this home offers the perfect blend of timeless character and modern luxury. Extensive improvements include new plumbing, beautifully renovated bathrooms, custom-designed closets, two new water heaters, a new HVAC system, and new exterior siding throughout. The roof was replaced in 2019, and the property features a full-coverage sprinkler system.
Inside, the formal dining room flows seamlessly into the impressive great room, where soaring vaulted ceilings, a wood-burning fireplace, and expansive sliding glass doors create a beautiful connection to the outdoors. The kitchen features generous granite countertops, abundant cabinetry, stainless steel appliances, and a welcoming breakfast nook.
The spacious primary suite offers a private retreat with two walk-in closets and a luxurious, spa-like en suite bath.
Designed for effortless entertaining, the backyard features a covered patio and additional outdoor living space—an ideal setting for relaxing or gathering with family and friends. Additional highlights include an oversized two-car garage and generously sized laundry room.
A rare opportunity to enjoy a truly turnkey home in one of East Dallas' most desirable neighborhoods, with White Rock Lake, Casa Linda shopping, and exemplary Hexter Elementary all just minutes away.
For sale
$749,000
1049 Forest Grove Dr, Dallas, TX 75218
3beds
2,550sqft
Single Family Residence
Built in 1969
0.37 Acres Lot
$712,600 Zestimate®
$294/sqft
$-- HOA
What's special
Wood-burning fireplaceThoughtfully updated throughoutPrivate retreatOversized two-car garageFormal dining roomStainless steel appliancesAdditional outdoor living space
- 22 days
- 843
- 102
Zillow last checked:
Listing updated:
Listed by:
Lauren Farris 0604014 469-867-1734,
Compass RE Texas, LLC 214-814-8100
Source: NTREIS,MLS#: 21358264
Facts & features
Interior
Bedrooms & bathrooms
- Bedrooms: 3
- Bathrooms: 3
- Full bathrooms: 2
- 1/2 bathrooms: 1
Primary bedroom
- Features: Closet Cabinetry, Dual Sinks, Walk-In Closet(s)
- Level: First
- Dimensions: 18 x 14
Bedroom
- Level: First
- Dimensions: 13 x 10
Bedroom
- Level: First
- Dimensions: 14 x 12
Breakfast room nook
- Level: First
- Dimensions: 13 x 9
Dining room
- Level: First
- Dimensions: 12 x 12
Kitchen
- Features: Breakfast Bar, Built-in Features, Eat-in Kitchen, Granite Counters, Pantry
- Level: First
- Dimensions: 17 x 10
Living room
- Features: Fireplace
- Level: First
- Dimensions: 22 x 17
Heating
- Central, Natural Gas
Cooling
- Central Air, Electric
Appliances
- Included: Dishwasher, Gas Cooktop, Disposal, Gas Oven, Microwave, Vented Exhaust Fan
- Laundry: Laundry in Utility Room
Features
- Decorative/Designer Lighting Fixtures, Eat-in Kitchen, Granite Counters, Vaulted Ceiling(s)
- Flooring: Carpet, Ceramic Tile, Engineered Hardwood
- Has basement: No
- Number of fireplaces: 1
- Fireplace features: Gas
Interior area
- Total interior livable area: 2,550 sqft
Video & virtual tour
Property
Parking
- Total spaces: 2
- Parking features: Additional Parking, Garage, Garage Door Opener, Garage Faces Side
- Garage spaces: 2
Features
- Levels: One
- Stories: 1
- Patio & porch: Front Porch, Patio, Covered
- Exterior features: Rain Gutters
- Pool features: None
- Fencing: Wood
Lot
- Size: 0.37 Acres
- Features: Back Yard, Corner Lot, Lawn, Sprinkler System
Details
- Parcel number: 00000390997000000
Construction
Type & style
- Home type: SingleFamily
- Architectural style: Traditional,Detached
- Property subtype: Single Family Residence
Materials
- Brick
- Foundation: Slab
- Roof: Composition
Condition
- Year built: 1969
Utilities & green energy
- Sewer: Public Sewer
- Water: Public
- Utilities for property: Sewer Available, Water Available
Community & HOA
Community
- Subdivision: Eastwood Estates
HOA
- Has HOA: No
Location
- Region: Dallas
Financial & listing details
- Price per square foot: $294/sqft
- Annual tax amount: $15,589
- Date on market: 8/14/2026
- Cumulative days on market: 22 days
Estimated market value
$712,600
$677,000 - $748,000
$3,326/mo
Price history
| Date | Event | Price |
|---|---|---|
| 8/14/2026 | Listed for sale | $749,000+28.3%$294/sqft |
Source: NTREIS #21358264 Report a problem | ||
| 2/7/2022 | Sold | -- |
Source: NTREIS #14639304 Report a problem | ||
| 1/9/2022 | Pending sale | $584,000$229/sqft |
Source: NTREIS #14639304 Report a problem | ||
| 12/31/2021 | Contingent | $584,000$229/sqft |
Source: NTREIS #14639304 Report a problem | ||
| 9/28/2021 | Listed for sale | $584,000$229/sqft |
Source: NTREIS #14639304 Report a problem | ||
Public tax history
Tax history is unavailable.
Monthly payment
Est. payment
Payment breakdown
Explore the cost of this home by adjusting the details. Changes won't be saved.Climate risks
Neighborhood: Lochwood
Nearby schools
Schools provided by the listing agent
- Elementary: Hexter
- Middle: Robert Hill
- High: Adams
- District: Dallas ISD
Source: NTREIS. This data may not be complete. We recommend contacting the local school district to confirm school assignments for this home.
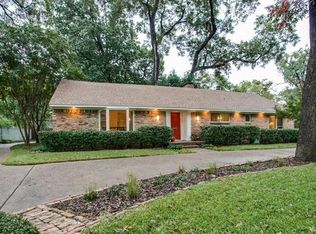

Similar homes
- $775,0003 bd3 ba2.1k sqft12124 Dixfield Dr, Dallas, TX 75218For Sale
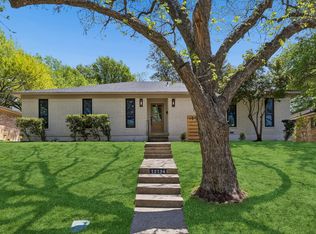 MLS ID #21352474, Summer Graham. NTREIS
 - $625,0003 bd3 ba1.9k sqft11925 Brookmeadow Ln, Dallas, TX 75218For Sale
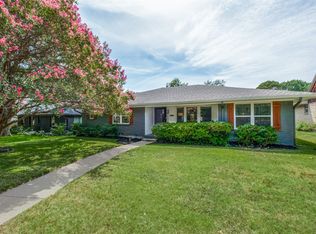 MLS ID #21352210, Caroline Siebers. NTREIS
 - $750,0003 bd2 ba1.6k sqft6203 Marquita Ave, Dallas, TX 75214For Sale
 MLS ID #21329968, Ann Brehm. NTREIS
 - $749,0004 bd3 ba1.9k sqft8031 Moss Meadows Dr, Dallas, TX 75231For Sale
 MLS ID #21358867, Leigh Banner. NTREIS
