This 60's built Dutch Colonial pier & beam home has great bones & is ready for your remodel! Bring your contractor & your creativity & craft your own design! So much to love, with a zen garden in back, flagstone walkways, & towering mature trees. Brand new roof in 2025 along with a well-maintained foundation. Almost 4,000 sqft of living space to work with along with a 2-car garage. Located in a wonderful, walkable neighborhood called Eastwood & is zoned to sought-after Hexter Elementary School. Located 5 mins from White Rock Lake, the Arboretum, and a sundry of local shops & eateries. Home is fully functional and in good condition, however being sold as-is.
Sold
Price Unknown
1050 Forestgrove Dr, Dallas, TX 75218
4beds
3,970sqft
Single Family Residence
Built in 1964
0.34 Acres Lot
$622,600 Zestimate®
$--/sqft
$5,807 Estimated rent
Home value
$622,600
$560,000 - $691,000
$5,807/mo
Zestimate® history
Owner options
List your home for rent
$5,807/mo
Rent Zestimate®
Find your next renter with Zillow Rental Manager. Plus, with online applications, you can quickly screen prospective tenants – for free.
$5,807/mo
Rent Zestimate®
Refinance and save
Refinancing to a lower rate could help reduce your monthly payments and save thousands over the life of the loan.
Explore your selling options
Work with a Zillow partner agent
Leverage their expertise and Zillow's premium Showcase listings to get your home seen by more buyers.
Get startedList with your own agent
Get your home in front of millions of buyers by listing it on Zillow.
Learn how to do itSell it yourself
Take full control of how buyers see your home on Zillow by listing For Sale by Owner (FSBO).
List your homeWhat's special
Brand new roofZen garden in backTowering mature treesFlagstone walkwaysWell-maintained foundation
Zillow last checked:
Listing updated:
Listed by:
Sam Bullard 0630942 214-572-1400,
Dave Perry Miller Real Estate 214-572-1400,
Catriona McCarthy 0645016 214-422-1378,
Dave Perry Miller Real Estate
Bought with:
William Kowaleski
MTX Realty, LLC
Source: NTREIS,MLS#: 20888329
Facts & features
Interior
Bedrooms & bathrooms
- Bedrooms: 4
- Bathrooms: 4
- Full bathrooms: 4
Primary bedroom
- Features: Built-in Features, Ceiling Fan(s), En Suite Bathroom, Walk-In Closet(s)
- Level: First
- Dimensions: 17 x 12
Primary bedroom
- Features: Built-in Features, Ceiling Fan(s), Dual Sinks, En Suite Bathroom, Separate Shower, Walk-In Closet(s)
- Level: Second
- Dimensions: 15 x 14
Bedroom
- Level: First
- Dimensions: 12 x 10
Bedroom
- Level: First
- Dimensions: 12 x 9
Bonus room
- Level: Second
- Dimensions: 13 x 10
Breakfast room nook
- Level: First
- Dimensions: 8 x 7
Exercise room
- Level: Second
- Dimensions: 23 x 13
Kitchen
- Features: Built-in Features, Galley Kitchen, Pantry, Solid Surface Counters
- Level: First
- Dimensions: 14 x 9
Laundry
- Features: Built-in Features, Solid Surface Counters, Utility Sink
- Level: First
- Dimensions: 19 x 7
Living room
- Features: Built-in Features, Fireplace
- Level: First
- Dimensions: 19 x 11
Living room
- Features: Ceiling Fan(s)
- Level: First
- Dimensions: 19 x 12
Living room
- Features: Built-in Features
- Level: Second
- Dimensions: 19 x 13
Media room
- Features: Built-in Features
- Level: Second
- Dimensions: 9 x 6
Office
- Features: Ceiling Fan(s)
- Level: Second
- Dimensions: 16 x 13
Heating
- Central, Electric
Cooling
- Central Air, Electric
Appliances
- Included: Double Oven, Electric Cooktop
- Laundry: Washer Hookup, Electric Dryer Hookup, Laundry in Utility Room
Features
- Cable TV
- Flooring: Carpet, Ceramic Tile, Hardwood, Wood
- Windows: Window Coverings
- Has basement: No
- Number of fireplaces: 1
- Fireplace features: Gas Starter
Interior area
- Total interior livable area: 3,970 sqft
Property
Parking
- Total spaces: 2
- Parking features: Door-Single, Garage
- Attached garage spaces: 2
Features
- Levels: Two
- Stories: 2
- Patio & porch: Patio
- Exterior features: Courtyard, Rain Gutters, Storage
- Pool features: None
- Fencing: Wood
Lot
- Size: 0.34 Acres
- Features: Corner Lot, Landscaped, Many Trees, Sprinkler System
- Residential vegetation: Partially Wooded
Details
- Additional structures: Storage
- Parcel number: 00000391180000000
Construction
Type & style
- Home type: SingleFamily
- Architectural style: Colonial,Traditional,Detached
- Property subtype: Single Family Residence
Materials
- Brick
- Foundation: Pillar/Post/Pier
- Roof: Composition
Condition
- Year built: 1964
Utilities & green energy
- Sewer: Public Sewer
- Water: Public
- Utilities for property: Sewer Available, Water Available, Cable Available
Community & HOA
Community
- Security: Smoke Detector(s)
- Subdivision: Eastwood Estates
HOA
- Has HOA: No
Location
- Region: Dallas
Financial & listing details
- Tax assessed value: $758,250
- Annual tax amount: $5,009
- Date on market: 4/23/2025
- Cumulative days on market: 37 days
- Listing terms: Cash,Conventional,FHA,VA Loan
Price history
| Date | Event | Price |
|---|---|---|
| 6/30/2025 | Sold | -- |
Source: NTREIS #20888329 Report a problem | ||
| 6/7/2025 | Pending sale | $625,000$157/sqft |
Source:  Dave Perry Miller & Associates - An Ebby Halliday Company #20888329 Report a problem Dave Perry Miller & Associates - An Ebby Halliday Company #20888329 Report a problem | ||
| 5/31/2025 | Contingent | $625,000$157/sqft |
Source: NTREIS #20888329 Report a problem | ||
| 5/15/2025 | Price change | $625,000-7.4%$157/sqft |
Source: NTREIS #20888329 Report a problem | ||
| 4/23/2025 | Listed for sale | $675,000$170/sqft |
Source: NTREIS #20888329 Report a problem | ||
Public tax history
| Year | Property taxes | Tax assessment |
|---|---|---|
| 2025 | $5,009 +8.4% | $758,250 -1.2% |
| 2024 | $4,619 +5.8% | $767,300 +16.2% |
| 2023 | $4,366 -7.8% | $660,050 |
| 2022 | $4,737 +4.8% | $660,050 +27.9% |
| 2021 | $4,522 -2.2% | $516,170 |
| 2020 | $4,626 +0% | $516,170 |
| 2019 | $4,624 +7.6% | $516,170 |
| 2018 | $4,298 +10.1% | $516,170 +6.8% |
| 2017 | $3,903 +3.8% | $483,100 +8.9% |
| 2016 | $3,760 +14.2% | $443,580 +24.8% |
| 2015 | $3,293 | $355,410 +11.2% |
| 2014 | $3,293 | $319,590 |
| 2013 | -- | -- |
| 2012 | -- | -- |
| 2011 | -- | -- |
| 2010 | -- | -- |
| 2009 | -- | -- |
| 2008 | -- | -- |
| 2007 | -- | -- |
| 2005 | -- | -- |
| 2004 | -- | -- |
| 2003 | -- | -- |
| 2002 | -- | -- |
| 2001 | -- | -- |
Find assessor info on the county website
Neighborhood: Lochwood
Nearby homes
- $810,7003 bd3 ba2.6k sqft1044 Forestgrove Dr, Dallas, TX 75218Off Market
- $712,5003 bd3 ba2.2k sqft979 Easton Pl, Dallas, TX 75218Off Market
- $687,4003 bd3 ba2k sqft977 Easton Pl, Dallas, TX 75218Off Market

- $621,5003 bd2 ba2.3k sqft981 Easton Pl, Dallas, TX 75218Off Market
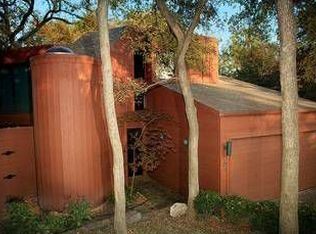
- $1,022,0003 bd3 ba3.1k sqft1036 Forestgrove Dr, Dallas, TX 75218Off Market
- $---- bd-- ba-- sqft1036 Forest Grove Dr, Dallas, TX 75218Off Market
- $700,0903 bd3 ba2.6k sqft1049 Forestgrove Dr, Dallas, TX 75218Off Market
- $749,0003 bd3 ba2.5k sqft1049 Forest Grove Dr, Dallas, TX 75218For Sale
Nearby schools
GreatSchools rating
- 8/10Victor High Hexter Elementary SchoolGrades: PK-5Distance: 0.9 mi
- 5/10Robert T Hill Middle SchoolGrades: 6-8Distance: 0.9 mi
- 4/10Bryan Adams High SchoolGrades: 9-12Distance: 1.6 mi
Schools provided by the listing agent
- Elementary: Hexter
- Middle: Robert Hill
- High: Adams
- District: Dallas ISD
Source: NTREIS. This data may not be complete. We recommend contacting the local school district to confirm school assignments for this home.
Get a cash offer in 3 minutes
Find out how much your home could sell for in as little as 3 minutes with a no-obligation cash offer.
Estimated market value
$622,600
Get a cash offer in 3 minutes
Find out how much your home could sell for in as little as 3 minutes with a no-obligation cash offer.
Estimated market value
$622,600
- Texas
- Dallas County
- Dallas
- 75218
- Lochwood
- 1050 Forestgrove Dr
