75k PRICE ADJUSTMENT! MODERN CUSTOM HOME COMPLETED IN 2023! Stunning contemporary showstopper offering 4 bedrooms, 3.5 baths, and a 2-car garage with upscale finishes throughout. This thoughtfully designed home features foam insulation, rich wood flooring, custom cabinetry, LED lighting, and a full smart home system with integrated plugs and switches. The open-concept layout is anchored by a chef’s kitchen complete with quartz countertops, a large island with breakfast bar, premium appliances including a 36” range, and a spacious walk-in pantry. Ideal for entertaining, the home boasts a formal dining area with a wine cellar and an expansive living room highlighted by a ventless fireplace. The private primary suite offers a spa-inspired bath with a separate shower, oversized jetted tub, dual vanities, and a generous walk-in closet. Additional features include a custom laundry room with built-ins, a versatile game room with balcony access, and a beautifully covered patio overlooking a cocktail pool, perfect for indoor-outdoor living.
For sale
Price cut: $74K (9/23)
$925,000
6715 Tyree St, Dallas, TX 75209
4beds
3,126sqft
Single Family Residence
Built in 2018
6,359 Square Feet Lot
$909,700 Zestimate®
$296/sqft
$-- HOA
What's special
Ventless fireplaceUpscale finishes throughoutBeautifully covered patioRich wood flooringCocktail poolQuartz countertopsGenerous walk-in closet
- 170 days
- 455
- 41
Zillow last checked:
Listing updated:
Listed by:
Parham Abbasi 0616693 214-295-4888,
VIP Realty 214-295-4888
Source: NTREIS,MLS#: 21246953
Facts & features
Interior
Bedrooms & bathrooms
- Bedrooms: 4
- Bathrooms: 4
- Full bathrooms: 3
- 1/2 bathrooms: 1
Primary bedroom
- Level: First
- Dimensions: 15 x 18
Bedroom
- Level: Second
- Dimensions: 11 x 14
Bedroom
- Level: Second
- Dimensions: 13 x 14
Bedroom
- Level: Second
- Dimensions: 11 x 14
Primary bathroom
- Level: First
- Dimensions: 23 x 7
Dining room
- Level: First
- Dimensions: 12 x 12
Game room
- Level: Second
- Dimensions: 15 x 14
Kitchen
- Level: First
- Dimensions: 16 x 15
Laundry
- Level: First
- Dimensions: 7 x 5
Living room
- Level: First
- Dimensions: 25 x 15
Heating
- Central, Natural Gas
Cooling
- Central Air, Ceiling Fan(s)
Appliances
- Included: Built-In Refrigerator, Dishwasher, Disposal, Gas Range, Microwave, Refrigerator, Tankless Water Heater, Water Purifier, Wine Cooler
Features
- Decorative/Designer Lighting Fixtures, Double Vanity, Granite Counters, Kitchen Island, Open Floorplan, Pantry, Smart Home, Walk-In Closet(s)
- Has basement: No
- Number of fireplaces: 1
- Fireplace features: Gas
Interior area
- Total interior livable area: 3,126 sqft
Video & virtual tour
Property
Parking
- Total spaces: 2
- Parking features: Garage
- Garage spaces: 2
Features
- Levels: Two
- Stories: 2
- Pool features: Pool
Lot
- Size: 6,359 Square Feet
Details
- Parcel number: 00000223510000000
Construction
Type & style
- Home type: SingleFamily
- Architectural style: Detached
- Property subtype: Single Family Residence
Condition
- Year built: 2018
Utilities & green energy
- Sewer: Public Sewer
- Water: Public
- Utilities for property: Sewer Available, Water Available
Community & HOA
Community
- Subdivision: Webster & Woods North Park
HOA
- Has HOA: No
Location
- Region: Dallas
Financial & listing details
- Price per square foot: $296/sqft
- Tax assessed value: $988,980
- Annual tax amount: $22,022
- Date on market: 4/23/2026
- Cumulative days on market: 171 days
Estimated market value
$909,700
$864,000 - $955,000
$8,678/mo
Price history
| Date | Event | Price |
|---|---|---|
| 9/23/2026 | Price change | $925,000-7.4%$296/sqft |
Source: NTREIS #21246953 Report a problem | ||
| 6/26/2026 | Price change | $999,000-4.9%$320/sqft |
Source: NTREIS #21246953 Report a problem | ||
| 4/23/2026 | Listed for sale | $1,050,000+0.1%$336/sqft |
Source: NTREIS #21246953 Report a problem | ||
| 4/29/2024 | Sold | -- |
Source: NTREIS #20500373 Report a problem | ||
| 3/19/2024 | Pending sale | $1,049,000$336/sqft |
Source: NTREIS #20500373 Report a problem | ||
| 3/16/2024 | Contingent | $1,049,000$336/sqft |
Source: NTREIS #20500373 Report a problem | ||
| 1/31/2024 | Price change | $1,049,000-4.5%$336/sqft |
Source: NTREIS #20500373 Report a problem | ||
| 1/19/2024 | Price change | $1,099,000-4.4%$352/sqft |
Source: NTREIS #20500373 Report a problem | ||
| 1/4/2024 | Price change | $1,149,000-4.2%$368/sqft |
Source: NTREIS #20500373 Report a problem | ||
| 12/27/2023 | Listed for sale | $1,199,000+5%$384/sqft |
Source: NTREIS #20500373 Report a problem | ||
| 12/23/2023 | Listing removed | -- |
Source: NTREIS #20459373 Report a problem | ||
| 11/18/2023 | Price change | $1,142,000-4.5%$365/sqft |
Source: NTREIS #20459373 Report a problem | ||
| 11/11/2023 | Price change | $1,196,000-4.3%$383/sqft |
Source: NTREIS #20459373 Report a problem | ||
| 10/22/2023 | Listed for sale | $1,250,000+525%$400/sqft |
Source: NTREIS #20459373 Report a problem | ||
| 8/20/2019 | Sold | -- |
Source: Public Record Report a problem | ||
| 4/6/2018 | Sold | -- |
Source: Agent Provided Report a problem | ||
| 2/20/2018 | Pending sale | $200,000$64/sqft |
Source: Keller Williams - Park Cities #13760970 Report a problem | ||
| 2/15/2018 | Listed for sale | $200,000$64/sqft |
Source: Keller Williams - Park Cities #13760970 Report a problem | ||
| 1/25/2018 | Pending sale | $200,000$64/sqft |
Source: Keller Williams - Park Cities #13760970 Report a problem | ||
| 1/19/2018 | Listed for sale | $200,000$64/sqft |
Source: Keller Williams - Park Cities #13760970 Report a problem | ||
Public tax history
| Year | Property taxes | Tax assessment |
|---|---|---|
| 2025 | $22,022 -13% | $988,980 -12.6% |
| 2024 | $25,300 +169.6% | $1,131,960 +176.8% |
| 2023 | $9,383 -8.6% | $408,890 |
| 2022 | $10,265 +11.7% | $408,890 +17.4% |
| 2021 | $9,191 -15.4% | $348,400 -13% |
| 2020 | $10,858 +31.7% | $400,250 +32.7% |
| 2019 | $8,244 +40.8% | $301,590 +46.5% |
| 2018 | $5,856 | $205,820 |
| 2017 | -- | -- |
| 2016 | $3 | $66,900 +10.8% |
| 2015 | -- | $60,400 +11% |
| 2014 | -- | $54,400 |
| 2013 | -- | -- |
| 2012 | -- | -- |
| 2011 | -- | -- |
| 2010 | -- | -- |
| 2009 | -- | -- |
| 2008 | -- | -- |
| 2007 | -- | -- |
| 2005 | -- | -- |
| 2004 | -- | -- |
| 2003 | -- | -- |
| 2002 | -- | -- |
| 2001 | -- | -- |
Find assessor info on the county website
Monthly payment
Est. payment
Payment breakdown
Explore the cost of this home by adjusting the details. Changes won't be saved.Climate risks
Neighborhood: Bluffview
Nearby schools
Schools provided by the listing agent
- Elementary: Polk
- Middle: Cary
- High: Jefferson
- District: Dallas ISD
Source: NTREIS. This data may not be complete. We recommend contacting the local school district to confirm school assignments for this home.

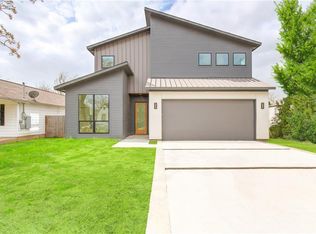

Similar homes
- $950,0004 bd4 ba3.1k sqft6802 Lockheed Ave, Dallas, TX 75209For Sale
 MLS ID #21329451, Terri McCoy. NTREIS
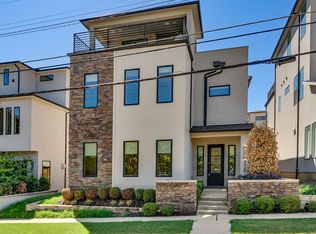
 - $1,300,0004 bd4 ba3.5k sqft4811 W University Blvd, Dallas, TX 75209For Sale
 MLS ID #21359737, Christie Cannon. NTREIS
 - $860,0003 bd3 ba2.4k sqft4614 Hopkins Ave, Dallas, TX 75209For Sale
 MLS ID #21368905, Piper Young. NTREIS
 - $825,0003 bd5 ba2.9k sqft4126 Entrada Way, Dallas, TX 75219For Sale
 MLS ID #21399129, Victoria DeLaCruz. NTREIS
