Located at the end of a quiet cul-de-sac-style street in Preston Hollow, this updated mid-century modern home sits on an oversized corner lot with mature oak trees. The open floor plan features two living areas, two dining areas, and a remodeled kitchen with an oversized waterfall island that opens to the main living room and patio. The primary suite includes dual vanities, a freestanding tub, a spacious shower, and a walk-in closet. Three additional bedrooms provide flexibility for guests, family, or a home office, with one guest bedroom privately located on its own side of the home. Enjoy a large backyard, spacious patio, and an unbeatable location just minutes from Preston Hollow Village, NorthPark Center, and The Shops at Park Lane.
For sale
$1,295,000
7336 Lakehurst Ave, Dallas, TX 75230
4beds
3,054sqft
Single Family Residence
Built in 1968
0.34 Acres Lot
$-- Zestimate®
$424/sqft
$-- HOA
What's special
Updated mid-century modern homeMature oak treesOpen floor planLarge backyardQuiet cul-de-sac-style streetSpacious patioTwo dining areas
- 59 days
- 853
- 60
Likely to sell faster than
Zillow last checked:
Listing updated:
Listed by:
Kaki Miller 0735447 214-926-9176,
Compass RE Texas, LLC. 214-814-8100
Source: NTREIS,MLS#: 21342825
Facts & features
Interior
Bedrooms & bathrooms
- Bedrooms: 4
- Bathrooms: 4
- Full bathrooms: 3
- 1/2 bathrooms: 1
Primary bedroom
- Features: Dual Sinks, En Suite Bathroom, Garden Tub/Roman Tub, Separate Shower, Walk-In Closet(s)
- Level: First
- Dimensions: 20 x 13
Bedroom
- Features: En Suite Bathroom, Walk-In Closet(s)
- Level: First
- Dimensions: 11 x 14
Bedroom
- Features: En Suite Bathroom
- Level: First
- Dimensions: 14 x 13
Bedroom
- Level: First
- Dimensions: 13 x 15
Breakfast room nook
- Features: Built-in Features
- Level: First
- Dimensions: 14 x 8
Dining room
- Level: First
- Dimensions: 12 x 15
Family room
- Level: First
- Dimensions: 20 x 20
Kitchen
- Features: Built-in Features, Kitchen Island, Pantry, Pot Filler
- Level: First
- Dimensions: 14 x 18
Laundry
- Features: Built-in Features
- Level: First
- Dimensions: 5 x 11
Living room
- Features: Fireplace
- Level: First
- Dimensions: 14 x 22
Appliances
- Included: Dishwasher, Disposal, Refrigerator
Features
- Built-in Features, Decorative/Designer Lighting Fixtures, Open Floorplan, Walk-In Closet(s)
- Has basement: No
- Number of fireplaces: 1
- Fireplace features: Living Room
Interior area
- Total interior livable area: 3,054 sqft
Video & virtual tour
Property
Parking
- Total spaces: 2
- Parking features: Alley Access, Driveway, Garage
- Attached garage spaces: 2
Features
- Levels: One
- Stories: 1
- Pool features: None
Lot
- Size: 0.34 Acres
Details
- Parcel number: 00000404629000000
Construction
Type & style
- Home type: SingleFamily
- Architectural style: Detached
- Property subtype: Single Family Residence
Materials
- Foundation: Pillar/Post/Pier
Condition
- Year built: 1968
Utilities & green energy
- Sewer: Public Sewer
- Water: Public
- Utilities for property: Sewer Available, Water Available
Community & HOA
Community
- Subdivision: Meadows No 3
HOA
- Has HOA: No
Location
- Region: Dallas
Financial & listing details
- Price per square foot: $424/sqft
- Tax assessed value: $1,231,680
- Annual tax amount: $27,426
- Date on market: 8/17/2026
- Cumulative days on market: 60 days
- Exclusions: workout mirror in guest bedroom
Estimated market value
Not available
Estimated sales range
Not available
Not available
Price history
| Date | Event | Price |
|---|---|---|
| 8/17/2026 | Listed for sale | $1,295,000+8%$424/sqft |
Source: NTREIS #21342825 Report a problem | ||
| 1/6/2023 | Sold | -- |
Source: NTREIS #20185193 Report a problem | ||
| 12/2/2022 | Pending sale | $1,199,000$393/sqft |
Source: NTREIS #20185193 Report a problem | ||
| 11/27/2022 | Contingent | $1,199,000$393/sqft |
Source: NTREIS #20185193 Report a problem | ||
| 11/22/2022 | Listed for sale | $1,199,000$393/sqft |
Source: NTREIS #20185193 Report a problem | ||
| 11/12/2022 | Contingent | $1,199,000$393/sqft |
Source: NTREIS #20185193 Report a problem | ||
| 11/10/2022 | Price change | $1,199,000-7.7%$393/sqft |
Source: NTREIS #20185193 Report a problem | ||
| 10/13/2022 | Listed for sale | $1,299,000+73.4%$425/sqft |
Source: NTREIS #20185193 Report a problem | ||
| 5/27/2022 | Sold | -- |
Source: Ebby Halliday solds #20047864_75230 Report a problem | ||
| 5/16/2022 | Pending sale | $749,000$245/sqft |
Source: NTREIS #20047864 Report a problem | ||
| 5/12/2022 | Listed for sale | $749,000$245/sqft |
Source: NTREIS #20047864 Report a problem | ||
Public tax history
| Year | Property taxes | Tax assessment |
|---|---|---|
| 2025 | $27,426 +2.3% | $1,231,680 +2.7% |
| 2024 | $26,798 -0.6% | $1,199,000 +2.1% |
| 2023 | $26,953 +335.2% | $1,174,530 +62.4% |
| 2022 | $6,194 +4.4% | $723,290 +14.8% |
| 2021 | $5,933 +7.3% | $630,160 +14.9% |
| 2020 | $5,528 -0.2% | $548,670 |
| 2019 | $5,541 -2.1% | $548,670 +0.1% |
| 2018 | $5,659 +1.5% | $548,360 |
| 2017 | $5,576 +4.5% | $548,360 +8.6% |
| 2016 | $5,335 +7% | $505,140 +13.6% |
| 2015 | $4,987 | $444,830 |
| 2014 | $4,987 | $444,830 |
| 2013 | -- | -- |
| 2012 | -- | -- |
| 2011 | -- | -- |
| 2010 | -- | -- |
| 2009 | -- | -- |
| 2008 | -- | -- |
| 2007 | -- | -- |
| 2005 | -- | -- |
| 2004 | -- | -- |
| 2003 | -- | -- |
| 2002 | -- | -- |
| 2001 | -- | -- |
Find assessor info on the county website
Monthly payment
Est. payment
Payment breakdown
Explore the cost of this home by adjusting the details. Changes won't be saved.Climate risks
Neighborhood: Meadows
Nearby schools
Schools provided by the listing agent
- Elementary: Prestonhol
- Middle: Benjamin Franklin
- High: Hillcrest
- District: Dallas ISD
Source: NTREIS. This data may not be complete. We recommend contacting the local school district to confirm school assignments for this home.
Similar homes
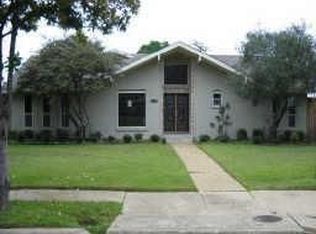
- $1,595,0004 bd4 ba3.1k sqft7117 Mimosa Ln, Dallas, TX 75230For Sale
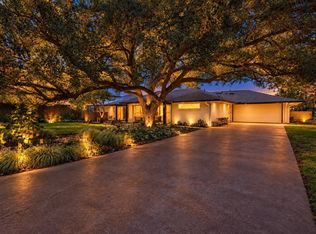 MLS ID #21408267, Kyle Rovinsky. NTREIS
 - $1,475,0004 bd4 ba3.7k sqft7147 Lavendale Ave, Dallas, TX 75230For Sale
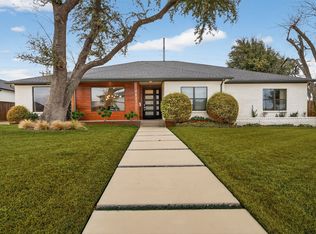 MLS ID #21191548, Lala Villanueva. NTREIS
 - $1,275,0004 bd4 ba3.4k sqft9563 Windy Knoll Dr, Dallas, TX 75243For Sale
 MLS ID #21321116, Mariasol Salazar. NTREIS
 - $1,600,0004 bd3 ba2.8k sqft5939 Melshire Dr, Dallas, TX 75230For Sale
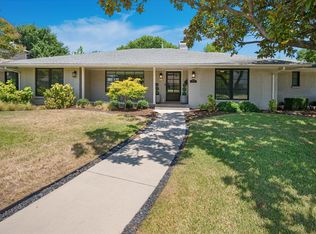 MLS ID #21350139, Ann O'Blenes. NTREIS
