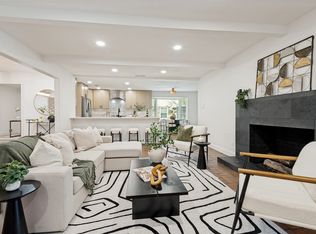
Welcome to this stunning, fully reimagined modern residence where luxury design meets everyday functionality. From the moment you step inside, you’re greeted by soaring ceilings, expansive open-concept living, and designer finishes that create a true wow factor.
The heart of the home is a show-stopping kitchen featuring sleek custom cabinetry, an oversized waterfall island, quartz countertops, and ample seating—perfect for entertaining or casual everyday living. The living area is anchored by clean architectural lines and abundant natural light, creating a warm yet contemporary space.
Retreat to the spa-inspired primary suite, complete with a freestanding soaking tub, oversized glass walk-in shower, and dual vanity with statement lighting and textured accent walls. Every detail has been thoughtfully curated to deliver a high-end, boutique-style experience.
Wide-plank flooring flows throughout the home, complementing the modern aesthetic while maintaining comfort and durability. The flexible layout offers ideal spaces for both relaxing and entertaining, making this home as functional as it is beautiful.
Located in a desirable Dallas neighborhood with convenient access to major highways, dining, and shopping, this property delivers the perfect combination of style, comfort, and location.
A rare opportunity to own a truly turnkey modern home in the heart of Dallas.
For sale
Price cut: $25K (6/8)
$1,150,000
9607 Greensprint Dr, Dallas, TX 75238
5beds
2,736sqft
:
Get pre-qualified$9,144/mo
Single Family Residence
Built in 1979
8,668 Square Feet Lot
$1,114,200 Zestimate®
$420/sqft
$-- HOA
What's special
Clean architectural linesDesigner finishesAmple seatingAbundant natural lightWide-plank flooringQuartz countertopsFlexible layout
- 109 days |
- 1,127 |
- 88 |
Likely to sell faster than
Zillow last checked:
Listing updated:
Listed by:
Nav Singh 0677564 682-551-8954,
Signature Real Estate Group 682-551-8954
Source: NTREIS,MLS#: 21233472
Facts & features
Interior
Bedrooms & bathrooms
- Bedrooms: 5
- Bathrooms: 4
- Full bathrooms: 4
Primary bedroom
- Level: First
- Dimensions: 13 x 16
Living room
- Level: First
- Dimensions: 20 x 22
Heating
- Central
Cooling
- Central Air
Appliances
- Included: Dishwasher, Gas Cooktop, Disposal, Microwave, Refrigerator
Features
- Decorative/Designer Lighting Fixtures, Kitchen Island, Cable TV
- Has basement: No
- Number of fireplaces: 2
- Fireplace features: Gas, Masonry
Interior area
- Total interior livable area: 2,736 sqft
Video & virtual tour
Property
Parking
- Total spaces: 2
- Parking features: Driveway, Garage
- Attached garage spaces: 2
Features
- Levels: One
- Stories: 1
- Pool features: None
Lot
- Size: 8,668 Square Feet
Details
- Parcel number: 00000791207360000
Construction
Type & style
- Home type: SingleFamily
- Architectural style: Contemporary/Modern,Traditional,Detached
- Property subtype: Single Family Residence
- Attached to another structure: Yes
Materials
- Foundation: Slab
- Roof: Composition
Condition
- Year built: 1979
Utilities & green energy
- Sewer: Public Sewer
- Water: Public
- Utilities for property: Sewer Available, Water Available, Cable Available
Community & HOA
Community
- Subdivision: Lake Highland Village
HOA
- Has HOA: No
Location
- Region: Dallas
Financial & listing details
- Price per square foot: $420/sqft
- Tax assessed value: $806,110
- Annual tax amount: $18,847
- Date on market: 4/9/2026
- Cumulative days on market: 110 days
- Listing terms: Cash,Conventional,FHA,VA Loan
Estimated market value
$1,114,200
$1.06M - $1.17M
$4,091/mo
Price history
| Date | Event | Price |
|---|---|---|
| 6/8/2026 | Price change | $1,150,000-2.1%$420/sqft |
Source: NTREIS #21233472 Report a problem | ||
| 4/27/2026 | Price change | $1,175,000-2.1%$429/sqft |
Source: NTREIS #21233472 Report a problem | ||
| 4/9/2026 | Listed for sale | $1,200,000$439/sqft |
Source: NTREIS #21233472 Report a problem | ||
Public tax history
| Year | Property taxes | Tax assessment |
|---|---|---|
| 2025 | $4,545 +8.6% | $806,110 |
| 2024 | $4,184 +6% | $806,110 +16% |
| 2023 | $3,948 +1.1% | $694,940 +7.9% |
| 2022 | $3,906 +5.5% | $644,310 +32% |
| 2021 | $3,704 +8.9% | $488,060 |
| 2020 | $3,402 +12.3% | $488,060 |
| 2019 | $3,030 +8.6% | $488,060 |
| 2018 | $2,791 -25.1% | $488,060 +10.1% |
| 2017 | $3,725 +1.8% | $443,410 +8.4% |
| 2016 | $3,660 +10.2% | $409,080 +10.9% |
| 2015 | $3,322 | $368,980 +5.8% |
| 2014 | $3,322 | $348,660 |
| 2013 | -- | -- |
| 2012 | -- | -- |
| 2011 | -- | -- |
| 2010 | -- | -- |
| 2009 | -- | -- |
| 2008 | -- | -- |
| 2007 | -- | -- |
| 2005 | -- | -- |
| 2004 | -- | -- |
| 2003 | -- | -- |
| 2002 | -- | -- |
| 2001 | -- | -- |
Find assessor info on the county website
Monthly payment
Est. payment
Payment breakdown
Explore the cost of this home by adjusting the details. Changes won't be saved.Climate risks
Neighborhood: 75238
Nearby schools
GreatSchools rating
- 6/10Northlake Elementary SchoolGrades: PK-5Distance: 0.2 mi
- 7/10Lake Highlands Middle SchoolGrades: 7-8Distance: 0.9 mi
- 5/10Lake Highlands High SchoolGrades: 9-12Distance: 0.3 mi
Schools provided by the listing agent
- Elementary: Northlake
- Middle: Lake Highlands
- High: Lake Highlands
- District: Richardson ISD
Source: NTREIS. This data may not be complete. We recommend contacting the local school district to confirm school assignments for this home.
- $780,6003 bd3 ba2.4k sqft9611 Greensprint Dr, Dallas, TX 75238Off Market
- $--5 bd4 ba3.3k sqft9603 Greensprint Dr, Dallas, TX 75238Sold

- $--4 bd3 ba2.5k sqft9615 Greensprint Dr, Dallas, TX 75238Sold
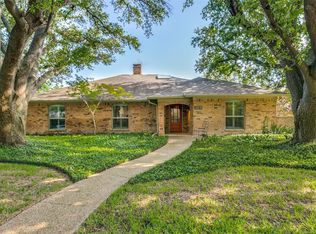
- $999,7004 bd3 ba3.5k sqft9533 Fieldcrest Ct, Dallas, TX 75238Off Market
- $--3 bd4 ba2.7k sqft9608 Greensprint Dr, Dallas, TX 75238Sold
- $923,0004 bd3 ba3.1k sqft9604 Greensprint Dr, Dallas, TX 75238Off Market
- $--4 bd4 ba3.6k sqft9612 Greensprint Dr, Dallas, TX 75238Sold
- $925,9004 bd3 ba2.7k sqft9534 Fieldcrest Ct, Dallas, TX 75238Off Market
A local agent can set up tours, give advice and negotiate with sellers.
A local lender can help you make sure your offer is ready when you are.
Similar homes
- $999,9004 bd4 ba2.7k sqft9406 Hilldale Dr, Dallas, TX 75231For Sale
 MLS ID #21324027, Aman Scott. NTREIS
 - $779,0004 bd4 ba3k sqft10830 Ferndale Rd, Dallas, TX 75238For Sale
 MLS ID #21317343, Lindsay Ahlstrom. NTREIS
 - $1,050,0005 bd3 ba2.7k sqft10819 Lochspring Dr, Dallas, TX 75218For Sale
 MLS ID #21261600, Eric Wald. NTREIS
 - $1,175,0004 bd4 ba3.1k sqft4446 Thunder Rd, Dallas, TX 75244For Sale
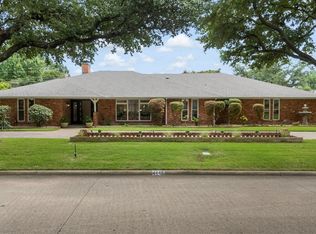 MLS ID #21263704, Janell Branch. NTREIS
 - $1,199,0004 bd3 ba3.1k sqft4331 Laren Ln, Dallas, TX 75244For SaleMLS ID #21317998, Kevin Tally. NTREIS
- $1,199,0004 bd3 ba2.6k sqft7431 Larchview Dr, Dallas, TX 75254For SaleMLS ID #21312974, Simone Jeanes. NTREIS
- $1,199,9004 bd3 ba3k sqft12151 Crestline Ave, Dallas, TX 75244For SaleMLS ID #21289437, Susie Thompson. NTREIS
- $1,295,0004 bd4 ba2.5k sqft6317 E University Blvd, Dallas, TX 75214For SaleMLS ID #21313691, Casey Keating. NTREIS
- $1,249,0004 bd5 ba3.4k sqft10450 Solta Dr, Dallas, TX 75218For SaleMLS ID #21304087, Johanna Graham. NTREIS
- $1,248,0005 bd3 ba3.2k sqft6209 Baymar Ln, Dallas, TX 75252For SaleMLS ID #21325067, Roxanne Diamond. NTREIS
- $1,123,0004 bd4 ba3.3k sqft7130 Debbe Dr, Dallas, TX 75252For SaleMLS ID #21308457, Yaron Yashar. NTREIS
- $1,185,0004 bd4 ba2.5k sqft10548 Marquis Ln, Dallas, TX 75229For SaleMLS ID #21192214, Clarke Landry. NTREIS
- $950,0003 bd3 ba3.3k sqft10811 Stone Canyon Pl, Dallas, TX 75230For SaleMLS ID #21298154, Kristen Harris. NTREIS
- $1,375,0004 bd4 ba3.8k sqft7606 Dunoon Ave, Dallas, TX 75248For SaleMLS ID #21338939, Matthew Keeton. NTREIS
- $665,0003 bd2 ba2k sqft9306 Rolling Rock Ln, Dallas, TX 75238For SaleMLS ID #21326358, Austin Lee Anderman. NTREIS
- $1,100,0004 bd3 ba3.3k sqft6505 Beckwith Ct, Dallas, TX 75248For SaleMLS ID #21246592, Jamie Marancenbaum. NTREIS
- $879,5003 bd3 ba2.9k sqft9406 Arborhill Dr, Dallas, TX 75243For SaleMLS ID #21248632, Corey Martin. NTREIS
- $1,299,9005 bd4 ba3.5k sqft6409 Duffield Dr, Dallas, TX 75248For SaleMLS ID #21327064, Sandi Collier. NTREIS
- $1,055,0005 bd4 ba2.8k sqft4102 Cobblers Ln, Dallas, TX 75287For SaleMLS ID #21280718, Stephanie Dixon. NTREIS
- $1,274,0005 bd5 ba3.8k sqft3974 Cortez Dr, Dallas, TX 75220For SaleMLS ID #21284238, Keegan Mueller. NTREIS
