Welcome to 9608 Greensprint Drive, a classic Lake Highlands estate property where the heavy lifting has already been done—and the fun part gets to begin. With a new roof and completed foundation work, this home offers the kind of solid bones buyers hope for, providing peace of mind and a strong starting point for a true transformation. Inside, fresh paint and new carpet in the bedrooms create a clean, livable canvas, while the generous layout, well-proportioned rooms, and abundant natural light showcase the home’s underlying character and potential. The primary suite is a standout feature, offering dual private primary bathrooms—a rare and valuable layout that adds both flexibility and everyday livability. This is a house ready for a new owner’s energy, vision, and design ideas—whether that means a modern refresh, a timeless update, or something uniquely personal. The space, structure, and location are already here. Now it’s your turn to bring this home to its full beauty and create something truly special. Ideally located in the heart of Lake Highlands with convenient access to schools, shopping, dining, and major thoroughfares, 9608 Greensprint is a rare opportunity to reimagine a great home in a great neighborhood.
Sold
Price Unknown
9608 Greensprint Dr, Dallas, TX 75238
3beds
2,790sqft
Single Family Residence
Built in 1979
9,844 Square Feet Lot
$777,200 Zestimate®
$--/sqft
$3,809 Estimated rent
Home value
$777,200
$715,000 - $847,000
$3,809/mo
Zestimate® history
Owner options
List your home for rent
$3,809/mo
Rent Zestimate®
Find your next renter with Zillow Rental Manager. Plus, with online applications, you can quickly screen prospective tenants – for free.
$3,809/mo
Rent Zestimate®
Refinance and save
Refinancing to a lower rate could help reduce your monthly payments and save thousands over the life of the loan.
Explore your selling options
Work with a Zillow partner agent
Leverage their expertise and Zillow's premium Showcase listings to get your home seen by more buyers.
Get startedList with your own agent
Get your home in front of millions of buyers by listing it on Zillow.
Learn how to do itSell it yourself
Take full control of how buyers see your home on Zillow by listing For Sale by Owner (FSBO).
List your homeWhat's special
Fresh paintAbundant natural lightWell-proportioned roomsGenerous layoutCompleted foundation workNew roof
Zillow last checked:
Listing updated:
Listed by:
Edward Slater 0621542 214-226-7284,
Compass RE Texas, LLC. 214-814-8100,
Courtney Slater 0424630 214-912-0203,
Compass RE Texas, LLC.
Bought with:
Clay Smiley
Compass RE Texas, LLC.
Source: NTREIS,MLS#: 21147568
Facts & features
Interior
Bedrooms & bathrooms
- Bedrooms: 3
- Bathrooms: 4
- Full bathrooms: 4
Primary bedroom
- Features: Ceiling Fan(s)
- Level: First
- Dimensions: 15 x 22
Bedroom
- Features: Ceiling Fan(s)
- Level: First
- Dimensions: 14 x 11
Bedroom
- Features: Ceiling Fan(s)
- Level: First
- Dimensions: 11 x 13
Primary bathroom
- Features: Built-in Features, En Suite Bathroom, Granite Counters
- Level: First
- Dimensions: 6 x 14
Primary bathroom
- Features: Built-in Features, Granite Counters, Separate Shower
- Level: First
- Dimensions: 6 x 11
Breakfast room nook
- Level: First
- Dimensions: 10 x 13
Dining room
- Level: First
- Dimensions: 14 x 12
Other
- Features: Granite Counters
- Level: First
- Dimensions: 8 x 6
Other
- Features: Dual Sinks, Granite Counters, Jack and Jill Bath
- Level: First
- Dimensions: 5 x 11
Kitchen
- Features: Built-in Features, Eat-in Kitchen, Granite Counters, Pantry
- Level: First
- Dimensions: 11 x 14
Living room
- Features: Fireplace
- Level: First
- Dimensions: 24 x 20
Office
- Features: Ceiling Fan(s)
- Level: First
- Dimensions: 15 x 17
Utility room
- Features: Built-in Features
- Level: First
- Dimensions: 8 x 6
Heating
- Central
Cooling
- Central Air, Ceiling Fan(s)
Appliances
- Included: Built-In Refrigerator, Dishwasher, Gas Cooktop, Disposal, Microwave, Wine Cooler
- Laundry: Washer Hookup, Dryer Hookup
Features
- Wet Bar, Decorative/Designer Lighting Fixtures, Eat-in Kitchen, Granite Counters, Pantry, Paneling/Wainscoting, Cable TV, Walk-In Closet(s)
- Flooring: Carpet, Ceramic Tile, Hardwood
- Windows: Shutters, Window Coverings
- Has basement: No
- Number of fireplaces: 1
- Fireplace features: Living Room, Masonry
Interior area
- Total interior livable area: 2,790 sqft
Property
Parking
- Total spaces: 2
- Parking features: Garage
- Attached garage spaces: 2
Features
- Levels: One
- Stories: 1
- Pool features: None
- Fencing: Wood
Lot
- Size: 9,844 Square Feet
Details
- Parcel number: 00000791207300000
Construction
Type & style
- Home type: SingleFamily
- Architectural style: Traditional,Detached
- Property subtype: Single Family Residence
Materials
- Brick
- Foundation: Slab
- Roof: Composition
Condition
- Year built: 1979
Utilities & green energy
- Sewer: Public Sewer
- Water: Public
- Utilities for property: Electricity Connected, Sewer Available, Water Available, Cable Available
Community & HOA
Community
- Subdivision: Lake Highland Village
HOA
- Has HOA: No
Location
- Region: Dallas
Financial & listing details
- Tax assessed value: $845,920
- Annual tax amount: $19,820
- Date on market: 2/11/2026
- Cumulative days on market: 6 days
- Electric utility on property: Yes
Price history
| Date | Event | Price |
|---|---|---|
| 3/17/2026 | Sold | -- |
Source: NTREIS #21147568 Report a problem | ||
| 2/27/2026 | Pending sale | $799,000$286/sqft |
Source: NTREIS #21147568 Report a problem | ||
| 2/18/2026 | Contingent | $799,000$286/sqft |
Source: NTREIS #21147568 Report a problem | ||
| 2/11/2026 | Listed for sale | $799,000$286/sqft |
Source: NTREIS #21147568 Report a problem | ||
Public tax history
| Year | Property taxes | Tax assessment |
|---|---|---|
| 2025 | $4,992 +8.6% | $845,920 |
| 2024 | $4,598 +5.9% | $845,920 +17.1% |
| 2023 | $4,342 +1.4% | $722,330 +5.5% |
| 2022 | $4,282 +5.3% | $684,700 +31.4% |
| 2021 | $4,065 +7.2% | $520,890 |
| 2020 | $3,793 +11.8% | $520,890 |
| 2019 | $3,392 +8.5% | $520,890 |
| 2018 | $3,126 -43.3% | $520,890 +10.9% |
| 2017 | $5,517 +1.6% | $469,550 +8.8% |
| 2016 | $5,430 +7.4% | $431,540 +8% |
| 2015 | $5,056 | $399,480 +5.2% |
| 2014 | $5,056 | $379,660 |
| 2013 | -- | -- |
| 2012 | -- | -- |
| 2011 | -- | -- |
| 2010 | -- | -- |
| 2009 | -- | -- |
| 2008 | -- | -- |
| 2007 | -- | -- |
| 2005 | -- | -- |
| 2004 | -- | -- |
| 2003 | -- | -- |
| 2002 | -- | -- |
| 2001 | -- | -- |
Find assessor info on the county website
Neighborhood: 75238
Nearby homes
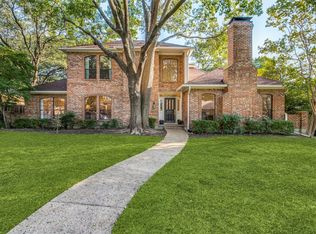
- $--4 bd4 ba3.6k sqft9612 Greensprint Dr, Dallas, TX 75238Sold
- $923,0004 bd3 ba3.1k sqft9604 Greensprint Dr, Dallas, TX 75238Off Market
- $768,600-- bd2 ba2.9k sqft9547 Estate Ln, Dallas, TX 75238Off Market
- $--4 bd2 ba2.2k sqft9553 Estate Ln, Dallas, TX 75238Sold
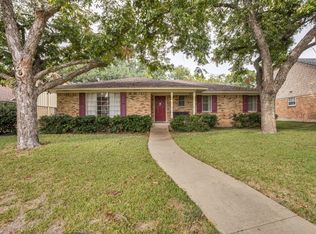
- $--4 bd3 ba2.4k sqft9616 Greensprint Dr, Dallas, TX 75238Sold
- $743,2004 bd2 ba2.6k sqft9543 Estate Ln, Dallas, TX 75238Off Market
- $780,6003 bd3 ba2.4k sqft9611 Greensprint Dr, Dallas, TX 75238Off Market
- $1,150,0005 bd4 ba2.7k sqft9607 Greensprint Dr, Dallas, TX 75238For Sale
Nearby schools
GreatSchools rating
- 6/10Northlake Elementary SchoolGrades: PK-5Distance: 0.2 mi
- 7/10Lake Highlands Middle SchoolGrades: 7-8Distance: 0.9 mi
- 5/10Lake Highlands High SchoolGrades: 9-12Distance: 0.3 mi
Schools provided by the listing agent
- Elementary: Northlake
- Middle: Lake Highlands
- High: Lake Highlands
- District: Richardson ISD
Source: NTREIS. This data may not be complete. We recommend contacting the local school district to confirm school assignments for this home.
Get a cash offer in 3 minutes
Find out how much your home could sell for in as little as 3 minutes with a no-obligation cash offer.
Estimated market value
$777,200
Get a cash offer in 3 minutes
Find out how much your home could sell for in as little as 3 minutes with a no-obligation cash offer.
Estimated market value
$777,200
- Texas
- Dallas County
- Dallas
- 75238
- 9608 Greensprint Dr
Nearby cities
Nearby neighborhoods
Nearby zip codes
Other Dallas Topics
