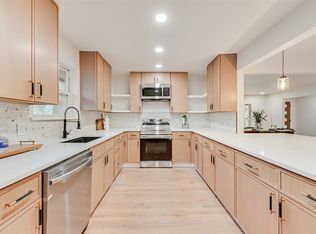
Perched at the top of the hill on a quiet, tree-lined block in the coveted ABC Streets of Lake Highlands, this stunning, extensively renovated home is truly move-in ready. Completely reimagined just two years ago, the renovation transformed the floor plan and interiors with designer tile, custom cabinetry and sophisticated modern-organic finishes, while all major systems were replaced, including plumbing, electrical, HVAC, roof and water heater. Meticulously maintained and filled with natural light, the home offers 3 bedrooms, 2.5 baths, formal dining, butler’s bar, dedicated office, open living area and versatile bonus room. The showpiece kitchen features an oversized island, abundant cabinetry and large walk-in pantry and opens seamlessly to the main living space for effortless everyday living and entertaining. The private primary suite includes a walk-in closet and beautifully appointed bath with designer shower. Two additional bedrooms each feature walk-in closets and share a spacious bath. Outside, an exceptionally large backyard offers incredible space for entertaining, play and outdoor living. Located within Richardson ISD, this is a rare opportunity to enjoy exceptional design, extensive recent improvements and a fabulous location in one of Lake Highlands’ most sought-after neighborhoods.
Pending
$890,000
9553 Estate Ln, Dallas, TX 75238
3beds
2,342sqft
Single Family Residence
Built in 1965
10,236 Square Feet Lot
$884,800 Zestimate®
$380/sqft
$-- HOA
What's special
Dedicated officeFilled with natural lightExceptionally large backyardQuiet tree-lined blockShowpiece kitchenFormal diningSpacious bath
- 32 days
- 359
- 16
Likely to sell faster than
Zillow last checked:
Listing updated:
Listed by:
Paula Hayes 0745795,
Christie's Lone Star 214-821-3336
Source: NTREIS,MLS#: 21379468
Facts & features
Interior
Bedrooms & bathrooms
- Bedrooms: 3
- Bathrooms: 3
- Full bathrooms: 2
- 1/2 bathrooms: 1
Primary bedroom
- Features: Closet Cabinetry, Ceiling Fan(s), En Suite Bathroom, Linen Closet, Walk-In Closet(s)
- Level: First
- Dimensions: 14 x 16
Bedroom
- Features: Ceiling Fan(s), Walk-In Closet(s)
- Level: First
- Dimensions: 15 x 12
Bedroom
- Features: Ceiling Fan(s), Walk-In Closet(s)
- Level: First
- Dimensions: 13 x 11
Bonus room
- Level: First
- Dimensions: 11 x 8
Dining room
- Features: Butler's Pantry
- Level: First
- Dimensions: 20 x 11
Kitchen
- Features: Breakfast Bar, Built-in Features, Butler's Pantry, Kitchen Island, Stone Counters, Walk-In Pantry
- Level: First
- Dimensions: 24 x 11
Living room
- Features: Ceiling Fan(s), Fireplace
- Level: First
- Dimensions: 24 x 15
Office
- Level: First
- Dimensions: 8 x 9
Heating
- Natural Gas
Cooling
- Central Air
Appliances
- Included: Built-In Gas Range, Dishwasher, Disposal, Gas Water Heater
Features
- Wet Bar, Chandelier, Decorative/Designer Lighting Fixtures, Double Vanity, Eat-in Kitchen, High Speed Internet, Kitchen Island, Open Floorplan, Pantry, Smart Home, Vaulted Ceiling(s), Wired for Sound
- Flooring: Carpet, Ceramic Tile, Luxury Vinyl Plank
- Windows: Bay Window(s)
- Has basement: No
- Number of fireplaces: 1
- Fireplace features: Family Room, Masonry
Interior area
- Total interior livable area: 2,342 sqft
Video & virtual tour
Property
Parking
- Total spaces: 2
- Parking features: Alley Access, Door-Multi, Garage
- Attached garage spaces: 2
Features
- Levels: One
- Stories: 1
- Patio & porch: Deck
- Pool features: None
- Fencing: Back Yard,Fenced,Wood
Lot
- Size: 10,236 Square Feet
- Dimensions: 70 x 143
- Features: Acreage
Details
- Parcel number: 00000791365000000
- Other equipment: Irrigation Equipment
Construction
Type & style
- Home type: SingleFamily
- Architectural style: Ranch,Detached
- Property subtype: Single Family Residence
Materials
- Foundation: Pillar/Post/Pier
- Roof: Shingle
Condition
- Year built: 1965
Utilities & green energy
- Sewer: Public Sewer
- Water: Public
- Utilities for property: Electricity Connected, Natural Gas Available, Sewer Available, Separate Meters, Water Available
Community & HOA
Community
- Security: Security System, Fire Alarm
- Subdivision: White Rock North
HOA
- Has HOA: No
Location
- Region: Dallas
Financial & listing details
- Price per square foot: $380/sqft
- Tax assessed value: $789,320
- Annual tax amount: $18,455
- Date on market: 9/10/2026
- Cumulative days on market: 28 days
Estimated market value
$884,800
$841,000 - $929,000
$3,543/mo
Price history
| Date | Event | Price |
|---|---|---|
| 9/19/2026 | Pending sale | $890,000$380/sqft |
Source: NTREIS #21379468 Report a problem | ||
| 9/15/2026 | Contingent | $890,000$380/sqft |
Source: NTREIS #21379468 Report a problem | ||
| 9/10/2026 | Listed for sale | $890,000+61.8%$380/sqft |
Source: NTREIS #21379468 Report a problem | ||
| 11/16/2023 | Sold | -- |
Source: NTREIS #20437632 Report a problem | ||
| 10/25/2023 | Pending sale | $549,900$235/sqft |
Source: NTREIS #20437632 Report a problem | ||
| 10/16/2023 | Contingent | $549,900$235/sqft |
Source: NTREIS #20437632 Report a problem | ||
| 10/12/2023 | Listed for sale | $549,900$235/sqft |
Source: NTREIS #20437632 Report a problem | ||
Public tax history
| Year | Property taxes | Tax assessment |
|---|---|---|
| 2025 | $7,785 +14.4% | $789,320 +43.5% |
| 2024 | $6,808 -15.6% | $550,000 -12.6% |
| 2023 | $8,064 +10.8% | $629,530 +14.6% |
| 2022 | $7,281 +141.6% | $549,310 +33.7% |
| 2021 | $3,014 -2.9% | $410,820 |
| 2020 | $3,105 +1.4% | $410,820 |
| 2019 | $3,062 +8.5% | $410,820 |
| 2018 | $2,822 -32.7% | $410,820 +12.7% |
| 2017 | $4,193 +1.6% | $364,440 +6.8% |
| 2016 | $4,129 +0.3% | $341,250 +23.3% |
| 2015 | $4,118 | $276,850 -4.4% |
| 2014 | $4,118 | $289,510 |
| 2013 | -- | -- |
| 2012 | -- | -- |
| 2011 | -- | -- |
| 2010 | -- | -- |
| 2009 | -- | -- |
| 2008 | -- | -- |
| 2007 | -- | -- |
| 2005 | -- | -- |
| 2004 | -- | -- |
| 2003 | -- | -- |
| 2002 | -- | -- |
| 2001 | -- | -- |
Find assessor info on the county website
Monthly payment
Est. payment
Payment breakdown
Explore the cost of this home by adjusting the details. Changes won't be saved.Climate risks
Neighborhood: 75238
Nearby schools
Schools provided by the listing agent
- Elementary: Northlake
- Middle: Lake Highlands
- High: Lake Highlands
- District: Richardson ISD
Source: NTREIS. This data may not be complete. We recommend contacting the local school district to confirm school assignments for this home.
Similar homes
- $760,0003 bd3 ba2.1k sqft9726 Dartridge Dr, Dallas, TX 75238For Sale
 MLS ID #21163075, Vicente Garcia. NTREIS
 - $990,0005 bd5 ba3.2k sqft9716 Ravensway Dr, Dallas, TX 75238For Sale
 MLS ID #21353413, Oscar Andujo. NTREIS
 - $615,0003 bd2 ba2.1k sqft9735 Queenswood Ln, Dallas, TX 75238For Sale
 MLS ID #21404987, Perla Paniagua. NTREIS
 - $869,0003 bd3 ba3.1k sqft9020 Glen Springs Dr, Dallas, TX 75243For Sale
 MLS ID #21399756, Cindy Dunnican. NTREIS
