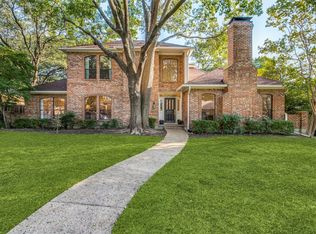
Tucked beneath a canopy of mature trees in the heart of Lake Highlands, this exquisite late-century modern residence, reimagined by Maverick Design, is the one you’ve been waiting for. A striking front elevation with a private courtyard-style entrance creates unforgettable curb appeal from the moment you arrive. This four bedroom, three bath home offers soaring vaulted ceilings, expansive walls of windows and doors that frame the lush landscaping, and wide-plank wood floors fill the home with warmth, character, and natural light. The dramatic main living area is anchored by a floor-to-ceiling brick fireplace and flows seamlessly into the dining area and designer kitchen, creating an effortless setting for both entertaining and everyday living. Thoughtfully designed with both style and function in mind, the kitchen features quartz countertops, an island, professional-grade gas range, statement lighting, and a bright breakfast nook overlooking the pool. This modernist residence has multiple indoor and outdoor living and dining spaces offer incredible flexibility for hosting guests, working from home, or simply relaxing. Privately situated on its own side of the home, the primary offers vaulted ceilings, a cozy fireplace, spa-inspired bath, soaking tub, walk-in shower, spacious walk-in closet, and direct access to the backyard. On the opposite side of the home, you’ll find three additional bedrooms, including two connected by a shared bath, while the third offers exceptional flexibility as a private office or guest retreat complete with its own patio access. Step outside to your resort-style backyard surrounded by towering trees and lush landscaping, complete with a sparkling pool and expansive patio spaces that are perfect a backdrop for entertaining. Ideally situated on a double cul-de-sac with no through traffic and just moments from schools, shopping, dining, and more, this is a rare opportunity to own an updated architectural gem. Easy access to i635. See it today
Sold
Price Unknown
9616 Greensprint Dr, Dallas, TX 75238
4beds
2,466sqft
Single Family Residence
Built in 1979
9,496 Square Feet Lot
$1,098,900 Zestimate®
$--/sqft
$4,098 Estimated rent
Home value
$1,098,900
$1.02M - $1.19M
$4,098/mo
Zestimate® history
Owner options
List your home for rent
$4,098/mo
Rent Zestimate®
Find your next renter with Zillow Rental Manager. Plus, with online applications, you can quickly screen prospective tenants – for free.
$4,098/mo
Rent Zestimate®
Refinance and save
Refinancing to a lower rate could help reduce your monthly payments and save thousands over the life of the loan.
Explore your selling options
Work with a Zillow partner agent
Leverage their expertise and Zillow's premium Showcase listings to get your home seen by more buyers.
Get startedList with your own agent
Get your home in front of millions of buyers by listing it on Zillow.
Learn how to do itSell it yourself
Take full control of how buyers see your home on Zillow by listing For Sale by Owner (FSBO).
List your homeWhat's special
Sparkling poolFloor-to-ceiling brick fireplacePrivate courtyard-style entranceTowering treesStatement lightingWide-plank wood floorsResort-style backyard
Zillow last checked:
Listing updated:
Listed by:
Derrick Tribbey 0737375 940-256-1015,
Derrick Tribbey & Associates 940-256-1015
Bought with:
Sarah Hampton, 0756770
Regal, REALTORS
Source: NTREIS,MLS#: 21262277
Facts & features
Interior
Bedrooms & bathrooms
- Bedrooms: 4
- Bathrooms: 3
- Full bathrooms: 3
Primary bedroom
- Features: En Suite Bathroom, Fireplace
- Level: First
- Dimensions: 0 x 0
Bedroom
- Features: Ceiling Fan(s)
- Level: First
- Dimensions: 0 x 0
Bedroom
- Features: Ceiling Fan(s), Walk-In Closet(s)
- Level: First
- Dimensions: 0 x 0
Bedroom
- Features: Ceiling Fan(s), Walk-In Closet(s)
- Level: First
- Dimensions: 0 x 0
Primary bathroom
- Features: Built-in Features, Dual Sinks, En Suite Bathroom, Hollywood Bath, Separate Shower
- Level: First
- Dimensions: 0 x 0
Breakfast room nook
- Level: First
- Dimensions: 0 x 0
Dining room
- Level: First
- Dimensions: 0 x 0
Other
- Features: Jack and Jill Bath
- Level: First
- Dimensions: 0 x 0
Other
- Features: Separate Shower
- Level: First
- Dimensions: 0 x 0
Kitchen
- Features: Built-in Features, Kitchen Island, Pantry, Stone Counters
- Level: First
- Dimensions: 0 x 0
Laundry
- Level: First
- Dimensions: 0 x 0
Living room
- Features: Fireplace
- Level: First
- Dimensions: 0 x 0
Heating
- Central
Cooling
- Central Air, Ceiling Fan(s)
Appliances
- Included: Some Gas Appliances, Dishwasher, Disposal, Gas Range, Microwave, Plumbed For Gas, Refrigerator
- Laundry: Washer Hookup, Dryer Hookup, ElectricDryer Hookup, Laundry in Utility Room
Features
- Decorative/Designer Lighting Fixtures, Eat-in Kitchen, Kitchen Island, Open Floorplan, Vaulted Ceiling(s), Walk-In Closet(s)
- Has basement: No
- Number of fireplaces: 2
- Fireplace features: Masonry
Interior area
- Total interior livable area: 2,466 sqft
Property
Parking
- Total spaces: 2
- Parking features: Alley Access, Asphalt, Driveway, Garage, Garage Faces Rear
- Attached garage spaces: 2
Features
- Levels: One
- Stories: 1
- Exterior features: Courtyard
- Pool features: In Ground, Pool
- Fencing: Back Yard,Fenced,Privacy
Lot
- Size: 9,496 Square Feet
Details
- Parcel number: 00000791207260000
Construction
Type & style
- Home type: SingleFamily
- Architectural style: Contemporary/Modern,Mid-Century Modern,Traditional,Detached
- Property subtype: Single Family Residence
Materials
- Foundation: Slab
- Roof: Composition
Condition
- Year built: 1979
Utilities & green energy
- Sewer: Public Sewer
- Water: Public
- Utilities for property: Sewer Available, Water Available
Community & HOA
Community
- Features: Curbs
- Security: Security System
- Subdivision: Lake Hlnds Add
HOA
- Has HOA: No
Location
- Region: Dallas
Financial & listing details
- Tax assessed value: $802,560
- Annual tax amount: $4,575
- Date on market: 5/7/2026
- Cumulative days on market: 36 days
- Listing terms: Cash,Conventional,FHA,VA Loan
- Exclusions: Staging and Decorations
- Road surface type: Asphalt
Price history
| Date | Event | Price |
|---|---|---|
| 6/18/2026 | Sold | -- |
Source: NTREIS #21262277 Report a problem | ||
| 5/21/2026 | Contingent | $1,100,000$446/sqft |
Source: NTREIS #21262277 Report a problem | ||
| 5/7/2026 | Listed for sale | $1,100,000+53.8%$446/sqft |
Source: NTREIS #21262277 Report a problem | ||
| 10/31/2025 | Sold | -- |
Source: NTREIS #21089973 Report a problem | ||
| 10/23/2025 | Pending sale | $715,000$290/sqft |
Source: NTREIS #21089973 Report a problem | ||
| 10/17/2025 | Listed for sale | $715,000$290/sqft |
Source: NTREIS #21089973 Report a problem | ||
Public tax history
| Year | Property taxes | Tax assessment |
|---|---|---|
| 2025 | $4,575 +8.6% | $802,560 |
| 2024 | $4,214 +6% | $802,560 +14.9% |
| 2023 | $3,977 +1.1% | $698,750 +9.1% |
| 2022 | $3,935 +5.4% | $640,690 +31.1% |
| 2021 | $3,732 +4.5% | $488,860 |
| 2020 | $3,571 +12.1% | $488,860 |
| 2019 | $3,186 +8.6% | $488,860 |
| 2018 | $2,935 -31.9% | $488,860 +9.3% |
| 2017 | $4,308 +1.8% | $447,180 +7.7% |
| 2016 | $4,233 +9.1% | $415,140 +17.2% |
| 2015 | $3,879 | $354,290 +8.7% |
| 2014 | $3,879 | $325,910 |
| 2013 | -- | -- |
| 2012 | -- | -- |
| 2011 | -- | -- |
| 2010 | -- | -- |
| 2009 | -- | -- |
| 2008 | -- | -- |
| 2007 | -- | -- |
| 2005 | -- | -- |
| 2004 | -- | -- |
| 2003 | -- | -- |
| 2002 | -- | -- |
| 2001 | -- | -- |
Find assessor info on the county website
Neighborhood: 75238
Nearby homes
- $879,9004 bd4 ba3.4k sqft9620 Greensprint Dr, Dallas, TX 75238Off Market
- $--4 bd4 ba3.6k sqft9612 Greensprint Dr, Dallas, TX 75238Sold
- $749,700-- bd2 ba2.5k sqft9609 Estate Ln, Dallas, TX 75238Off Market
- $694,8003 bd2 ba2.5k sqft9603 Estate Ln, Dallas, TX 75238Off Market
- $--3 bd4 ba2.7k sqft9608 Greensprint Dr, Dallas, TX 75238Sold
- $1,300,0004 bd5 ba4.4k sqft9624 Greensprint Dr, Dallas, TX 75238For Sale
- $--4 bd3 ba2.5k sqft9615 Greensprint Dr, Dallas, TX 75238Sold
- $--5 bd3 ba2.4k sqft9615 Estate Ln, Dallas, TX 75238Sold
Nearby schools
GreatSchools rating
- 6/10Northlake Elementary SchoolGrades: PK-5Distance: 0.1 mi
- 7/10Lake Highlands Middle SchoolGrades: 7-8Distance: 0.9 mi
- 5/10Lake Highlands High SchoolGrades: 9-12Distance: 0.3 mi
Schools provided by the listing agent
- Elementary: Northlake
- Middle: Lake Highlands
- High: Lake Highlands
- District: Richardson ISD
Source: NTREIS. This data may not be complete. We recommend contacting the local school district to confirm school assignments for this home.
Get a cash offer in 3 minutes
Find out how much your home could sell for in as little as 3 minutes with a no-obligation cash offer.
Estimated market value
$1,098,900
Get a cash offer in 3 minutes
Find out how much your home could sell for in as little as 3 minutes with a no-obligation cash offer.
Estimated market value
$1,098,900
- Texas
- Dallas County
- Dallas
- 75238
- 9616 Greensprint Dr
Nearby cities
Nearby neighborhoods
Nearby zip codes
Other Dallas Topics
