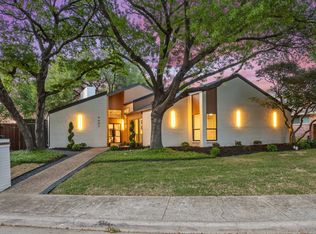
Nestled on a private cul-de-sac in the heart of Lake Highlands, this timeless Southern-inspired home blends classic architecture with exceptional curb appeal. Charming dormer windows, a warm brick façade, stately roofline, and mature shade trees create a welcoming first impression.
Designed for comfortable living and effortless entertaining, the spacious floor plan features timeless finishes and inviting living spaces throughout. Nearly every room overlooks the beautifully landscaped backyard and sparkling pool, creating a seamless indoor-outdoor connection.
The living room is anchored by a dramatic floor-to-ceiling stone fireplace, while rich hardwood floors extend throughout the main level. The eat-in kitchen offers granite countertops, glass-front cabinetry, abundant storage, and a casual dining area. Just off the kitchen, a cozy den provides the perfect space for movie nights or relaxing evenings.
The first floor also includes a generously sized primary suite and a private home office. Upstairs are two oversized bedrooms, including one with an ensuite bath, plus an additional full bath. One bedroom was originally designed as two separate rooms, offering flexibility for siblings, a playroom, study, or future conversion.
A separate upstairs wing above the kitchen provides exceptional privacy with a spacious game room or second living area, an additional bedroom, and an ensuite bath—ideal for guests, multigenerational living, or older children.
The backyard is a private retreat featuring a sparkling pool, covered patio and plenty of room to entertain.
9624 Greensprint offers a rare opportunity to own a beautifully maintained traditional home with thoughtful updates and room to personalize. Ideally located just minutes from White Rock Lake, Lake Highlands High School, neighborhood shopping and dining, and convenient access to Downtown and North Dallas, this exceptional property combines timeless character, space, and an outstanding location.
For sale
$1,300,000
9624 Greensprint Dr, Dallas, TX 75238
4beds
4,436sqft
:
Get pre-qualified$10,424/mo
Single Family Residence
Built in 1980
9,452 Square Feet Lot
$-- Zestimate®
$293/sqft
$-- HOA
What's special
Sparkling poolTimeless finishesCharming dormer windowsPrivate cul-de-sacSpacious floor planInviting living spacesPrivate home office
- 6 days |
- 687 |
- 29 |
Zillow last checked:
Listing updated:
Listed by:
Alyssa Ramsey 0632007 214-572-1400,
Dave Perry Miller Real Estate 214-572-1400
Source: NTREIS,MLS#: 21332663
Facts & features
Interior
Bedrooms & bathrooms
- Bedrooms: 4
- Bathrooms: 5
- Full bathrooms: 4
- 1/2 bathrooms: 1
Primary bedroom
- Features: Dual Sinks, Double Vanity, En Suite Bathroom, Sitting Area in Primary
- Level: First
- Dimensions: 17 x 14
Bedroom
- Features: Ceiling Fan(s)
- Level: Second
- Dimensions: 16 x 14
Bedroom
- Features: Ceiling Fan(s), En Suite Bathroom
- Level: Second
- Dimensions: 21 x 17
Bedroom
- Features: Built-in Features, Ceiling Fan(s), En Suite Bathroom
- Level: Second
- Dimensions: 15 x 14
Breakfast room nook
- Level: First
- Dimensions: 10 x 13
Den
- Features: Built-in Features
- Level: First
- Dimensions: 15 x 14
Dining room
- Level: First
- Dimensions: 14 x 12
Game room
- Features: Built-in Features, Ceiling Fan(s)
- Level: Second
- Dimensions: 26 x 21
Kitchen
- Features: Breakfast Bar, Built-in Features, Eat-in Kitchen, Granite Counters, Kitchen Island, Pantry
- Level: First
- Dimensions: 15 x 13
Laundry
- Features: Built-in Features, Granite Counters
- Level: First
- Dimensions: 10 x 6
Living room
- Features: Built-in Features, Fireplace
- Level: First
- Dimensions: 23 x 18
Office
- Features: Built-in Features
- Level: First
- Dimensions: 13 x 11
Heating
- Central, Natural Gas
Cooling
- Central Air, Electric
Appliances
- Included: Double Oven, Dishwasher, Gas Cooktop, Disposal, Gas Oven, Microwave
- Laundry: Washer Hookup, Electric Dryer Hookup, Laundry in Utility Room
Features
- Decorative/Designer Lighting Fixtures, Eat-in Kitchen, Granite Counters, Kitchen Island, Multiple Staircases, Cable TV
- Flooring: Carpet, Tile, Wood
- Windows: Shutters, Window Coverings
- Has basement: No
- Number of fireplaces: 1
- Fireplace features: Living Room
Interior area
- Total interior livable area: 4,436 sqft
Video & virtual tour
Property
Parking
- Total spaces: 2
- Parking features: Alley Access, Concrete, Door-Single, Driveway, Garage, Garage Door Opener, Garage Faces Rear
- Attached garage spaces: 2
Features
- Levels: Two
- Stories: 2
- Patio & porch: Front Porch, Patio, Covered
- Exterior features: Rain Gutters
- Pool features: Diving Board, In Ground, Pool, Pool/Spa Combo
- Fencing: Wood
Lot
- Size: 9,452 Square Feet
- Features: Cul-De-Sac
Details
- Parcel number: 00000791207220000
Construction
Type & style
- Home type: SingleFamily
- Architectural style: Traditional,Detached
- Property subtype: Single Family Residence
Materials
- Brick
- Foundation: Pillar/Post/Pier
- Roof: Composition
Condition
- Year built: 1980
Utilities & green energy
- Sewer: Public Sewer
- Water: Public
- Utilities for property: Sewer Available, Water Available, Cable Available
Community & HOA
Community
- Features: Curbs, Sidewalks
- Subdivision: Lake Highland Village
HOA
- Has HOA: No
Location
- Region: Dallas
Financial & listing details
- Price per square foot: $293/sqft
- Tax assessed value: $993,500
- Annual tax amount: $23,229
- Date on market: 7/18/2026
- Cumulative days on market: 7 days
Estimated market value
Not available
Estimated sales range
Not available
Not available
Price history
| Date | Event | Price |
|---|---|---|
| 7/18/2026 | Listed for sale | $1,300,000$293/sqft |
Source: NTREIS #21332663 Report a problem | ||
Public tax history
| Year | Property taxes | Tax assessment |
|---|---|---|
| 2025 | $9,794 +9.6% | $993,500 |
| 2024 | $8,939 +6.3% | $993,500 +19.7% |
| 2023 | $8,410 +6.3% | $830,080 -0.4% |
| 2022 | $7,911 +4.9% | $833,380 +22.9% |
| 2021 | $7,541 -1.9% | $678,250 |
| 2020 | $7,684 -20.4% | $678,250 |
| 2019 | $9,653 +40.3% | $678,250 |
| 2018 | $6,881 -46% | $678,250 +13.5% |
| 2017 | $12,751 +10.3% | $597,430 +9.2% |
| 2016 | $11,560 +21.3% | $547,030 +5.4% |
| 2015 | $9,533 | $519,000 +4.7% |
| 2014 | $9,533 | $495,880 |
| 2013 | -- | -- |
| 2012 | -- | -- |
| 2011 | -- | -- |
| 2010 | -- | -- |
| 2009 | -- | -- |
| 2008 | -- | -- |
| 2007 | -- | -- |
| 2005 | -- | -- |
| 2004 | -- | -- |
| 2003 | -- | -- |
| 2002 | -- | -- |
| 2001 | -- | -- |
Find assessor info on the county website
Monthly payment
Est. payment
Payment breakdown
Explore the cost of this home by adjusting the details. Changes won't be saved.Climate risks
Neighborhood: 75238
Nearby schools
GreatSchools rating
- 6/10Northlake Elementary SchoolGrades: PK-5Distance: 0.1 mi
- 7/10Lake Highlands Middle SchoolGrades: 7-8Distance: 0.8 mi
- 5/10Lake Highlands High SchoolGrades: 9-12Distance: 0.3 mi
Schools provided by the listing agent
- Elementary: Northlake
- Middle: Lake Highlands
- High: Lake Highlands
- District: Richardson ISD
Source: NTREIS. This data may not be complete. We recommend contacting the local school district to confirm school assignments for this home.
- $916,8004 bd4 ba3.2k sqft9628 Greensprint Dr, Dallas, TX 75238Off Market
- $886,1004 bd4 ba3.4k sqft9620 Greensprint Dr, Dallas, TX 75238Off Market
- $785,5004 bd2 ba2.6k sqft9621 Estate Ln, Dallas, TX 75238Off Market
- $--5 bd3 ba2.4k sqft9615 Estate Ln, Dallas, TX 75238Sold

- $--4 bd3 ba2.4k sqft9616 Greensprint Dr, Dallas, TX 75238Sold
- $930,2003 bd3 ba2.3k sqft9627 Estate Ln, Dallas, TX 75238Off Market
- $931,1004 bd3 ba3.3k sqft9627 Greensprint Dr, Dallas, TX 75238Off Market
- $761,400-- bd2 ba2.5k sqft9609 Estate Ln, Dallas, TX 75238Off Market
A local agent can set up tours, give advice and negotiate with sellers.
A local lender can help you make sure your offer is ready when you are.
Similar homes
- $1,125,0005 bd4 ba3.2k sqft10148 Dentport Dr, Dallas, TX 75238For Sale
 MLS ID #21331768, Brianna Castillo. NTREIS
 - $--4 bd4 ba3.9k sqft9324 Coral Cove Dr, Dallas, TX 75243Auction
 Auction.com 2
 - $1,150,0005 bd4 ba2.7k sqft9607 Greensprint Dr, Dallas, TX 75238For Sale
 MLS ID #21233472, Nav Singh. NTREIS
 - $1,275,0004 bd4 ba3.4k sqft9563 Windy Knoll Dr, Dallas, TX 75243For Sale
 MLS ID #21321116, Mariasol Salazar. NTREIS
 - $1,399,0005 bd5 ba4.1k sqft9661 Lynbrook Dr, Dallas, TX 75238For SaleMLS ID #21339357, Ben Caballero. NTREIS
- $1,399,0004 bd4 ba4k sqft8732 Arbor Park Ct, Dallas, TX 75243For SaleMLS ID #21320837, Joan Parma. NTREIS
- $1,295,0005 bd7 ba5.5k sqft9631 Hilldale Dr, Dallas, TX 75231For SaleMLS ID #21267149, Beth Rider. NTREIS
- $715,0004 bd3 ba2.4k sqft9605 Crestedge Dr, Dallas, TX 75238For SaleMLS ID #21332888, Amy Timmerman. NTREIS
- $950,0004 bd3 ba2.4k sqft9565 Dartridge Dr, Dallas, TX 75238For SaleMLS ID #21277689, Clifton Kessler. NTREIS
- $1,199,0004 bd4 ba3.5k sqft9159 Dunmore Dr, Dallas, TX 75231For SaleMLS ID #21276244, Jeffrey Deats. NTREIS
- $1,475,0004 bd4 ba4.1k sqft7030 Blackwood Dr, Dallas, TX 75231For SaleMLS ID #21269105, Amy Timmerman. NTREIS
- $939,0004 bd3 ba3.1k sqft9506 Milltrail Dr, Dallas, TX 75238For SaleEbby Halliday Realtors
- $695,0003 bd3 ba2.5k sqft9740 Dartridge Dr, Dallas, TX 75238For SaleMLS ID #21327393, John Angell. NTREIS
- $942,0005 bd4 ba3.3k sqft7318 Danashire Ave, Dallas, TX 75231For SaleMLS ID #21337496, Chad Redel. NTREIS
- $1,175,0005 bd7 ba3.9k sqft9530 Moss Haven Dr, Dallas, TX 75231For SaleMLS ID #21253663, Blythe Layne. NTREIS
- $999,0004 bd3 ba2.9k sqft9551 Highedge Dr, Dallas, TX 75238For SaleMLS ID #21244023, Stephanie Barnes. NTREIS
- $1,749,0005 bd5 ba5k sqft9668 Rockpoint Ct, Dallas, TX 75238For SaleMLS ID #21246926, Amy Timmerman. NTREIS
- $1,325,0004 bd4 ba3.3k sqft559 Coolair Dr, Dallas, TX 75218For SaleMLS ID #21329648, Taylor Burden. NTREIS
- $785,0004 bd3 ba2.2k sqft9946 Vistadale Dr, Dallas, TX 75238For SaleMLS ID #21311396, Amy Timmerman. NTREIS
- $789,0004 bd3 ba2.4k sqft9827 Vistadale Dr, Dallas, TX 75238For SaleMLS ID #21257248, Claire Amaker. NTREIS
