Set on one of the most coveted streets in all of White Rock Valley, 9668 Rockpoint is a rare offering on the neighborhood’s largest cul-de-sac lot, masterfully built by renowned Nobility Homes. Bathed in incredible natural light, the home showcases gorgeous hardwoods throughout the entire first floor, soaring ceilings, and exceptional craftsmanship at every turn. Designed with both everyday living and entertaining in mind, the versatile open layout features expansive living spaces including a game room, media room (perfect as an office or gym), wet bar, and a seamless flow into the chef’s kitchen—complete with top-of-the-line appliances, a large island, and effortless connectivity to the heart of the home. A private guest suite is ideally positioned on the main level, while upstairs, the spacious primary retreat offers a spa-inspired bath, oversized closet, and direct access to the laundry room. Outdoors, enjoy a covered patio, outdoor kitchen, and an expansive backyard with endless possibilities. Additional highlights include a 3-bay, 2-car garage with extra-tall doors and a pre-installed elevator shaft. A sophisticated blend of luxury, function, and timeless design in one of White Rock Valley’s most sought-after locations.
Pending
Price cut: $20K (9/24)
$1,675,000
9668 Rockpoint Ct, Dallas, TX 75238
5beds
5,080sqft
Single Family Residence
Built in 2012
0.31 Acres Lot
$-- Zestimate®
$330/sqft
$29/mo HOA
What's special
Outdoor kitchenExpansive backyardCovered patioWet barExpansive living spacesGame roomSoaring ceilings
- 178 days
- 799
- 53
Zillow last checked:
Listing updated:
Listed by:
Amy Timmerman 0511435 214-572-1400,
Dave Perry Miller Real Estate 214-572-1400
Source: NTREIS,MLS#: 21246926
Facts & features
Interior
Bedrooms & bathrooms
- Bedrooms: 5
- Bathrooms: 5
- Full bathrooms: 4
- 1/2 bathrooms: 1
Primary bedroom
- Features: Closet Cabinetry, Dual Sinks, Double Vanity, En Suite Bathroom, Garden Tub/Roman Tub, Linen Closet, Separate Shower, Walk-In Closet(s)
- Level: Second
- Dimensions: 17 x 16
Bedroom
- Features: Closet Cabinetry, En Suite Bathroom, Walk-In Closet(s)
- Level: First
- Dimensions: 14 x 12
Bedroom
- Features: Built-in Features, Closet Cabinetry, En Suite Bathroom, Walk-In Closet(s)
- Level: Second
- Dimensions: 14 x 13
Bedroom
- Features: Built-in Features, En Suite Bathroom, Walk-In Closet(s)
- Level: Second
- Dimensions: 14 x 13
Bedroom
- Features: En Suite Bathroom, Walk-In Closet(s)
- Level: Second
- Dimensions: 18 x 12
Primary bathroom
- Features: Built-in Features, Dual Sinks, Double Vanity, En Suite Bathroom, Granite Counters, Garden Tub/Roman Tub, Linen Closet, Separate Shower
- Level: Second
- Dimensions: 16 x 11
Breakfast room nook
- Level: First
- Dimensions: 12 x 12
Dining room
- Level: First
- Dimensions: 14 x 14
Other
- Features: Built-in Features, En Suite Bathroom, Granite Counters, Separate Shower
- Level: First
- Dimensions: 6 x 5
Other
- Features: Built-in Features, En Suite Bathroom, Granite Counters, Separate Shower
- Level: Second
- Dimensions: 8 x 7
Other
- Features: Built-in Features, Dual Sinks, En Suite Bathroom, Granite Counters, Jack and Jill Bath
- Level: Second
- Dimensions: 15 x 7
Half bath
- Level: First
- Dimensions: 5 x 4
Kitchen
- Features: Built-in Features, Eat-in Kitchen, Granite Counters, Kitchen Island, Pantry, Walk-In Pantry
- Level: First
- Dimensions: 26 x 10
Living room
- Level: First
- Dimensions: 21 x 19
Media room
- Level: First
- Dimensions: 17 x 13
Office
- Level: First
- Dimensions: 10 x 9
Heating
- Central, Fireplace(s), Natural Gas
Cooling
- Central Air, Ceiling Fan(s), Electric
Appliances
- Included: Double Oven, Dishwasher, Electric Oven, Gas Cooktop, Disposal
Features
- Wet Bar, Decorative/Designer Lighting Fixtures, Double Vanity, Eat-in Kitchen, Granite Counters, Pantry, Cable TV, Walk-In Closet(s), Wired for Sound
- Flooring: Carpet, Ceramic Tile, Wood
- Has basement: No
- Number of fireplaces: 1
- Fireplace features: Gas, Gas Log, Living Room
Interior area
- Total interior livable area: 5,080 sqft
Video & virtual tour
Property
Parking
- Total spaces: 3
- Parking features: Alley Access, Concrete, Driveway, Electric Gate, Garage, Garage Door Opener, Lighted, Side By Side
- Attached garage spaces: 2
- Covered spaces: 3
Features
- Levels: Two
- Stories: 2
- Patio & porch: Covered
- Exterior features: Lighting, Outdoor Grill, Outdoor Kitchen, Outdoor Living Area, Private Yard, Rain Gutters
- Pool features: None
- Fencing: Wood
Lot
- Size: 0.31 Acres
- Features: Back Yard, Cul-De-Sac, Interior Lot, Lawn, Landscaped, Sprinkler System, Few Trees
Details
- Parcel number: 008119000T0110000
Construction
Type & style
- Home type: SingleFamily
- Architectural style: Traditional,Detached
- Property subtype: Single Family Residence
Materials
- Rock, Stone, Stone Veneer
- Foundation: Slab
- Roof: Composition,Metal
Condition
- Resale
- Year built: 2012
Utilities & green energy
- Sewer: Public Sewer
- Water: Public
- Utilities for property: Electricity Available, Electricity Connected, Natural Gas Available, Sewer Available, Separate Meters, Water Available, Cable Available
Community & HOA
Community
- Features: Curbs, Sidewalks
- Security: Security System, Smoke Detector(s), Security Lights
- Subdivision: White Rock Place Add
HOA
- Has HOA: Yes
- Services included: Association Management
- HOA fee: $350 annually
- HOA name: White Rock Place Hoa
- HOA phone: 214-676-4048
Location
- Region: Dallas
Financial & listing details
- Price per square foot: $330/sqft
- Tax assessed value: $1,632,460
- Annual tax amount: $15,162
- Date on market: 4/24/2026
- Cumulative days on market: 177 days
- Listing terms: Cash,Conventional
Estimated market value
Not available
Estimated sales range
Not available
Not available
Price history
| Date | Event | Price |
|---|---|---|
| 10/5/2026 | Pending sale | $1,675,000$330/sqft |
Source: NTREIS #21246926 Report a problem | ||
| 10/3/2026 | Contingent | $1,675,000$330/sqft |
Source: NTREIS #21246926 Report a problem | ||
| 9/24/2026 | Price change | $1,675,000-1.2%$330/sqft |
Source: NTREIS #21246926 Report a problem | ||
| 7/30/2026 | Price change | $1,695,000-3.1%$334/sqft |
Source: NTREIS #21246926 Report a problem | ||
| 5/21/2026 | Price change | $1,749,000-2.6%$344/sqft |
Source: NTREIS #21246926 Report a problem | ||
| 4/24/2026 | Listed for sale | $1,795,000+1.7%$353/sqft |
Source: NTREIS #21246926 Report a problem | ||
| 7/21/2025 | Listing removed | $5,500$1/sqft |
Source: Zillow Rentals Report a problem | ||
| 6/23/2025 | Price change | $5,500-8.3%$1/sqft |
Source: Zillow Rentals Report a problem | ||
| 6/11/2025 | Price change | $6,000-7.7%$1/sqft |
Source: Zillow Rentals Report a problem | ||
| 5/15/2025 | Listed for rent | $6,500$1/sqft |
Source: Zillow Rentals Report a problem | ||
| 1/30/2025 | Sold | -- |
Source: NTREIS #20775712 Report a problem | ||
| 1/17/2025 | Pending sale | $1,765,000$347/sqft |
Source: NTREIS #20775712 Report a problem | ||
| 1/10/2025 | Contingent | $1,765,000$347/sqft |
Source: NTREIS #20775712 Report a problem | ||
| 12/10/2024 | Price change | $1,765,000-6.9%$347/sqft |
Source: NTREIS #20775712 Report a problem | ||
| 11/16/2024 | Listed for sale | $1,895,000+80.5%$373/sqft |
Source: NTREIS #20775712 Report a problem | ||
| 12/20/2017 | Listing removed | $1,049,900$207/sqft |
Source: Ebby Halliday, REALTORS #13680056 Report a problem | ||
| 11/15/2017 | Pending sale | $1,049,900$207/sqft |
Source: Ebby Halliday, REALTORS #13680056 Report a problem | ||
| 9/6/2017 | Listed for sale | $1,049,9000%$207/sqft |
Source: Ebby Halliday, REALTORS #13680056 Report a problem | ||
| 7/19/2017 | Listing removed | $1,050,000$207/sqft |
Source: Local Resident Realty #13586436 Report a problem | ||
| 6/19/2017 | Price change | $1,050,000-2.8%$207/sqft |
Source: Local Resident Realty #13586436 Report a problem | ||
| 5/9/2017 | Price change | $1,080,000-9.2%$213/sqft |
Source: Local Resident Realty #13586436 Report a problem | ||
| 4/26/2017 | Listed for sale | $1,190,000$234/sqft |
Source: Local Resident Realty #13586436 Report a problem | ||
Public tax history
| Year | Property taxes | Tax assessment |
|---|---|---|
| 2025 | $15,162 +9.6% | $1,632,460 +0.7% |
| 2024 | $13,839 +6.3% | $1,621,540 |
| 2023 | $13,020 +6.3% | $1,621,540 |
| 2022 | $12,247 +4.9% | $1,621,540 +54.4% |
| 2021 | $11,674 -1.5% | $1,050,000 |
| 2020 | $11,851 +9.5% | $1,050,000 +10.4% |
| 2019 | $10,828 -20.6% | $951,000 |
| 2018 | $13,630 -31.5% | $951,000 +12.7% |
| 2017 | $19,905 0% | $843,590 |
| 2016 | $19,905 +10.4% | $843,590 |
| 2015 | $18,023 | $843,590 -8.3% |
| 2014 | $18,023 | $920,020 |
| 2013 | -- | -- |
Find assessor info on the county website
Monthly payment
Est. payment
Payment breakdown
Explore the cost of this home by adjusting the details. Changes won't be saved.Climate risks
Neighborhood: 75238
Nearby schools
Schools provided by the listing agent
- Elementary: White Rock
- Middle: Lake Highlands
- High: Lake Highlands
- District: Richardson ISD
Source: NTREIS. This data may not be complete. We recommend contacting the local school district to confirm school assignments for this home.
Similar homes
- $1,895,0005 bd5 ba5k sqft9434 Dartridge Dr, Dallas, TX 75238For Sale
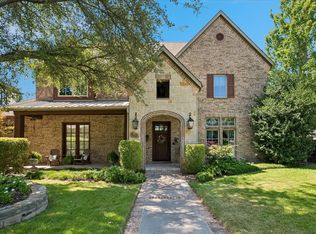 MLS ID #21356418, Warren Sibley. NTREIS
 - $1,395,0005 bd5 ba3.8k sqft6609 Ridgeview Cir, Dallas, TX 75240For Sale
 MLS ID #21411878, Page Fielder. NTREIS
 - $1,499,0004 bd5 ba3.7k sqft6811 Del Norte Ln, Dallas, TX 75225For Sale
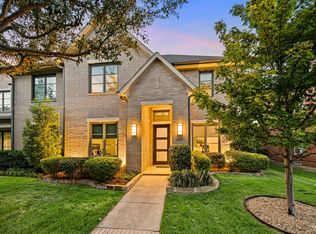 MLS ID #21382176, Laurie Wall. NTREIS
 - $1,599,0004 bd4 ba4k sqft6214 Belmont Ave, Dallas, TX 75214Active
 MLS ID #12762977, Summer Graham, Compass RE Texas, LLC. MRED as distributed by MLS GRID
