Perfectly positioned just steps from White Rock Lake and overlooking peaceful parkland, this exceptional 4-bedroom, 4.5-bath residence offers the ideal blend of luxury, comfort, and an unbeatable location. Thoughtfully designed with the primary suite on the first floor, this home features beautifully updated interiors with every kitchen and bathroom professionally remodeled by Kitchen Design Concepts.
The private primary retreat is truly one of a kind, featuring separate his-and-her ensuite bathrooms and elegant French doors that open to the outdoors, creating a serene escape. Upstairs, you'll find three generously sized bedrooms and two beautifully renovated bathrooms, providing ample space for family and guests.
At the heart of the home is a stunning chef's kitchen complete with custom cabinetry, high-end built-in appliances, a spacious walk-in pantry, and a sunny breakfast room. The inviting family room is filled with natural light and features French doors that lead to a tranquil patio overlooking the park—perfect for entertaining or simply relaxing with nature as your backdrop.
Enjoy an unparalleled Lakewood lifestyle with White Rock Lake just moments away and the added bonus of a new private playground is around the corner. This is a rare opportunity to own a beautifully updated home in one of Dallas' most sought-after neighborhoods.
For sale
$1,200,000
2702 Lawtherwood Ct, Dallas, TX 75214
4beds
3,197sqft
Single Family Residence
Built in 1994
6,011 Square Feet Lot
$1,157,100 Zestimate®
$375/sqft
$40/mo HOA
What's special
Beautifully updated interiorsThree generously sized bedroomsSunny breakfast roomPrivate primary retreatOverlooking peaceful parklandBeautifully renovated bathroomsHigh-end built-in appliances
- 20 days |
- 2,846 |
- 113 |
Likely to sell faster than
Zillow last checked:
Listing updated:
Listed by:
Nancy Wilson 0439434 214-828-4300,
Coldwell Banker Realty 214-828-4300
Source: NTREIS,MLS#: 21341952
Facts & features
Interior
Bedrooms & bathrooms
- Bedrooms: 4
- Bathrooms: 5
- Full bathrooms: 4
- 1/2 bathrooms: 1
Primary bedroom
- Features: Dual Sinks, Double Vanity, En Suite Bathroom, Garden Tub/Roman Tub, Separate Shower, Walk-In Closet(s)
- Level: First
- Dimensions: 19 x 15
Bedroom
- Features: Walk-In Closet(s)
- Level: Second
- Dimensions: 17 x 16
Bedroom
- Features: Walk-In Closet(s)
- Level: Second
- Dimensions: 15 x 15
Bedroom
- Features: Built-in Features
- Level: Second
- Dimensions: 16 x 15
Dining room
- Features: Built-in Features
- Level: First
- Dimensions: 15 x 12
Kitchen
- Features: Breakfast Bar, Built-in Features, Butler's Pantry, Dual Sinks, Eat-in Kitchen, Granite Counters, Kitchen Island, Pantry, Walk-In Pantry
- Level: First
- Dimensions: 17 x 22
Living room
- Features: Fireplace
- Level: First
- Dimensions: 22 x 16
Heating
- Central, Natural Gas
Cooling
- Central Air, Electric
Appliances
- Included: Dishwasher, Disposal, Microwave, Refrigerator
- Laundry: Laundry in Utility Room
Features
- Built-in Features, Chandelier, Decorative/Designer Lighting Fixtures
- Has basement: No
- Number of fireplaces: 1
- Fireplace features: Gas Starter
Interior area
- Total interior livable area: 3,197 sqft
Video & virtual tour
Property
Parking
- Total spaces: 2
- Parking features: Additional Parking, Circular Driveway, Driveway, Garage, Garage Door Opener, Oversized
- Attached garage spaces: 2
Features
- Levels: Two
- Stories: 2
- Patio & porch: Side Porch
- Pool features: None
- Fencing: Wood,Wrought Iron
Lot
- Size: 6,011 Square Feet
- Features: Corner Lot, Landscaped, Few Trees
Details
- Parcel number: 00000322703550000
Construction
Type & style
- Home type: SingleFamily
- Architectural style: Traditional,Detached
- Property subtype: Single Family Residence
Materials
- Brick
- Foundation: Slab
- Roof: Composition
Condition
- Resale
- Year built: 1994
Utilities & green energy
- Sewer: Public Sewer
- Water: Public
- Utilities for property: Sewer Available, Water Available
Community & HOA
Community
- Subdivision: Lawtherwood
HOA
- Has HOA: Yes
- Services included: Maintenance Grounds
- HOA fee: $475 annually
- HOA name: Lawtherwood Hoa
- HOA phone: 214-000-0000
Location
- Region: Dallas
Financial & listing details
- Price per square foot: $375/sqft
- Tax assessed value: $1,143,870
- Annual tax amount: $25,471
- Date on market: 7/30/2026
- Cumulative days on market: 21 days
- Listing terms: Cash,Conventional
- Exclusions: Photos are July 29. Will be available to show July 30
Estimated market value
$1,157,100
$1.10M - $1.21M
$5,568/mo
Price history
| Date | Event | Price |
|---|---|---|
| 7/30/2026 | Listed for sale | $1,200,000$375/sqft |
Source: NTREIS #21341952 Report a problem | ||
Public tax history
| Year | Property taxes | Tax assessment |
|---|---|---|
| 2025 | $16,079 +7.6% | $1,143,870 +15.1% |
| 2024 | $14,944 +7.8% | $993,940 +6.6% |
| 2023 | $13,858 -3.6% | $932,450 |
| 2022 | $14,369 +3.6% | $932,450 +47% |
| 2021 | $13,869 -2.8% | $634,450 |
| 2020 | $14,268 +4.6% | $634,450 |
| 2019 | $13,642 +5.8% | $634,450 |
| 2018 | $12,891 +15.6% | $634,450 +12.8% |
| 2017 | $11,153 +10.3% | $562,270 |
| 2016 | $10,110 +7.9% | $562,270 +36.6% |
| 2015 | $9,368 | $411,630 |
| 2014 | $9,368 | $411,630 |
| 2013 | -- | -- |
| 2012 | -- | -- |
| 2011 | -- | -- |
| 2010 | -- | -- |
| 2009 | -- | -- |
| 2008 | -- | -- |
| 2007 | -- | -- |
| 2005 | -- | -- |
| 2004 | -- | -- |
| 2003 | -- | -- |
| 2002 | -- | -- |
| 2001 | -- | -- |
Find assessor info on the county website
Monthly payment
Est. payment
Payment breakdown
Explore the cost of this home by adjusting the details. Changes won't be saved.Climate risks
Neighborhood: Lakewood
Nearby schools
GreatSchools rating
- 10/10Lakewood Elementary SchoolGrades: K-5Distance: 0.8 mi
- 6/10J L Long Middle SchoolGrades: 6-8Distance: 1.3 mi
- 5/10Woodrow Wilson High SchoolGrades: 9-12Distance: 1.4 mi
Schools provided by the listing agent
- Elementary: Lakewood
- Middle: Long
- High: Woodrow Wilson
- District: Dallas ISD
Source: NTREIS. This data may not be complete. We recommend contacting the local school district to confirm school assignments for this home.
- $949,1003 bd3 ba2.4k sqft2706 Lawtherwood Ct, Dallas, TX 75214Off Market
- $879,3004 bd3 ba2.3k sqft2710 Lawtherwood Ct, Dallas, TX 75214Off Market

- $--3 bd3 ba2.1k sqft2820 Lawtherwood Pl, Dallas, TX 75214Sold
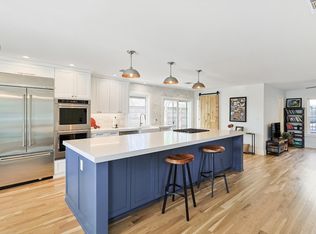
- $785,6002 bd2 ba2.2k sqft2801 Lawtherwood Pl, Dallas, TX 75214Off Market
- $1,163,1003 bd4 ba2.7k sqft2807 Lawtherwood Pl, Dallas, TX 75214Off Market
- $837,2003 bd3 ba2.2k sqft2714 Lawtherwood Ct, Dallas, TX 75214Off Market
- $978,1004 bd3 ba3.1k sqft2815 Lawtherwood Pl, Dallas, TX 75214Off Market
- $832,3003 bd3 ba2k sqft2826 Lawtherwood Pl, Dallas, TX 75214Off Market
A local agent can set up tours, give advice and negotiate with sellers.
A local lender can help you make sure your offer is ready when you are.
Similar homes
- $1,249,9504 bd3 ba2.3k sqft6867 Gaston Ave, Dallas, TX 75214For Sale
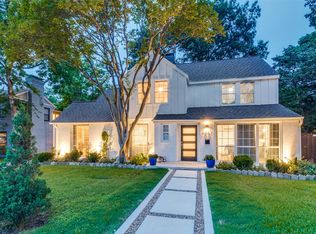 MLS ID #21257438, Kristen Thornhill. NTREIS
 - $975,0003 bd2 ba1.8k sqft6534 Winton St, Dallas, TX 75214For Sale
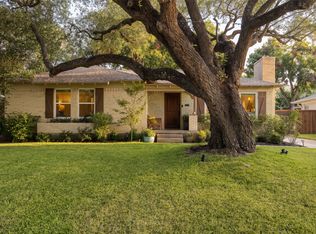 MLS ID #21360208, Claire Amaker. NTREIS
 - $1,095,0004 bd3 ba2.7k sqft8710 Sanshire Ave, Dallas, TX 75231For Sale
 MLS ID #21260894, Donald Wright. NTREIS
 - $870,0003 bd3 ba3k sqft7918 Enclave Way, Dallas, TX 75218For Sale
 MLS ID #21344148, Laura Reynolds. NTREIS
 - $1,170,0004 bd5 ba2.8k sqft7344 Fieldgate Dr, Dallas, TX 75230For SaleMLS ID #21244370, Star Green. NTREIS
- $899,9994 bd4 ba3.1k sqft9614 Brentgate Dr, Dallas, TX 75238For SaleMLS ID #21358946, Warren Sibley. NTREIS
- $925,0003 bd4 ba3.1k sqft1676 Glade Forest Dr, Dallas, TX 75218For SaleMLS ID #21298546, Debbie Sherrington. NTREIS
- $1,250,0003 bd3 ba3k sqft7018 Deloache Ave, Dallas, TX 75225For SaleMLS ID #21351445, Stephen H. Collins. NTREIS
- $1,150,0003 bd4 ba3.3k sqft5638 Anita St, Dallas, TX 75206For SaleMLS ID #21326273, Nina Bhanot. NTREIS
- $749,0003 bd3 ba2.5k sqft1049 Forest Grove Dr, Dallas, TX 75218For SaleMLS ID #21358264, Lauren Farris. NTREIS
- $775,0003 bd2 ba1.6k sqft6203 Marquita Ave, Dallas, TX 75214For SaleMLS ID #21329968, Ann Brehm. NTREIS
- $799,0004 bd2 ba1.7k sqft4217 Delmar Ave, Dallas, TX 75206For SaleMLS ID #21344730, Jennifer Roberts. NTREIS
- $1,349,0004 bd3 ba3k sqft6902 Deloache Ave, Dallas, TX 75225For SaleMLS ID #21325756, Harn Hu. NTREIS
- $890,0003 bd4 ba3.1k sqft1022 Shadyside Ln, Dallas, TX 75223For SaleMLS ID #21322185, Hailey Kim. NTREIS
- $1,495,0005 bd4 ba3.6k sqft5336 Willis Ave, Dallas, TX 75206For SaleMLS ID #21316274, Staci Barron. NTREIS
- $1,330,0004 bd4 ba3.1k sqft1518 Oak Knoll St, Dallas, TX 75208For SaleMLS ID #21275380, Casey Gonzales. NTREIS
- $1,145,0004 bd4 ba3.4k sqft1119 N Winnetka Ave, Dallas, TX 75208For SaleMLS ID #21282833, Jason Saucedo. NTREIS
- $950,0004 bd3 ba3.3k sqft8817 Arborside Dr, Dallas, TX 75243For SaleMLS ID #21324809, Jason Bates. NTREIS
- $995,0003 bd3 ba2.3k sqft5322 W Mockingbird Ln, Dallas, TX 75209For SaleMLS ID #21353628, Denise Johnson. NTREIS
- $1,149,0003 bd3 ba2.6k sqft4035 Wembley Ter, Dallas, TX 75220For SaleMLS ID #21325904, Maria Orr. NTREIS
