Welcome to 3755 Northview Lane, a home designed for a large family or multi-generational living with 3 separate sleeping wings allowing space for all! This distinguished luxury estate, set on an expansive .37-acre lot in one of Dallas’ most coveted neighborhoods. Designed with a truly unique and thoughtfully curated floor plan, this exceptional residence offers a rare balance of openness and privacy creating defined yet flowing spaces ideal for both refined entertaining and everyday living. The home features 6 generously sized bedrooms, 5 with private ensuite bath and 2 share a jack and Jill delivering an elevated level of comfort for family and guests alike. Three beautifully appointed living areas and two elegant dining spaces provide remarkable versatility, allowing for everything from grand-scale gatherings to intimate moments. Every space has been intentionally designed to maximize functionality while maintaining a sense of sophistication and ease. Step outside to your own impressive backyard private retreat with a sparkling pool and expansive green space, offering both beauty and usability rarely found in luxury properties. Whether hosting, relaxing, or enjoying outdoor activities, this setting delivers an exceptional lifestyle experience. Located within the highly regarded Withers Elementary Public School, allowing families have the unique opportunity to benefit from an acclaimed public education while planning for the future, a unique opportunity to save for or transitioning into one of the many prestigious private schools located within Dallas’ premier private school corridor. Adding to the home’s comfort and security is a Generac whole home generator powered by natural gas providing peace of mind that your home will remain fully operational during any weather or power outage event. Additional highlights include ample parking and a prime location that seamlessly combines tranquility with proximity to the city’s finest dining, shopping, and amenities.
For sale
$2,150,000
3755 Northview Ln, Dallas, TX 75229
6beds
4,986sqft
Single Family Residence
Built in 2016
0.37 Acres Lot
$2,059,000 Zestimate®
$431/sqft
$-- HOA
What's special
Sparkling poolImpressive backyard private retreatTwo elegant dining spacesExpansive green space
- 183 days
- 922
- 107
Zillow last checked:
Listing updated:
Listed by:
Kiersten Humbert 0618025 3103820658,
Dave Perry Miller Real Estate 214-369-6000
Source: NTREIS,MLS#: 21233359
Facts & features
Interior
Bedrooms & bathrooms
- Bedrooms: 6
- Bathrooms: 7
- Full bathrooms: 5
- 1/2 bathrooms: 2
Primary bedroom
- Features: Dual Sinks, Double Vanity, En Suite Bathroom, Garden Tub/Roman Tub, Separate Shower, Walk-In Closet(s)
- Level: First
- Dimensions: 20 x 15
Bedroom
- Features: En Suite Bathroom, Walk-In Closet(s)
- Level: First
- Dimensions: 15 x 13
Bedroom
- Features: En Suite Bathroom, Walk-In Closet(s)
- Level: First
- Dimensions: 13 x 13
Bedroom
- Features: En Suite Bathroom, Walk-In Closet(s)
- Level: First
- Dimensions: 14 x 13
Bedroom
- Features: En Suite Bathroom, Walk-In Closet(s)
- Level: Second
- Dimensions: 16 x 12
Bedroom
- Features: En Suite Bathroom, Walk-In Closet(s)
- Level: Second
- Dimensions: 13 x 12
Breakfast room nook
- Features: Breakfast Bar, Built-in Features, Granite Counters
- Level: First
- Dimensions: 13 x 12
Dining room
- Level: First
- Dimensions: 16 x 14
Game room
- Features: Built-in Features
- Level: First
- Dimensions: 19 x 17
Kitchen
- Features: Breakfast Bar, Built-in Features, Eat-in Kitchen, Kitchen Island, Pantry, Stone Counters, Walk-In Pantry
- Level: First
- Dimensions: 15 x 15
Living room
- Features: Fireplace
- Level: First
- Dimensions: 23 x 18
Office
- Features: Built-in Features
- Level: First
- Dimensions: 14 x 11
Utility room
- Features: Built-in Features, Closet, Utility Sink
- Level: First
- Dimensions: 12 x 10
Heating
- Central, Natural Gas, Zoned
Cooling
- Central Air, Electric, Zoned
Appliances
- Included: Double Oven, Dishwasher, Gas Cooktop, Disposal, Ice Maker, Microwave, Refrigerator, Tankless Water Heater, Wine Cooler
Features
- Built-in Features, Decorative/Designer Lighting Fixtures, Double Vanity, Eat-in Kitchen, Granite Counters, High Speed Internet, Kitchen Island, Open Floorplan
- Flooring: Carpet, Hardwood
- Windows: Window Coverings
- Has basement: No
- Number of fireplaces: 2
- Fireplace features: Family Room, Gas Log, Gas Starter, Masonry, Outside
Interior area
- Total interior livable area: 4,986 sqft
Video & virtual tour
Property
Parking
- Total spaces: 3
- Parking features: Additional Parking, Alley Access, Electric Gate, Garage, Garage Door Opener, Gravel, Lighted, Garage Faces Rear
- Attached garage spaces: 3
Features
- Levels: Two
- Stories: 2
- Patio & porch: Covered, Deck
- Exterior features: Deck, Outdoor Grill, Outdoor Living Area
- Pool features: Gunite, Heated, In Ground, Outdoor Pool, Pool, Pool Sweep, Pool/Spa Combo, Water Feature
- Fencing: Wood
Lot
- Size: 0.37 Acres
- Features: Back Yard, Interior Lot, Lawn, Landscaped, Many Trees
Details
- Parcel number: 00000595552000000
- Other equipment: Generator, Home Theater
Construction
Type & style
- Home type: SingleFamily
- Architectural style: Detached
- Property subtype: Single Family Residence
- Attached to another structure: Yes
Materials
- Brick
- Foundation: Slab
- Roof: Composition
Condition
- Resale
- Year built: 2016
Utilities & green energy
- Sewer: Public Sewer
- Water: Public
- Utilities for property: Sewer Available, Water Available
Community & HOA
Community
- Features: Curbs, Sidewalks
- Subdivision: Underwood Estates
HOA
- Has HOA: No
Location
- Region: Dallas
Financial & listing details
- Price per square foot: $431/sqft
- Tax assessed value: $1,767,120
- Annual tax amount: $39,349
- Date on market: 4/9/2026
- Cumulative days on market: 132 days
- Listing terms: Cash,Conventional
Estimated market value
$2,059,000
$1.96M - $2.16M
$8,848/mo
Price history
| Date | Event | Price |
|---|---|---|
| 6/5/2026 | Listed for sale | $2,150,000$431/sqft |
Source: NTREIS #21233359 Report a problem | ||
| 5/7/2026 | Pending sale | $2,150,000$431/sqft |
Source: NTREIS #21233359 Report a problem | ||
| 4/15/2026 | Contingent | $2,150,000$431/sqft |
Source: NTREIS #21233359 Report a problem | ||
| 4/9/2026 | Listed for sale | $2,150,000+21.1%$431/sqft |
Source: NTREIS #21233359 Report a problem | ||
| 11/5/2024 | Sold | -- |
Source: NTREIS #20756020 Report a problem | ||
| 10/29/2024 | Pending sale | $1,775,000$356/sqft |
Source: NTREIS #20756020 Report a problem | ||
| 10/25/2024 | Contingent | $1,775,000$356/sqft |
Source: NTREIS #20756020 Report a problem | ||
| 10/19/2024 | Listed for sale | $1,775,000+77.7%$356/sqft |
Source: NTREIS #20756020 Report a problem | ||
| 9/8/2016 | Listing removed | $999,000$200/sqft |
Source: Keller Williams - Dallas Premier #13368860 Report a problem | ||
| 7/8/2016 | Pending sale | $999,000$200/sqft |
Source: Keller Williams - Dallas Premier #13368860 Report a problem | ||
| 6/23/2016 | Price change | $999,000-7.1%$200/sqft |
Source: Keller Williams - Dallas Premier #13368860 Report a problem | ||
| 5/5/2016 | Price change | $1,075,000+1.4%$216/sqft |
Source: Keller Williams Dallas Premier #13368860 Report a problem | ||
| 3/18/2016 | Listed for sale | $1,059,900+243%$213/sqft |
Source: Owner Report a problem | ||
| 12/5/2014 | Listing removed | $309,000$62/sqft |
Source: Virginia Cook, Realtors #13031806 Report a problem | ||
| 10/17/2014 | Price change | $309,000-6.1%$62/sqft |
Source: Virginia Cook, Realtors #13031806 Report a problem | ||
| 10/7/2014 | Listed for sale | $329,000$66/sqft |
Source: Virginia Cook, Realtors #13031806 Report a problem | ||
Public tax history
| Year | Property taxes | Tax assessment |
|---|---|---|
| 2025 | $39,349 +25.6% | $1,767,120 -10% |
| 2024 | $31,326 +7.5% | $1,962,760 +23.7% |
| 2023 | $29,141 -1.6% | $1,586,190 |
| 2022 | $29,622 +4.1% | $1,586,190 +23.3% |
| 2021 | $28,443 +20% | $1,286,440 +23.2% |
| 2020 | $23,694 -0.8% | $1,044,260 |
| 2019 | $23,877 +1% | $1,044,260 +5.2% |
| 2018 | $23,644 +8.2% | $992,680 +3.1% |
| 2017 | $21,856 +192.3% | $962,680 +250.1% |
| 2016 | $7,478 +181.2% | $275,000 -10.8% |
| 2015 | $2,659 | $308,170 +10.9% |
| 2014 | $2,659 | $277,960 |
| 2013 | -- | -- |
| 2012 | -- | -- |
| 2011 | -- | -- |
| 2010 | -- | -- |
| 2009 | -- | -- |
| 2008 | -- | -- |
| 2007 | -- | -- |
| 2005 | -- | -- |
| 2004 | -- | -- |
| 2003 | -- | -- |
| 2002 | -- | -- |
| 2001 | -- | -- |
Find assessor info on the county website
Monthly payment
Est. payment
Payment breakdown
Explore the cost of this home by adjusting the details. Changes won't be saved.Climate risks
Neighborhood: 75229
Nearby schools
Schools provided by the listing agent
- Elementary: Withers
- Middle: Walker
- High: White
- District: Dallas ISD
Source: NTREIS. This data may not be complete. We recommend contacting the local school district to confirm school assignments for this home.

Similar homes
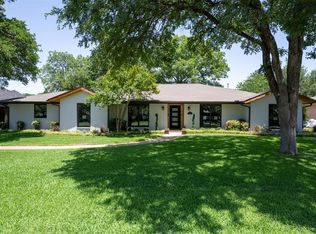
- $2,150,0005 bd5 ba5k sqft3528 Norcross Ln, Dallas, TX 75229For Sale
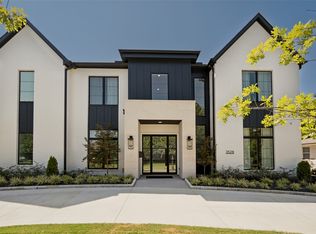 MLS ID #21355242, Stephanee Bates. NTREIS
 - $2,299,9005 bd6 ba5.1k sqft4347 Royal Ridge Dr, Dallas, TX 75229For Sale
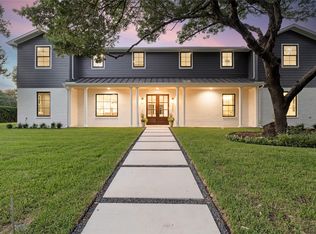 MLS ID #21337909, Blake Phillips. NTREIS
 - $2,495,0005 bd8 ba6k sqft4254 Ridge Rd, Dallas, TX 75229For Sale
 MLS ID #21366041, Ryan Streiff. NTREIS
 - $1,895,0005 bd5 ba4.9k sqft3571 Waldorf Dr, Dallas, TX 75229New Construction
 MLS ID #21322838, Maureen Frieze. NTREIS
