Set on a 0.35 acre lot in Dallas's sought after private school corridor, this exceptional 5,385 square foot home was completed in 2018 and offers the space, style, and sophistication today's families are searching for. A gracious entry leads to a private office with custom bookshelves and a formal dining room into an open concept kitchen, complete with a large center island and unobstructed views of the sparkling pool and backyard beyond.
The downstairs primary suite is a true retreat, generous in size with a wall of windows overlooking the backyard, complemented by a spa inspired bath and an impressively large closet. Every bedroom in the home is ensuite with its own generous closet, offering privacy and comfort for family and guests alike. Upstairs, three additional bedrooms are joined by a media room and game room, perfect for movie nights, playdates, and everyday family living.
Outside, the resort caliber backyard is anchored by a Riverbend Sandler pool with an outdoor kitchen, turf lawn, and mature landscaping, all set behind a gated motor court with a 3-car garage. Move in ready and thoughtfully designed for both everyday life and effortless entertaining, this is a rare opportunity in one of Dallas's most desirable corridors.
For sale
$2,950,000
10322 Best Dr, Dallas, TX 75229
4beds
5,385sqft
Single Family Residence
Built in 2018
0.35 Acres Lot
$2,796,700 Zestimate®
$548/sqft
$-- HOA
What's special
Riverbend sandler poolOutdoor kitchenFormal dining roomResort caliber backyardTurf lawnGracious entryImpressively large closet
- 29 days
- 1,467
- 97
Likely to sell faster than
Zillow last checked:
Listing updated:
Listed by:
Christine McKenny 0610300 214-300-5539,
Allie Beth Allman & Assoc. 214-521-7355,
Andrea Nayfa 0523032 214-727-7933,
Allie Beth Allman & Assoc.
Source: NTREIS,MLS#: 21380644
Facts & features
Interior
Bedrooms & bathrooms
- Bedrooms: 4
- Bathrooms: 6
- Full bathrooms: 4
- 1/2 bathrooms: 2
Primary bedroom
- Level: First
- Dimensions: 15 x 18
Bedroom
- Level: Second
- Dimensions: 13 x 16
Bedroom
- Level: Second
- Dimensions: 12 x 18
Bedroom
- Level: Second
- Dimensions: 13 x 13
Dining room
- Level: First
- Dimensions: 15 x 16
Family room
- Level: First
- Dimensions: 20 x 24
Game room
- Level: Second
- Dimensions: 13 x 20
Kitchen
- Level: First
- Dimensions: 15 x 17
Living room
- Level: Second
- Dimensions: 19 x 13
Loft
- Level: Second
- Dimensions: 13 x 18
Office
- Level: First
- Dimensions: 12 x 14
Heating
- Electric
Cooling
- Electric
Appliances
- Included: Dishwasher, Disposal, Microwave, Range, Refrigerator, Some Commercial Grade, Vented Exhaust Fan
Features
- Built-in Features, Decorative/Designer Lighting Fixtures, Eat-in Kitchen, High Speed Internet, Cable TV
- Has basement: No
- Number of fireplaces: 1
- Fireplace features: Family Room, Gas, Gas Log
Interior area
- Total interior livable area: 5,385 sqft
Video & virtual tour
Property
Parking
- Total spaces: 3
- Parking features: Door-Single, Driveway, Electric Gate, Garage, Garage Door Opener, Gated, Porte-Cochere
- Attached garage spaces: 3
Features
- Levels: Two
- Stories: 2
- Pool features: Pool
- Fencing: Wood
Lot
- Size: 0.35 Acres
Details
- Parcel number: 00000585805000000
Construction
Type & style
- Home type: SingleFamily
- Architectural style: Traditional,Detached
- Property subtype: Single Family Residence
- Attached to another structure: Yes
Condition
- Resale
- Year built: 2018
Utilities & green energy
- Sewer: Public Sewer
- Water: Public
- Utilities for property: Sewer Available, Water Available, Cable Available
Community & HOA
Community
- Subdivision: Midway Hills Sec 03
HOA
- Has HOA: No
Location
- Region: Dallas
Financial & listing details
- Price per square foot: $548/sqft
- Tax assessed value: $2,563,620
- Annual tax amount: $57,084
- Date on market: 9/12/2026
- Cumulative days on market: 30 days
- Listing terms: See Agent
Estimated market value
$2,796,700
$2.66M - $2.94M
$8,142/mo
Price history
| Date | Event | Price |
|---|---|---|
| 9/12/2026 | Listed for sale | $2,950,000+98.1%$548/sqft |
Source: NTREIS #21380644 Report a problem | ||
| 6/6/2019 | Sold | -- |
Source: Agent Provided Report a problem | ||
| 4/1/2019 | Price change | $1,489,000-3.2%$277/sqft |
Source: Brent King Group #13830175 Report a problem | ||
| 12/12/2018 | Price change | $1,539,000-3.8%$286/sqft |
Source: Brent King Group #13830175 Report a problem | ||
| 10/22/2018 | Price change | $1,599,000-5.9%$297/sqft |
Source: Brent King Group #13830175 Report a problem | ||
| 9/6/2018 | Price change | $1,699,000-2.9%$316/sqft |
Source: Brent King Group #13830175 Report a problem | ||
| 5/4/2018 | Listed for sale | $1,750,000$325/sqft |
Source: Brent King Group #13830175 Report a problem | ||
Public tax history
| Year | Property taxes | Tax assessment |
|---|---|---|
| 2025 | $39,114 +8.8% | $2,563,620 +13.2% |
| 2024 | $35,963 +7.5% | $2,264,540 +8.8% |
| 2023 | $33,466 -1.4% | $2,082,160 |
| 2022 | $33,939 +7.6% | $2,082,160 +46.1% |
| 2021 | $31,552 +2.6% | $1,425,530 +5.5% |
| 2020 | $30,745 -16.7% | $1,350,830 |
| 2019 | $36,926 +0.8% | $1,350,830 +4.9% |
| 2018 | $36,634 +101.9% | $1,287,540 +92.9% |
| 2017 | $18,147 +70.9% | $667,360 +70.9% |
| 2016 | $10,619 +37.1% | $390,490 +38.3% |
| 2015 | $7,746 | $282,390 |
| 2014 | $7,746 | $282,390 |
| 2013 | -- | -- |
| 2012 | -- | -- |
| 2011 | -- | -- |
| 2010 | -- | -- |
| 2009 | -- | -- |
| 2008 | -- | -- |
| 2007 | -- | -- |
| 2005 | -- | -- |
| 2004 | -- | -- |
| 2003 | -- | -- |
| 2002 | -- | -- |
| 2001 | -- | -- |
Find assessor info on the county website
Monthly payment
Est. payment
Payment breakdown
Explore the cost of this home by adjusting the details. Changes won't be saved.Climate risks
Neighborhood: Walnut Hill
Nearby schools
Schools provided by the listing agent
- Elementary: Walnuthill
- Middle: Medrano
- High: Jefferson
- District: Dallas ISD
Source: NTREIS. This data may not be complete. We recommend contacting the local school district to confirm school assignments for this home.


Similar homes
- $2,495,0005 bd8 ba6k sqft4254 Ridge Rd, Dallas, TX 75229For Sale
 MLS ID #21366041, Ryan Streiff. NTREIS
 - $3,100,0004 bd6 ba5.5k sqft6523 Brookshire Dr, Dallas, TX 75230For Sale
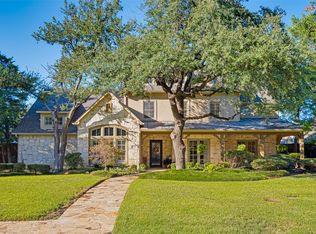 MLS ID #21398243, Danna Morguloff-Hayden. NTREIS
 - $3,369,9995 bd8 ba6.7k sqft10148 Hedgeway Dr, Dallas, TX 75229For Sale
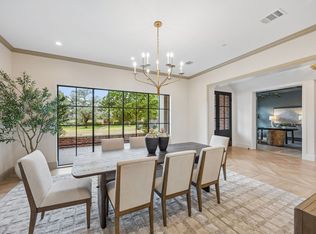 MLS ID #21353652, Jessica Cazares. NTREIS
 - $2,299,9005 bd6 ba5.1k sqft4347 Royal Ridge Dr, Dallas, TX 75229For Sale
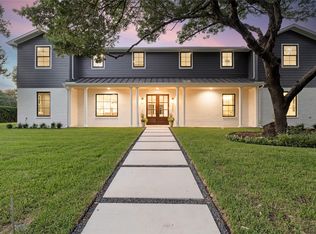 MLS ID #21337909, Blake Phillips. NTREIS
