Be enchanted with this striking soft contemporary home in a guard-gated neighborhood nestled in far North Dallas minutes from DNT and 190. Completely renovated in 2022 by Designs by Alla, this home has it all: white oak and marble floors, floating staircase in the foyer, updated plumbing and so much more. Every room and bath has been remodeled! Most impressive are the kitchen with upgraded Fulgor appliances, island with exotic stone waterfall, and 100 bottle wine fridge; and the primary bedroom and bath with a custom closet, custom mirrors, double shower, custom cabinetry and counters and amazing pool views. 3 Car Garage including 1 single bay with AC, ballet bar, mirrors and high end vinyl flooring). Agents MUST present a business card or guard will not allow them through. TY!
Sold
Price Unknown
17632 Harbord Oaks Cir, Dallas, TX 75252
5beds
5,606sqft
Single Family Residence
Built in 1988
0.41 Acres Lot
$2,362,700 Zestimate®
$--/sqft
$7,765 Estimated rent
Home value
$2,362,700
$2.24M - $2.48M
$7,765/mo
Zestimate® history
Owner options
List your home for rent
$7,765/mo
Rent Zestimate®
Find your next renter with Zillow Rental Manager. Plus, with online applications, you can quickly screen prospective tenants – for free.
$7,765/mo
Rent Zestimate®
Refinance and save
$2,050/mo
Est. payment
Refinancing to a lower rate could help reduce your monthly payments and save thousands over the life of the loan.
$2,050/mo
Est. payment
Explore your selling options
Work with a Zillow partner agent
Leverage their expertise and Zillow's premium Showcase listings to get your home seen by more buyers.
Get startedList with your own agent
Get your home in front of millions of buyers by listing it on Zillow.
Learn how to do itSell it yourself
Take full control of how buyers see your home on Zillow by listing For Sale by Owner (FSBO).
List your homeWhat's special
Zillow last checked:
Listing updated:
Listed by:
Sharon Ketko 0488726 972-841-3110,
Sharon Ketko Realty 972-841-3110
Bought with:
Cliff Freeman Jr
EXP REALTY
Source: NTREIS,MLS#: 20350575
Facts & features
Interior
Bedrooms & bathrooms
- Bedrooms: 5
- Bathrooms: 5
- Full bathrooms: 4
- 1/2 bathrooms: 1
Primary bedroom
- Features: Closet Cabinetry, Dual Sinks, Double Vanity, En Suite Bathroom, Fireplace, Granite Counters, Linen Closet, Multiple Shower Heads, Sitting Area in Master, Separate Shower
- Level: First
- Dimensions: 24 x 18
Bedroom
- Level: First
- Dimensions: 15 x 14
Bedroom
- Features: En Suite Bathroom, Walk-In Closet(s)
- Level: Second
- Dimensions: 14 x 13
Bedroom
- Features: Jack and Jill Bath, Walk-In Closet(s)
- Level: Second
- Dimensions: 18 x 12
Bedroom
- Features: Jack and Jill Bath, Walk-In Closet(s)
- Level: Second
- Dimensions: 16 x 14
Breakfast room nook
- Level: First
- Dimensions: 17 x 14
Dining room
- Features: Butler's Pantry
- Level: First
- Dimensions: 15 x 14
Family room
- Features: Fireplace
- Level: First
- Dimensions: 21 x 20
Kitchen
- Features: Breakfast Bar, Built-in Features, Butler's Pantry, Kitchen Island, Pantry, Stone Counters, Walk-In Pantry
- Level: First
- Dimensions: 19 x 13
Living room
- Features: Fireplace
- Level: First
- Dimensions: 22 x 21
Utility room
- Features: Built-in Features, Stone Counters, Utility Room, Utility Sink
- Level: First
- Dimensions: 11 x 8
Heating
- Central, Natural Gas, Zoned
Cooling
- Central Air, Electric, Zoned
Appliances
- Included: Some Gas Appliances, Built-In Refrigerator, Dishwasher, Electric Cooktop, Disposal, Gas Oven, Gas Water Heater, Microwave, Plumbed For Gas, Refrigerator, Wine Cooler
- Laundry: Washer Hookup, Electric Dryer Hookup, Laundry in Utility Room
Features
- Wet Bar, Chandelier, Cathedral Ceiling(s), Decorative/Designer Lighting Fixtures, Double Vanity, High Speed Internet, Kitchen Island, Open Floorplan, Pantry, Cable TV, Vaulted Ceiling(s), Walk-In Closet(s), Wired for Sound
- Flooring: Carpet, Marble, Wood
- Has basement: No
- Number of fireplaces: 3
- Fireplace features: Family Room, Gas Log, Gas Starter, Living Room, Primary Bedroom
Interior area
- Total interior livable area: 5,606 sqft
Property
Parking
- Total spaces: 3
- Parking features: Driveway, Electric Gate, Garage Faces Front, Garage, Garage Door Opener, Inside Entrance, Kitchen Level, Lighted, Oversized
- Attached garage spaces: 3
- Has uncovered spaces: Yes
Features
- Levels: Two
- Stories: 2
- Patio & porch: Patio, Covered
- Exterior features: Built-in Barbecue, Barbecue, Garden, Outdoor Grill, Outdoor Kitchen, Outdoor Living Area, Rain Gutters
- Pool features: Diving Board, Gunite, In Ground, Pool, Pool Sweep, Pool/Spa Combo
- Fencing: Back Yard,Fenced,Gate,Wrought Iron
Lot
- Size: 0.41 Acres
- Features: Interior Lot, Irregular Lot, Landscaped, Subdivision, Sprinkler System, Few Trees
Details
- Parcel number: R214000N00501
Construction
Type & style
- Home type: SingleFamily
- Architectural style: Contemporary/Modern,Detached
- Property subtype: Single Family Residence
Materials
- Brick
- Foundation: Slab
- Roof: Composition
Condition
- Year built: 1988
Utilities & green energy
- Sewer: Public Sewer
- Water: Public
- Utilities for property: Natural Gas Available, Sewer Available, Separate Meters, Water Available, Cable Available
Community & HOA
Community
- Features: Fenced Yard, Gated, Curbs, Sidewalks
- Security: Security System, Fire Alarm, Smoke Detector(s), Gated with Guard
- Subdivision: Harbord Oaks Estates
HOA
- Has HOA: Yes
- Services included: All Facilities, Association Management, Security
- HOA fee: $2,050 quarterly
- HOA name: First Service Residential
- HOA phone: 214-871-9700
Location
- Region: Dallas
Financial & listing details
- Tax assessed value: $2,267,741
- Annual tax amount: $28,350
- Date on market: 6/11/2023
- Cumulative days on market: 76 days
- Listing terms: Cash,Conventional
Price history
| Date | Event | Price |
|---|---|---|
| 6/27/2026 | Listing removed | $2,499,999$446/sqft |
Source: NTREIS #21262930 Report a problem | ||
| 5/7/2026 | Listed for sale | $2,499,999-9.1%$446/sqft |
Source: NTREIS #21262930 Report a problem | ||
| 5/2/2026 | Listing removed | $2,750,000$491/sqft |
Source: NTREIS #21158429 Report a problem | ||
| 4/13/2026 | Price change | $2,750,000-3.5%$491/sqft |
Source: NTREIS #21158429 Report a problem | ||
| 2/2/2026 | Listed for sale | $2,850,000+42.6%$508/sqft |
Source: NTREIS #21158429 Report a problem | ||
| 9/20/2023 | Sold | -- |
Source: NTREIS #20350575 Report a problem | ||
| 9/1/2023 | Pending sale | $1,999,000$357/sqft |
Source: NTREIS #20350575 Report a problem | ||
| 8/23/2023 | Contingent | $1,999,000$357/sqft |
Source: NTREIS #20350575 Report a problem | ||
| 8/8/2023 | Price change | $1,999,000-9.1%$357/sqft |
Source: NTREIS #20350575 Report a problem | ||
| 7/11/2023 | Price change | $2,200,000-6.4%$392/sqft |
Source: NTREIS #20350575 Report a problem | ||
| 6/9/2023 | Listed for sale | $2,350,000+80.8%$419/sqft |
Source: NTREIS #20350575 Report a problem | ||
| 7/23/2021 | Sold | -- |
Source: Agent Provided Report a problem | ||
| 7/7/2021 | Pending sale | $1,300,000$232/sqft |
Source: NTREIS #14593226 Report a problem | ||
| 6/4/2021 | Listed for sale | $1,300,000+53.2%$232/sqft |
Source: NTREIS #14593226 Report a problem | ||
| 10/31/2013 | Sold | -- |
Source: Agent Provided Report a problem | ||
| 8/21/2013 | Price change | $848,500-5.2%$151/sqft |
Source: Prudential Texas Properties #11985544 Report a problem | ||
| 7/9/2013 | Listed for sale | $895,000$160/sqft |
Source: Prudential Texas Properties #11985544 Report a problem | ||
Public tax history
| Year | Property taxes | Tax assessment |
|---|---|---|
| 2025 | $26,810 +15.1% | $2,267,741 +23.9% |
| 2024 | $23,293 +164.3% | $1,829,723 +171.7% |
| 2023 | $8,812 -53.4% | $673,450 -46.8% |
| 2022 | $18,907 +42.6% | $1,266,048 +45.4% |
| 2021 | $13,259 -4.7% | $870,607 -1.3% |
| 2020 | $13,919 -8.8% | $882,345 -7.9% |
| 2019 | $15,259 -6.5% | $957,541 -0.2% |
| 2018 | $16,324 -33.4% | $959,644 -6.2% |
| 2017 | $24,526 | $1,022,632 +4.7% |
| 2016 | $24,526 +88.8% | $976,704 +24.2% |
| 2015 | $12,990 | $786,531 +6.9% |
| 2014 | $12,990 | $736,014 -14.3% |
| 2013 | -- | $859,014 -3.7% |
| 2012 | -- | $891,917 -7.4% |
| 2011 | -- | $963,274 -5.5% |
| 2010 | -- | $1,019,591 -0.9% |
| 2009 | -- | $1,028,699 -0.9% |
| 2008 | -- | $1,037,807 -1.4% |
| 2007 | -- | $1,052,775 +2.1% |
| 2006 | -- | $1,031,235 +8.3% |
| 2005 | -- | $952,534 -0.3% |
| 2004 | -- | $955,062 +1.3% |
| 2003 | -- | $943,037 -1.3% |
| 2002 | -- | $955,549 -0.5% |
| 2001 | -- | $960,193 +10% |
| 2000 | -- | $872,903 |
Find assessor info on the county website
Neighborhood: 75252
Nearby homes
- $673,450-- bd-- ba-- sqft17632 Harbord Oaks Cir, Dallas, TX 75252Off Market
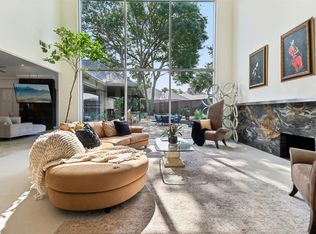
- $1,969,0005 bd6 ba5.5k sqft17704 Cedar Creek Canyon Dr, Dallas, TX 75252For Sale
- $1,649,700-- bd-- ba5.3k sqft17628 Harbord Oaks Cir, Dallas, TX 75252Off Market
- $1,279,2004 bd5 ba4.3k sqft5707 Still Forest Dr, Dallas, TX 75252Off Market
- $995,4004 bd3 ba3.4k sqft5703 Still Forest Dr, Dallas, TX 75252Off Market
- $--4 bd5 ba3.8k sqft5702 Glen Heather Dr, Dallas, TX 75252Sold
- $2,830,8005 bd7 ba8.1k sqft17708 Cedar Creek Canyon Dr, Dallas, TX 75252Off Market
- $1,855,3005 bd6 ba5.6k sqft17624 Harbord Oaks Cir, Dallas, TX 75252Off Market
Nearby schools
GreatSchools rating
- 7/10Rose Haggar Elementary SchoolGrades: PK-5Distance: 0.4 mi
- 5/10Frankford Middle SchoolGrades: 6-8Distance: 2.3 mi
- 5/10Shepton High SchoolGrades: 9-10Distance: 1.7 mi
Schools provided by the listing agent
- Elementary: Haggar
- Middle: Frankford
- High: Shepton
- District: Plano ISD
Source: NTREIS. This data may not be complete. We recommend contacting the local school district to confirm school assignments for this home.
Get a cash offer in 3 minutes
Find out how much your home could sell for in as little as 3 minutes with a no-obligation cash offer.
Estimated market value
$2,362,700
Get a cash offer in 3 minutes
Find out how much your home could sell for in as little as 3 minutes with a no-obligation cash offer.
Estimated market value
$2,362,700
- Texas
- Collin County
- Dallas
- 75252
- 17632 Harbord Oaks Cir
Nearby cities
Nearby neighborhoods
Nearby zip codes
Other Dallas Topics
