If you think that living in sought after PRESTONWOOD West means living without the fresh look and feel of the latest design trends, and modern amenities, think again! This beautiful house has been re-designed by an architect to offer the benefits of new construction while maintaining the character of a luxurious '80s California Contemporary. Imagine opening the expansive glass wall that connects your living room to your cozy lanai and beautiful backyard allowing seamless flow from indoors to outside. Imagine having a floor plan with 4 bedrooms plus an office -including a completely separate guest suite, so that everyone in your life has their own private space. Imagine a large kitchen that still has enough charm, to truly be the heart of your home. If this sounds like your idea of a perfect house, stop imagining because one is move-in ready! High ceilings and large windows create a bright and cheerful atmosphere, closets were expanded and rooms were added to offer plenty of storage & organization. The yard has been landscaped with easy care plantings and turf, to create a perfect, low maintenance area for pets. The neighborhood offers a private pond, a park with a playground, and plenty of neighborhood shops and restaurants while having easy access to the major highway system of the metroplex. This multi-generational layout even has a 3 car garage and an enormous space above it which could be converted into additional 800 SF of living area. Ask the agent for a link to tour the home in virtual reality and a copy of the floor plan. Invest with confidence knowing that your new home includes newly installed appliances, windows, roof and breaker panel. The builder is also available to customize your new home after closing. The established community is located in North Dallas yet is part Collin County and feeds to Plano ISD. *Ask Agent about how to convert guest suite to private ADU.
Sold
Price Unknown
5702 Glen Heather Dr, Dallas, TX 75252
4beds
3,803sqft
Single Family Residence
Built in 1982
10,018 Square Feet Lot
$-- Zestimate®
$--/sqft
$6,660 Estimated rent
Home value
Not available
Estimated sales range
Not available
$6,660/mo
Zestimate® history
Owner options
List your home for rent
$6,660/mo
Rent Zestimate®
Find your next renter with Zillow Rental Manager. Plus, with online applications, you can quickly screen prospective tenants – for free.
$6,660/mo
Rent Zestimate®
Refinance and save
$110/mo
Est. payment
Refinancing to a lower rate could help reduce your monthly payments and save thousands over the life of the loan.
$110/mo
Est. payment
Explore your selling options
Work with a Zillow partner agent
Leverage their expertise and Zillow's premium Showcase listings to get your home seen by more buyers.
Get startedList with your own agent
Get your home in front of millions of buyers by listing it on Zillow.
Learn how to do itSell it yourself
Take full control of how buyers see your home on Zillow by listing For Sale by Owner (FSBO).
List your homeWhat's special
High ceilingsLarge windowsExpansive glass wallCozy lanaiLarge kitchenCompletely separate guest suiteBeautiful backyard
Zillow last checked:
Listing updated:
Listed by:
Janelle Alcantara 0574781 214-455-6542,
Briggs Freeman Sotheby's Int'l 214-350-0400
Bought with:
Laura Crowl
Laura Crowl
Source: NTREIS,MLS#: 21065511
Facts & features
Interior
Bedrooms & bathrooms
- Bedrooms: 4
- Bathrooms: 5
- Full bathrooms: 3
- 1/2 bathrooms: 2
Primary bedroom
- Level: First
- Dimensions: 18 x 16
Bedroom
- Features: En Suite Bathroom, Split Bedrooms, Walk-In Closet(s)
- Level: First
- Dimensions: 15 x 12
Bedroom
- Features: Split Bedrooms, Walk-In Closet(s)
- Level: First
- Dimensions: 15 x 12
Family room
- Features: Built-in Features, Fireplace
- Level: First
- Dimensions: 23 x 16
Other
- Features: Walk-In Closet(s)
- Level: First
- Dimensions: 13 x 12
Living room
- Features: Built-in Features, Fireplace
- Level: First
- Dimensions: 23 x 21
Office
- Level: First
- Dimensions: 13 x 13
Heating
- Fireplace(s), Natural Gas, Zoned
Cooling
- Central Air, Electric, Multi Units, Zoned
Appliances
- Included: Built-In Gas Range, Dishwasher, Microwave
Features
- Wet Bar, Built-in Features, In-Law Floorplan, Open Floorplan, Walk-In Closet(s), Wired for Sound
- Flooring: Engineered Hardwood, Tile
- Has basement: No
- Number of fireplaces: 2
- Fireplace features: Family Room, Living Room, Masonry
Interior area
- Total interior livable area: 3,803 sqft
Property
Parking
- Total spaces: 3
- Parking features: Additional Parking, Circular Driveway, Door-Multi, Epoxy Flooring, Garage, Garage Door Opener, Inside Entrance
- Attached garage spaces: 3
- Has uncovered spaces: Yes
Accessibility
- Accessibility features: Accessible Full Bath, Accessible Bedroom
Features
- Levels: One
- Stories: 1
- Patio & porch: Covered
- Exterior features: Rain Gutters
- Pool features: Gunite, In Ground, Pool, Pool/Spa Combo, Water Feature
- Fencing: Back Yard,Wood
Lot
- Size: 10,018 Square Feet
- Dimensions: 90 x 118
- Features: Interior Lot, Landscaped, Level, Sprinkler System
Details
- Parcel number: R041200101501
Construction
Type & style
- Home type: SingleFamily
- Architectural style: Contemporary/Modern,Detached
- Property subtype: Single Family Residence
Materials
- Brick, Vinyl Siding
- Foundation: Slab
- Roof: Composition
Condition
- Year built: 1982
Utilities & green energy
- Sewer: Public Sewer
- Water: Public
- Utilities for property: Sewer Available, Underground Utilities, Water Available
Green energy
- Energy efficient items: Lighting, Thermostat, Windows
- Construction elements: Salvaged Materials
- Water conservation: Water-Smart Landscaping
Community & HOA
Community
- Features: Curbs
- Security: Smoke Detector(s)
- Subdivision: Prestonwood West
HOA
- Has HOA: Yes
- Services included: Association Management
- HOA fee: $110 annually
- HOA name: Goodwin & Company
- HOA phone: 855-945-2765
Location
- Region: Dallas
Financial & listing details
- Tax assessed value: $848,430
- Annual tax amount: $3,041
- Date on market: 9/26/2025
- Cumulative days on market: 89 days
- Listing terms: Cash,Conventional,VA Loan
Price history
| Date | Event | Price |
|---|---|---|
| 1/20/2026 | Sold | -- |
Source: NTREIS #21065511 Report a problem | ||
| 1/7/2026 | Pending sale | $1,300,000$342/sqft |
Source: NTREIS #21065511 Report a problem | ||
| 12/27/2025 | Contingent | $1,300,000$342/sqft |
Source: NTREIS #21065511 Report a problem | ||
| 9/26/2025 | Listed for sale | $1,300,000-1.9%$342/sqft |
Source: NTREIS #21065511 Report a problem | ||
| 8/5/2025 | Listing removed | $1,325,000$348/sqft |
Source: NTREIS #20916185 Report a problem | ||
| 7/25/2025 | Contingent | $1,325,000$348/sqft |
Source: NTREIS #20916185 Report a problem | ||
| 5/22/2025 | Listed for sale | $1,325,000+71%$348/sqft |
Source: NTREIS #20916185 Report a problem | ||
| 1/27/2025 | Sold | -- |
Source: NTREIS #20698957 Report a problem | ||
| 1/3/2025 | Pending sale | $775,000$204/sqft |
Source: NTREIS #20698957 Report a problem | ||
| 1/3/2025 | Listed for sale | $775,000$204/sqft |
Source: NTREIS #20698957 Report a problem | ||
| 12/13/2024 | Contingent | $775,000$204/sqft |
Source: NTREIS #20698957 Report a problem | ||
| 11/28/2024 | Price change | $775,000-6.1%$204/sqft |
Source: NTREIS #20698957 Report a problem | ||
| 11/6/2024 | Price change | $825,000-1.8%$217/sqft |
Source: NTREIS #20698957 Report a problem | ||
| 9/7/2024 | Price change | $840,000-6.1%$221/sqft |
Source: NTREIS #20698957 Report a problem | ||
| 8/23/2024 | Price change | $895,000-0.7%$235/sqft |
Source: NTREIS #20698957 Report a problem | ||
| 8/9/2024 | Listed for sale | $901,000+100.4%$237/sqft |
Source: NTREIS #20698957 Report a problem | ||
| 7/10/2012 | Listing removed | $449,500$118/sqft |
Source: Ebby Halliday Realtors #11773518 Report a problem | ||
| 5/19/2012 | Listed for sale | $449,500$118/sqft |
Source: Ebby Halliday Realtors #11773518 Report a problem | ||
Public tax history
| Year | Property taxes | Tax assessment |
|---|---|---|
| 2025 | $3,041 -23.9% | $808,620 +10% |
| 2024 | $3,995 -4.7% | $735,109 +10% |
| 2023 | $4,192 -37.9% | $668,281 +10% |
| 2022 | $6,751 -0.2% | $607,528 +10% |
| 2021 | $6,766 -0.2% | $552,298 +0.9% |
| 2020 | $6,779 -0.5% | $547,177 -3.9% |
| 2019 | $6,812 | $569,215 +1.9% |
| 2018 | $6,812 -28.2% | $558,583 +0% |
| 2017 | $9,486 | $558,406 +10.1% |
| 2016 | $9,486 +36.4% | $507,188 +8.4% |
| 2015 | $6,956 | $467,949 +3.5% |
| 2014 | $6,956 | $451,991 +7.4% |
| 2013 | -- | $420,804 -6.2% |
| 2012 | -- | $448,426 -0.3% |
| 2011 | -- | $449,626 -1.2% |
| 2010 | -- | $455,000 -1.4% |
| 2009 | -- | $461,467 -1.6% |
| 2008 | -- | $469,205 +11.4% |
| 2007 | -- | $421,138 +5.7% |
| 2006 | -- | $398,566 +4.8% |
| 2005 | -- | $380,411 -0.6% |
| 2004 | -- | $382,571 +0.7% |
| 2003 | -- | $379,862 +4.8% |
| 2002 | -- | $362,325 +7.6% |
| 2001 | -- | $336,877 +3.3% |
| 2000 | -- | $326,125 |
Find assessor info on the county website
Neighborhood: 75252
Nearby homes
- $995,4004 bd3 ba3.4k sqft5703 Still Forest Dr, Dallas, TX 75252Off Market
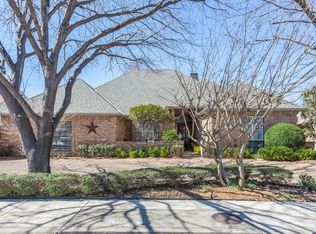
- $954,2004 bd4 ba3.7k sqft5706 Glen Heather Dr, Dallas, TX 75252Off Market
- $1,649,700-- bd-- ba5.3k sqft17628 Harbord Oaks Cir, Dallas, TX 75252Off Market
- $1,855,3005 bd6 ba5.6k sqft17624 Harbord Oaks Cir, Dallas, TX 75252Off Market

- $1,081,4004 bd4 ba3.7k sqft5711 Glen Heather Dr, Dallas, TX 75252Off Market
- $784,1004 bd3 ba2.7k sqft5712 Still Forest Dr, Dallas, TX 75252Off Market
- $1,279,2004 bd5 ba4.3k sqft5707 Still Forest Dr, Dallas, TX 75252Off Market
- $--5 bd5 ba5.6k sqft17632 Harbord Oaks Cir, Dallas, TX 75252Sold
Nearby schools
GreatSchools rating
- 7/10Rose Haggar Elementary SchoolGrades: PK-5Distance: 0.4 mi
- 5/10Frankford Middle SchoolGrades: 6-8Distance: 2.3 mi
- 5/10Shepton High SchoolGrades: 9-10Distance: 1.8 mi
Schools provided by the listing agent
- Elementary: Haggar
- Middle: Frankford
- High: Shepton
- District: Plano ISD
Source: NTREIS. This data may not be complete. We recommend contacting the local school district to confirm school assignments for this home.
- Texas
- Collin County
- Dallas
- 75252
- 5702 Glen Heather Dr
Nearby cities
Nearby neighborhoods
Nearby zip codes
Other Dallas Topics
