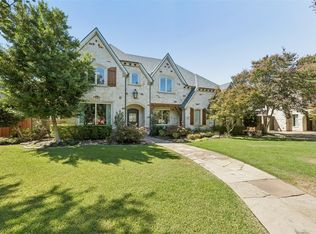
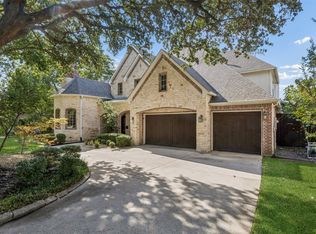
Exceptional location, size, and floorplan define this Preston Royal home in Preston Hollow. Offering approximately 5,434 square feet on a private, oversized .425-acre interior lot with mature trees, this traditional brick home features 5 bedrooms, 4 full and 2 half baths, 2 offices, multiple living areas, and a 3-car garage. A circle drive leads to an inviting entry with formal living and dining rooms, paneled office, and sweeping staircase. The first floor features 10' ceilings, 8' solid doors, extensive molding, hardwood floors, and abundant natural light. The front office has built-ins and a fireplace; a second office near the primary suite also has a fireplace and offers flexibility as an exercise room, sitting room, or nursery. The open kitchen features an island, abundant storage, granite countertops, KitchenAid appliances, wine cooler, and walk-in pantry. Kitchen, breakfast room, and family room with stone-hearth fireplace overlook the backyard through a wall of windows. The first-floor primary suite has a trayed ceiling, backyard access, separate vanities, private water closet, large shower, jetted tub, and oversized walk-in closet. Upstairs, 9' ceilings complement 4 bedrooms with walk-in closets, 3 full baths, game room with built-ins, media room with built-ins and media system, plus walk-in attic storage. The private, fenced backyard features mature trees, stone patio, heated spa-play pool with swim jets and waterfall, and generous yard space. Outdoor kitchen under a pergola includes grill, sink, 2 warming drawers, storage, and bar seating. Attached 2-car garage plus separate third bay, motor court with additional parking, and garage storage. Class 4 impact-resistant roof installed in 2026. Exceptional proximity to Preston Royal, shopping, dining, and many of Dallas' private schools.
For sale
$2,750,000
6038 Azalea Ln, Dallas, TX 75230
5beds
5,354sqft
Single Family Residence
Built in 2003
0.43 Acres Lot
$-- Zestimate®
$514/sqft
$-- HOA
What's special
Garage storageTraditional brick homePaneled officeInviting entryHardwood floorsAbundant natural lightGranite countertops
- 30 days
- 1,364
- 89
Zillow last checked:
Listing updated:
Listed by:
Katherine Roberts 0432058 214-457-7878,
Briggs Freeman Sotheby's Int'l 214-350-0400,
Hattie Cowan 0788694 214-729-3292,
Briggs Freeman Sotheby's Int'l
Source: NTREIS,MLS#: 21367677
Facts & features
Interior
Bedrooms & bathrooms
- Bedrooms: 5
- Bathrooms: 6
- Full bathrooms: 4
- 1/2 bathrooms: 2
Primary bedroom
- Features: Dual Sinks, Double Vanity, En Suite Bathroom, Jetted Tub, Linen Closet, Separate Shower, Walk-In Closet(s)
- Level: First
- Dimensions: 19 x 14
Bedroom
- Features: En Suite Bathroom, Walk-In Closet(s)
- Level: Second
- Dimensions: 15 x 12
Bedroom
- Features: Built-in Features, Walk-In Closet(s)
- Level: Second
- Dimensions: 15 x 12
Bedroom
- Features: Walk-In Closet(s)
- Level: Second
- Dimensions: 15 x 15
Bedroom
- Features: Walk-In Closet(s)
- Level: Second
- Dimensions: 12 x 12
Den
- Level: First
- Dimensions: 20 x 17
Dining room
- Level: First
- Dimensions: 14 x 13
Game room
- Level: Second
- Dimensions: 19 x 11
Kitchen
- Features: Breakfast Bar, Built-in Features, Granite Counters, Kitchen Island, Walk-In Pantry
- Level: First
- Dimensions: 19 x 15
Living room
- Level: First
- Dimensions: 13 x 11
Media room
- Level: Second
- Dimensions: 18 x 14
Office
- Level: First
- Dimensions: 16 x 12
Office
- Level: First
- Dimensions: 19 x 12
Utility room
- Features: Built-in Features, Linen Closet, Utility Room, Utility Sink
- Level: First
- Dimensions: 13 x 5
Heating
- Central
Cooling
- Central Air
Appliances
- Included: Dishwasher, Gas Cooktop, Disposal, Wine Cooler
- Laundry: Laundry in Utility Room
Features
- Kitchen Island, Open Floorplan, Walk-In Closet(s), Wired for Sound
- Flooring: Carpet, Hardwood
- Windows: Shutters
- Has basement: No
- Number of fireplaces: 3
- Fireplace features: Gas Log
Interior area
- Total interior livable area: 5,354 sqft
Video & virtual tour
Property
Parking
- Total spaces: 3
- Parking features: Garage
- Attached garage spaces: 3
Features
- Levels: Two
- Stories: 2
- Patio & porch: Front Porch, Patio, Covered
- Exterior features: Gas Grill, Outdoor Kitchen, Rain Gutters
- Pool features: Heated, In Ground, Outdoor Pool, Pool, Waterfall
- Fencing: Wood
Lot
- Size: 0.43 Acres
- Dimensions: 100 x 185
- Features: Interior Lot, Sprinkler System
Details
- Parcel number: 00000413362000000
- Other equipment: Home Theater
Construction
Type & style
- Home type: SingleFamily
- Architectural style: Traditional,Detached
- Property subtype: Single Family Residence
Materials
- Brick
- Foundation: Slab
- Roof: Composition
Condition
- Resale
- Year built: 2003
Utilities & green energy
- Sewer: Public Sewer
- Water: Public
- Utilities for property: Sewer Available, Water Available
Community & HOA
Community
- Subdivision: Preston Royal
HOA
- Has HOA: No
Location
- Region: Dallas
Financial & listing details
- Price per square foot: $514/sqft
- Tax assessed value: $2,537,160
- Annual tax amount: $27,335
- Date on market: 8/28/2026
- Cumulative days on market: 31 days
- Exclusions: Cabinet in primary bath above toilet. All art and sculptures.
Estimated market value
Not available
Estimated sales range
Not available
Not available
Price history
| Date | Event | Price |
|---|---|---|
| 8/28/2026 | Listed for sale | $2,750,000+134.1%$514/sqft |
Source: NTREIS #21367677 Report a problem | ||
| 3/29/2009 | Listing removed | $1,174,900$219/sqft |
Source: Active Website #11078176 Report a problem | ||
| 3/4/2009 | Listed for sale | $1,174,900$219/sqft |
Source: Active Website #11078176 Report a problem | ||
Public tax history
| Year | Property taxes | Tax assessment |
|---|---|---|
| 2025 | $27,335 +1.3% | $2,537,160 +9.7% |
| 2024 | $26,996 +2% | $2,312,140 +6.7% |
| 2023 | $26,470 -11.9% | $2,167,610 +42.3% |
| 2022 | $30,057 +3.9% | $1,523,570 +9.6% |
| 2021 | $28,936 -3% | $1,390,000 |
| 2020 | $29,837 -0.8% | $1,390,000 |
| 2019 | $30,071 -9.6% | $1,390,000 |
| 2018 | $33,249 +2.2% | $1,390,000 -2.5% |
| 2017 | $32,536 +8.7% | $1,426,310 +8.7% |
| 2016 | $29,919 +19.3% | $1,312,670 +7.4% |
| 2015 | $25,077 | $1,221,980 +7.7% |
| 2014 | $25,077 | $1,134,120 |
| 2013 | -- | -- |
| 2012 | -- | -- |
| 2011 | -- | -- |
| 2010 | -- | -- |
| 2009 | -- | -- |
| 2008 | -- | -- |
| 2007 | -- | -- |
| 2005 | -- | -- |
| 2004 | -- | -- |
| 2003 | -- | -- |
| 2002 | -- | -- |
| 2001 | -- | -- |
Find assessor info on the county website
Monthly payment
Est. payment
Payment breakdown
Explore the cost of this home by adjusting the details. Changes won't be saved.Climate risks
Neighborhood: 75230
Nearby schools
Schools provided by the listing agent
- Elementary: Pershing
- Middle: Benjamin Franklin
- High: Hillcrest
- District: Dallas ISD
Source: NTREIS. This data may not be complete. We recommend contacting the local school district to confirm school assignments for this home.

Similar homes
- $2,995,0005 bd6 ba5.8k sqft6130 Lavendale Ave, Dallas, TX 75230For Sale
 MLS ID #21380258, Annalee Aston. NTREIS
 - $2,690,0005 bd6 ba4.8k sqft5814 Meaders Ln, Dallas, TX 75230For Sale
 MLS ID #21384120, Camille Duhoux. NTREIS
 - $2,850,0004 bd5 ba4.6k sqft5924 Norway Rd, Dallas, TX 75230For Sale
 MLS ID #21367663, Katherine Roberts. NTREIS
 - $2,949,0005 bd7 ba6.2k sqft6022 Waggoner Dr, Dallas, TX 75230For Sale
 MLS ID #21332873, Susan Baldwin. NTREIS
